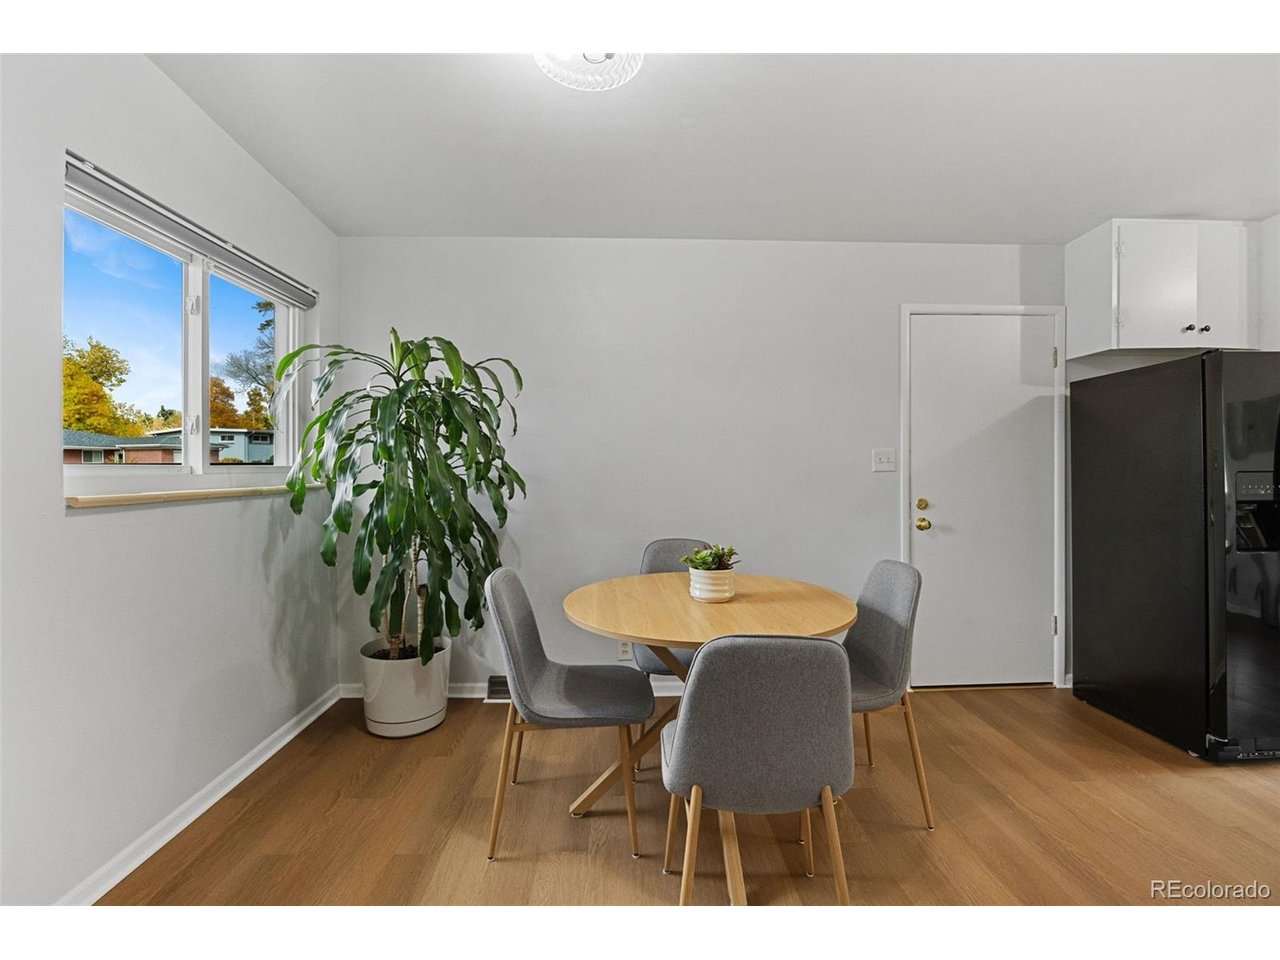
Property photo 1
Property photo 2
Property photo 3
Property photo 4
Property photo 5
5 Beds
3 Baths
2,291 sqft

$649,900

5462 S Hickory St, Littleton CO, 80120

Price per sqft$283.68
Built in1959
Property size2,291 sqft
Property typeResidential
Courtesy of Coldwell Banker Global Luxury Denver, Chad Nash Listing Contact: [email protected],303-359-9229

Overview

Active

Listed Nov 5, 2026

Updated 4h ago

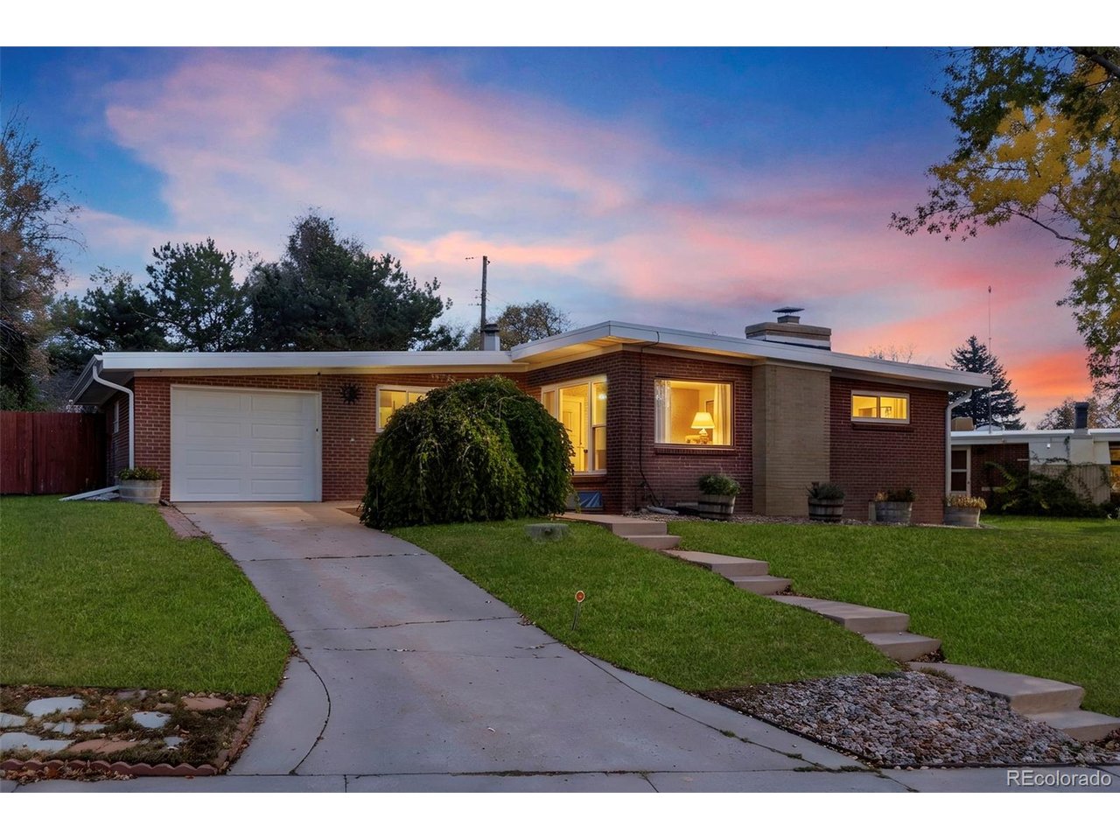
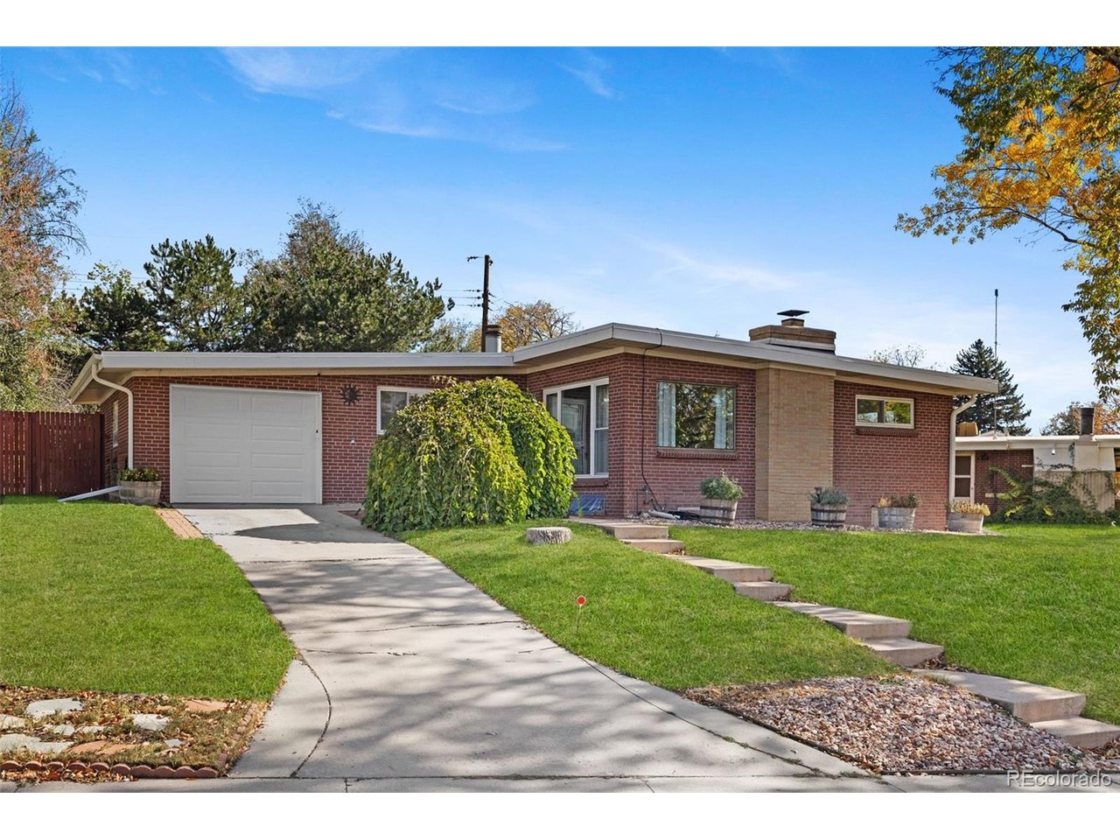
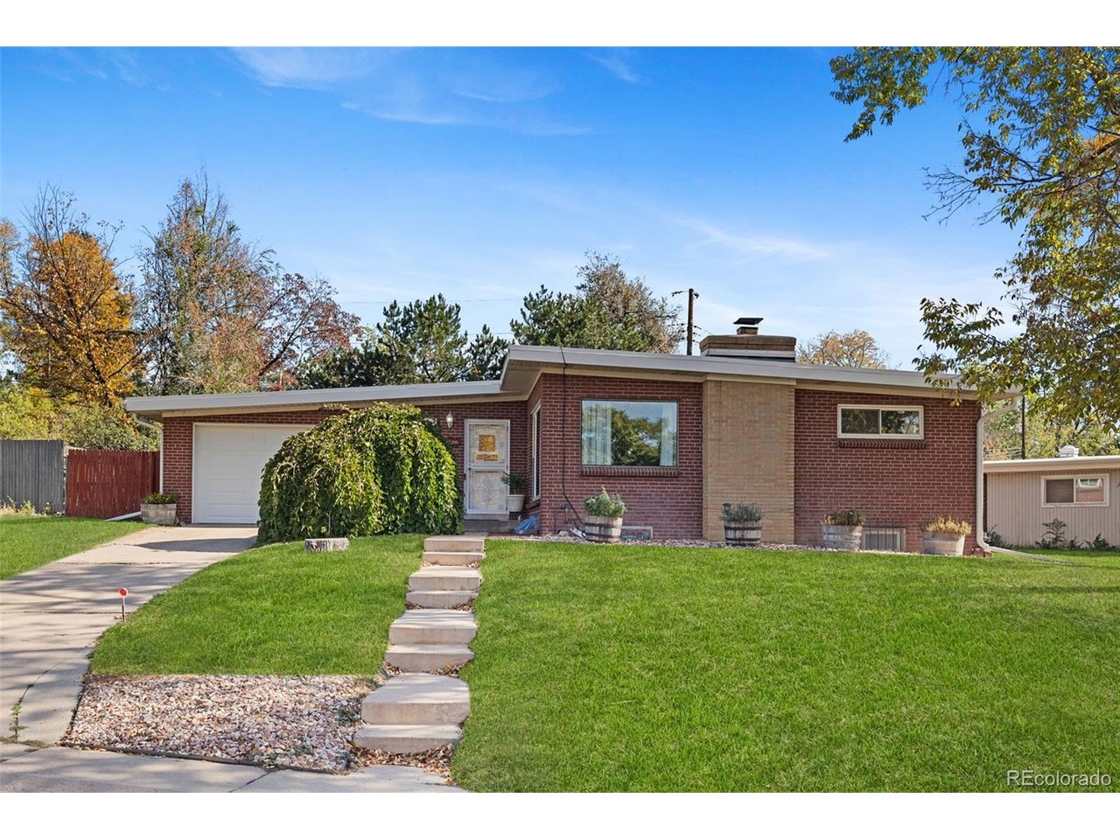
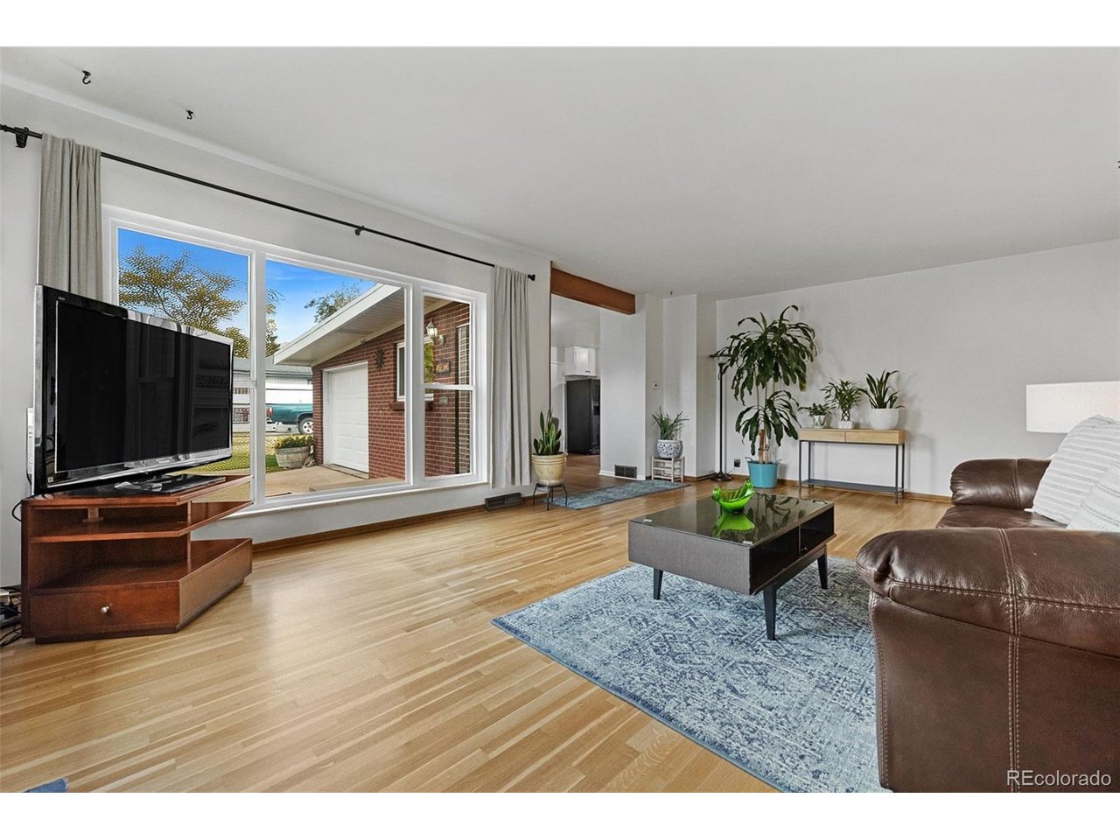
Some homes make you choose between room to grow and a life you can walk to. This one doesn't. Set on a premium 8,668 SF corner lot, this 1959 brick mid-century ranch offers 2,291 SF of light-filled living, with the work buyers worry about already done: new sewer line, new electrical panel, serviced furnace, and new lighting throughout. The main level lives the way a ranch should, with large windows pouring light across the living room, three bedrooms on one floor, a full bath, and a half bath. Downstairs, the fully finished basement adds a second living room with a wood-burning fireplace, two bonus rooms (which can serve as two ADDITIONAL bedrooms), a full bath, a utility sink, and real storage, made for multi-generational living, long-term guests, or a home office. Outside, the private yard, patio, and garden are built for slow mornings and long evenings, with sprinklers front and back, an attached garage with a new door, and radon mitigation in place. Walk to downtown Littleton's Main Street, local coffee and breweries, and light rail. Minutes to Cherry Cricket, Buck Rec Center, Bemis Library, Littleton Museum, the South Platte trails, and Belleview Park. Families have open choice enrollment throught the highly coveted Littleton Public Schools. An easy drive to DTC, the Santa Fe Art District, and Chatfield State Park. No matter what stage of life that you are as a buyer, this home will meet your needs - from location, layout, to functionality.

$4,324/mo

Est. mortgage payment based on a $649,900 home price.

All estimates are provided by Luxury Presence for informational purposes only. Actual amounts may vary.

Additional information

MLS® ID
8156379

Interior Features

Bedrooms
5
Bathrooms
3
Fireplace
Yes
Cooling
Yes
Heating
Yes
Basement
Yes

Exterior Features

Lot Size
0.2 Acres

Other Property Details

Taxes
$3,207
Tax Frequency
Annually
Garage
Yes
MLS provider logo

Listings courtesy of Information and Real Estate Services, LLC (IRES) as distributed by MLS GRID

All information deemed reliable but not guaranteed and should be independently verified. All properties are subject to prior sale, change or withdrawal. Neither listing broker(s) nor Kristi Clary shall be responsible for any typographical errors, misinformation, misprints and shall be held totally harmless. Properties displayed may be listed or sold by various participants in the MLS. 

Based on information submitted to the MLS GRID as of 4:16 AM UTC on 11/8/2026. All data is obtained from various sources and may not have been verified by broker or MLS GRID. Supplied Open House Information is subject to change without notice. All information should be independently reviewed and verified for accuracy. Properties may or may not be listed by the office/agent presenting the information.

©2026 Information and Real Estate Services, LLC (IRES). All rights reserved.

DMCA Notice 

Powered by Luxury Presence