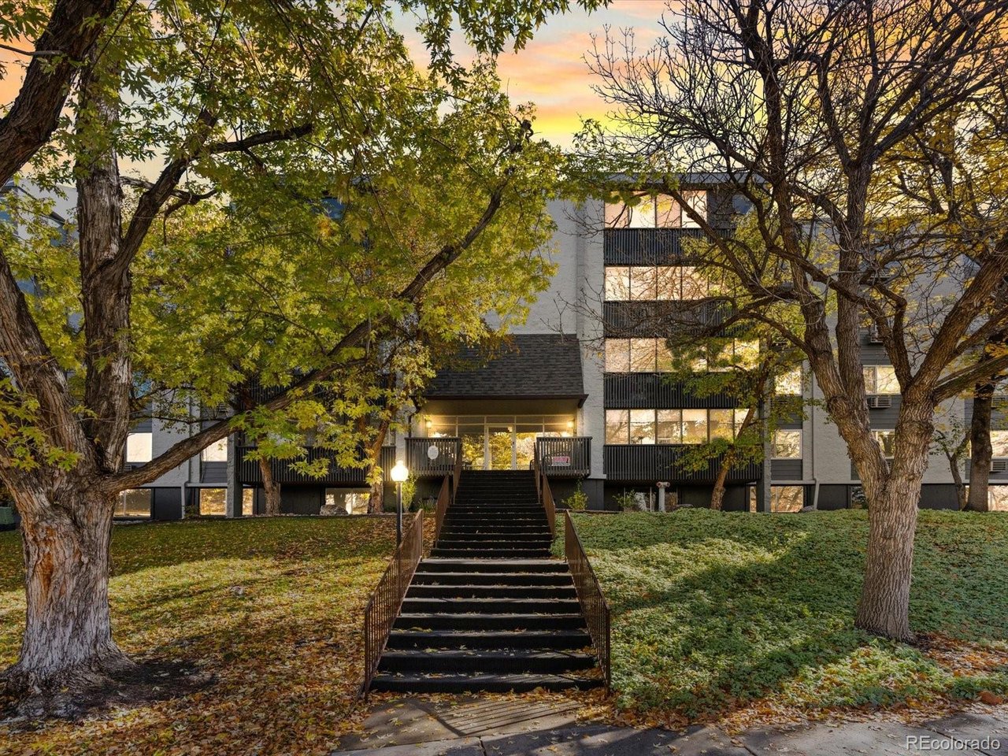
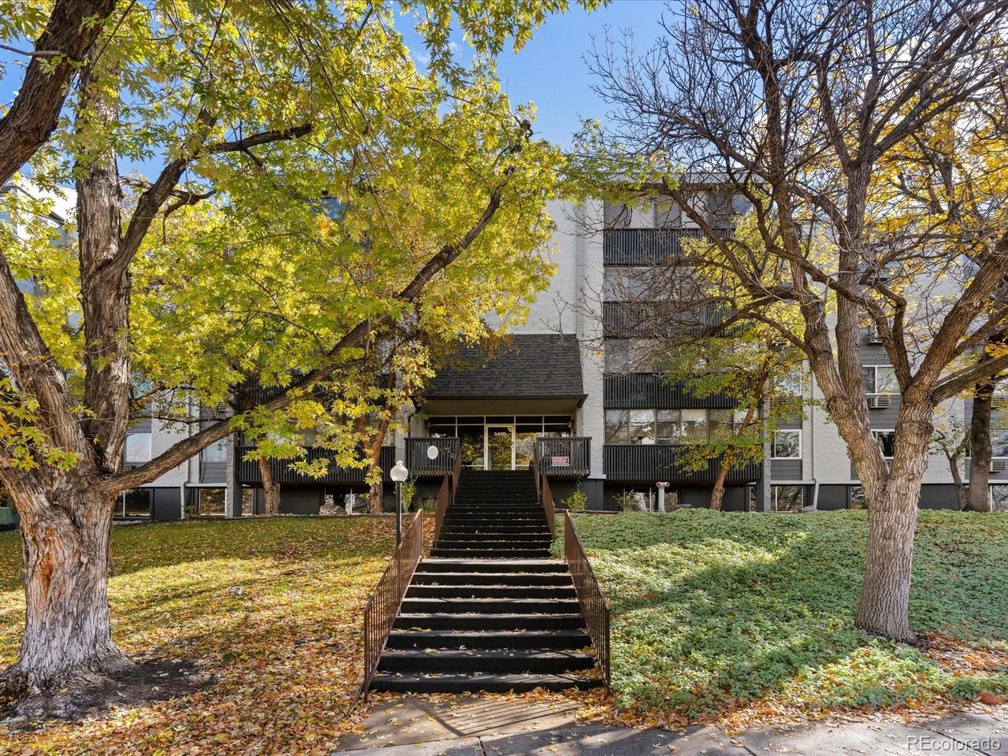
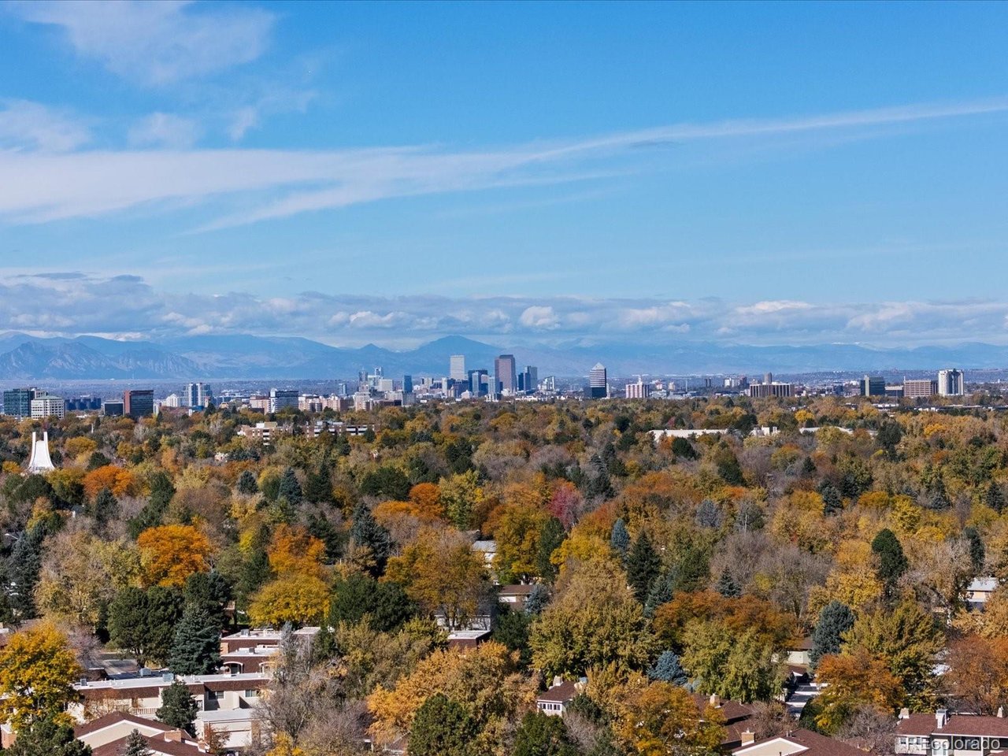
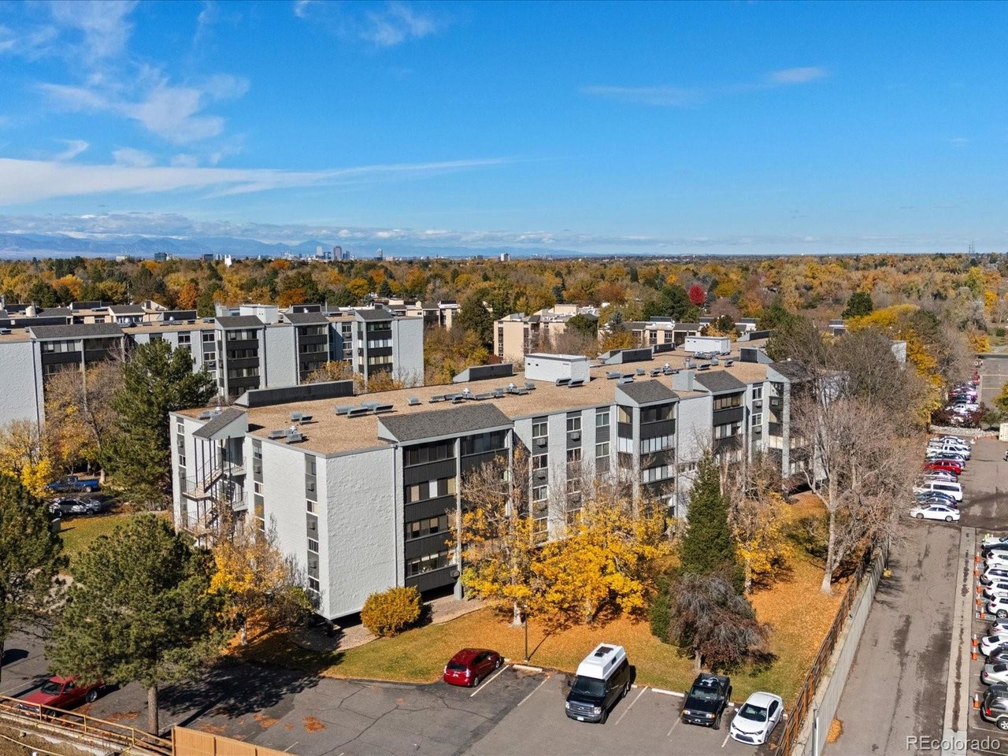
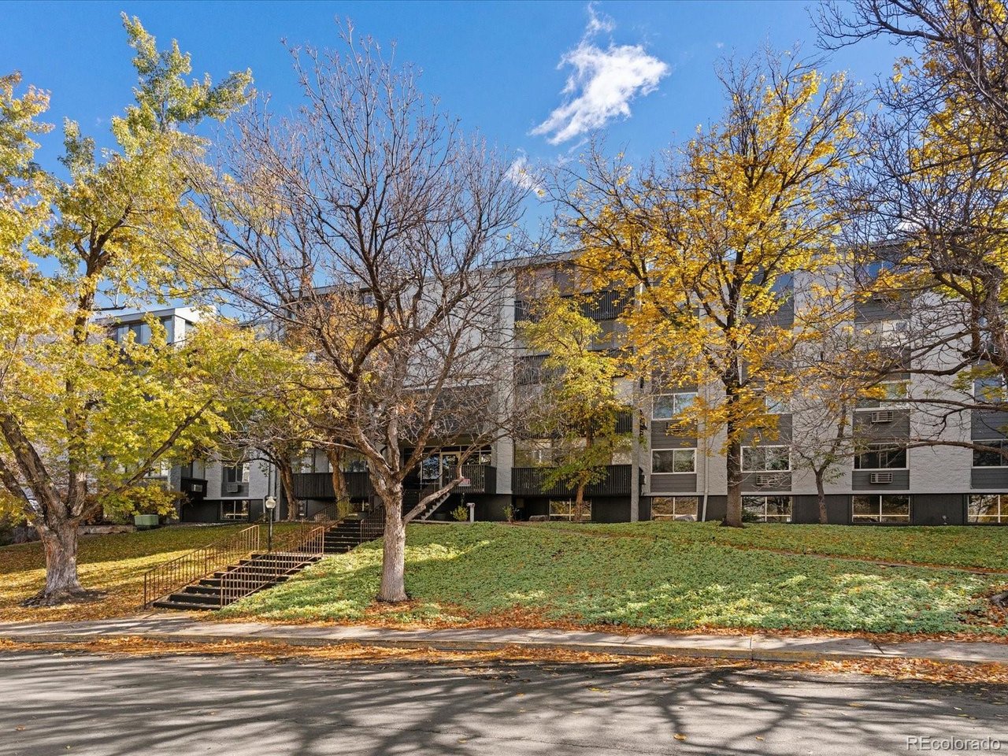
Property photo 1
Property photo 2
Property photo 3
Property photo 4
Property photo 5
2 Beds
2 Baths
1,500 sqft

$249,900

3470 S Poplar St 308, Denver CO, 80224

Price per sqft$166.60
Built in1978
Property size1,500 sqft
Property typeCondominium
Courtesy of Thrive Real Estate Group, Roger Saint Vincent Listing Contact: [email protected],720-897-5700

Overview

Active

Listed Nov 5, 2026

Updated 2 days ago

Freshly painted, carpets cleaned and ready for your touches! Claim a low-maintenance lifestyle with this newly listed Denver condo, offered for sale with two bedrooms and two bathrooms. Its practical configuration provides room for privacy, productivity, and connection, whether you are settling into a new routine or seeking a home that can adapt as plans change. The living areas invite you to create a comfortable hub for morning coffee, casual dinners, weekend conversations, and well-earned evenings on the sofa. Two bathrooms add welcome convenience, especially when schedules overlap or guests arrive. Less time negotiating whose turn it is can mean more time enjoying the day-or at least deciding what to order for dinner. Both bedrooms are ready for individual purpose. Design one as a restful primary bedroom, then tailor the other to suit your needs. It can become guest quarters, a focused home office, a fitness room, a creative studio, or a combination space that changes with the week. Condominium living may also appeal to buyers who prefer a streamlined home base without sacrificing a separate room for work or visitors. Everyday conveniences are represented throughout the surrounding area. Whole Foods Market offers a nearby grocery option, while James A. Bible Park provides space for outdoor recreation and fresh-air breaks. Thomas Jefferson High School is also in the broader community, and bus service is available at Hampden Avenue and South Colorado Boulevard. See how this versatile two-bedroom Denver condo can complement your routine-arrange a private showing today and explore the possibilities in person.

$1,663/mo

Est. mortgage payment based on a $249,900 home price.

All estimates are provided by Luxury Presence for informational purposes only. Actual amounts may vary.

Additional information

MLS® ID
4328970

Interior Features

Bedrooms
2
Bathrooms
2
Cooling
Yes
Heating
Yes
Basement
No

Other Property Details

Taxes
$1,847
Tax Frequency
Annually
Association Fee Frequency
Monthly
Garage
Yes
Pool
Yes
MLS provider logo

Listings courtesy of Information and Real Estate Services, LLC (IRES) as distributed by MLS GRID

All information deemed reliable but not guaranteed and should be independently verified. All properties are subject to prior sale, change or withdrawal. Neither listing broker(s) nor Kristi Clary shall be responsible for any typographical errors, misinformation, misprints and shall be held totally harmless. Properties displayed may be listed or sold by various participants in the MLS. 

Based on information submitted to the MLS GRID as of 3:55 AM UTC on 11/6/2026. All data is obtained from various sources and may not have been verified by broker or MLS GRID. Supplied Open House Information is subject to change without notice. All information should be independently reviewed and verified for accuracy. Properties may or may not be listed by the office/agent presenting the information.

©2026 Information and Real Estate Services, LLC (IRES). All rights reserved.

DMCA Notice 

Powered by Luxury Presence