Property photo 1
Property photo 2
Property photo 3
Property photo 4
Property photo 5
4 Beds
3 Baths
2,953 sqft

$550,000

5152 Espana Way, Denver CO, 80249

Price per sqft$186.25
Built in2013
Property size2,953 sqft
Property typeResidential
Courtesy of RE/MAX Professionals, Steve Westfall Listing Contact: [email protected],303-716-3633

Overview

Active

Listed Nov 4, 2026

Updated 3 days ago

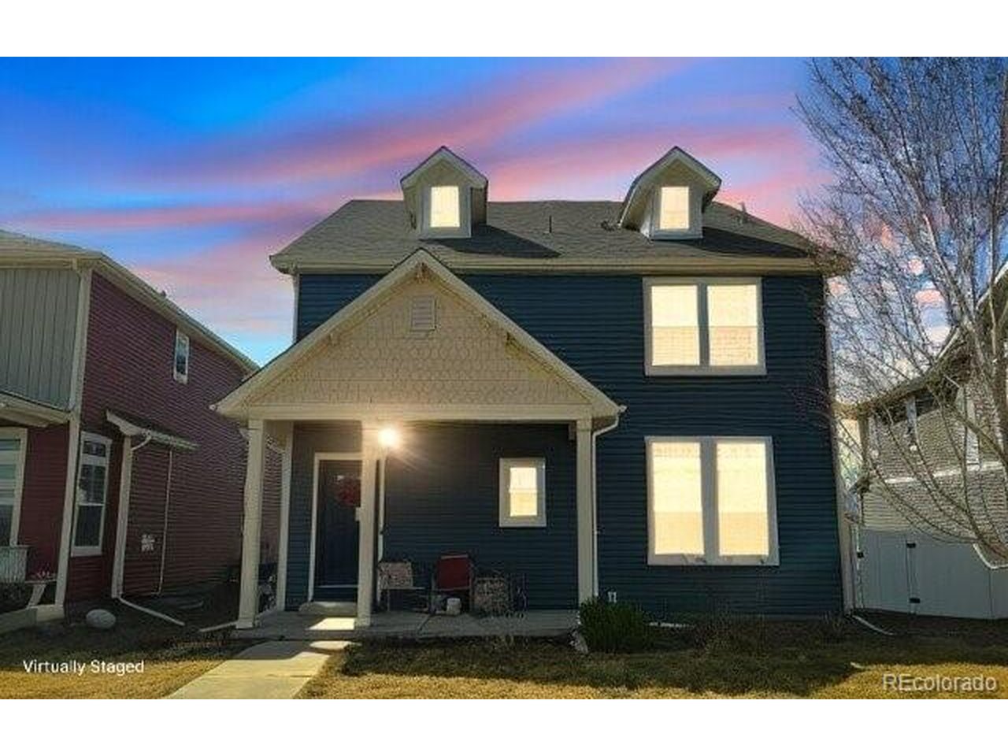
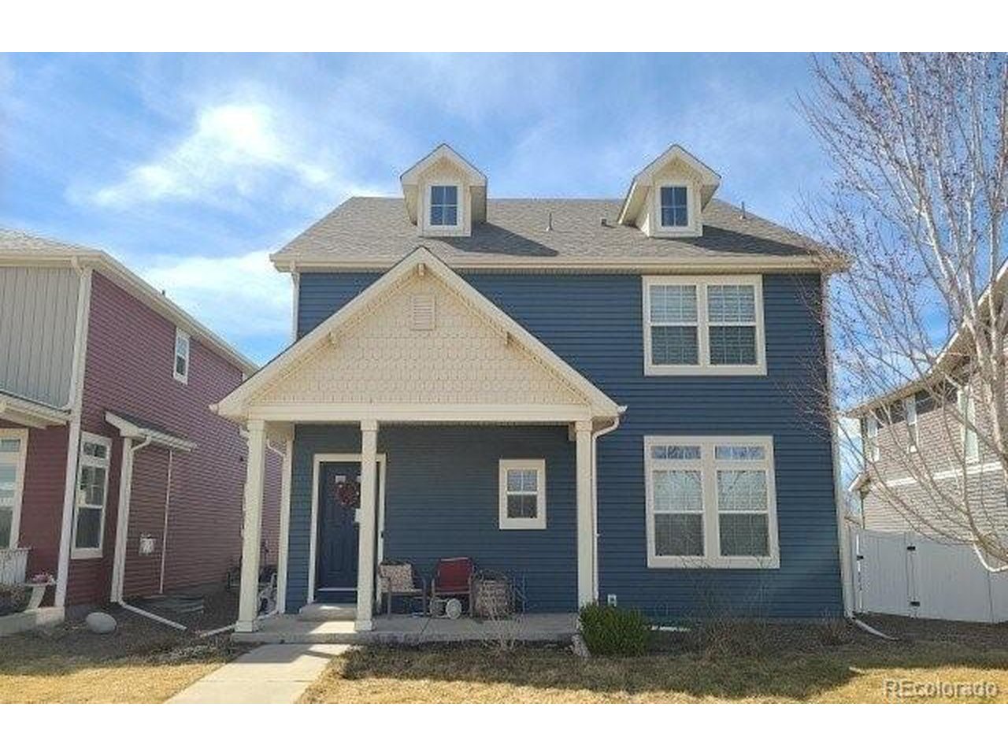
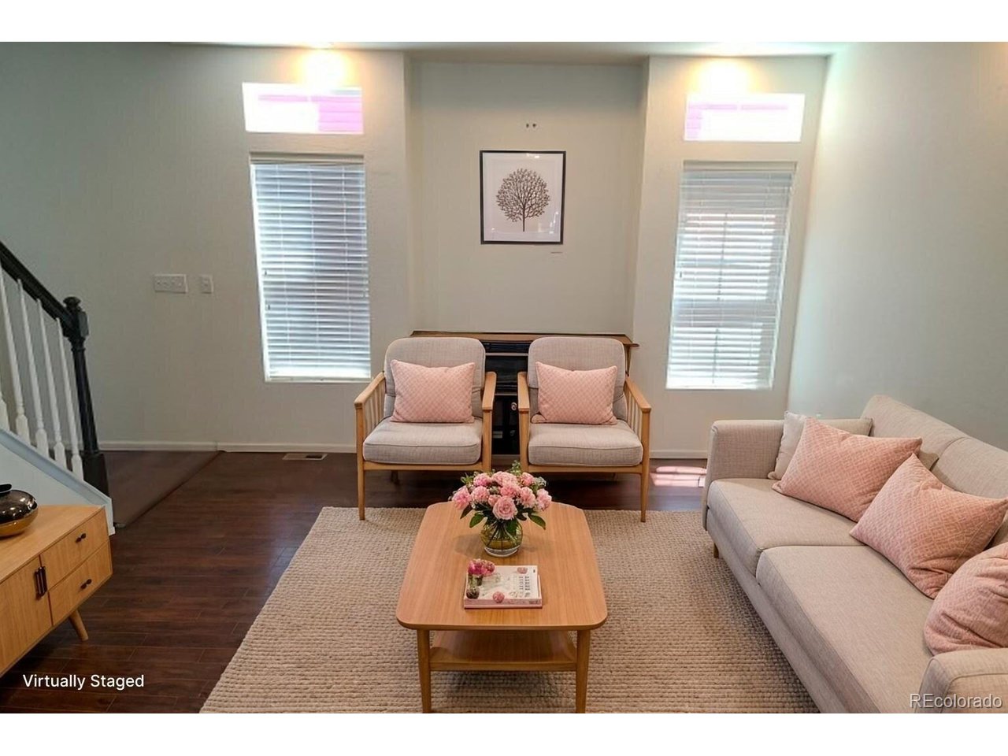
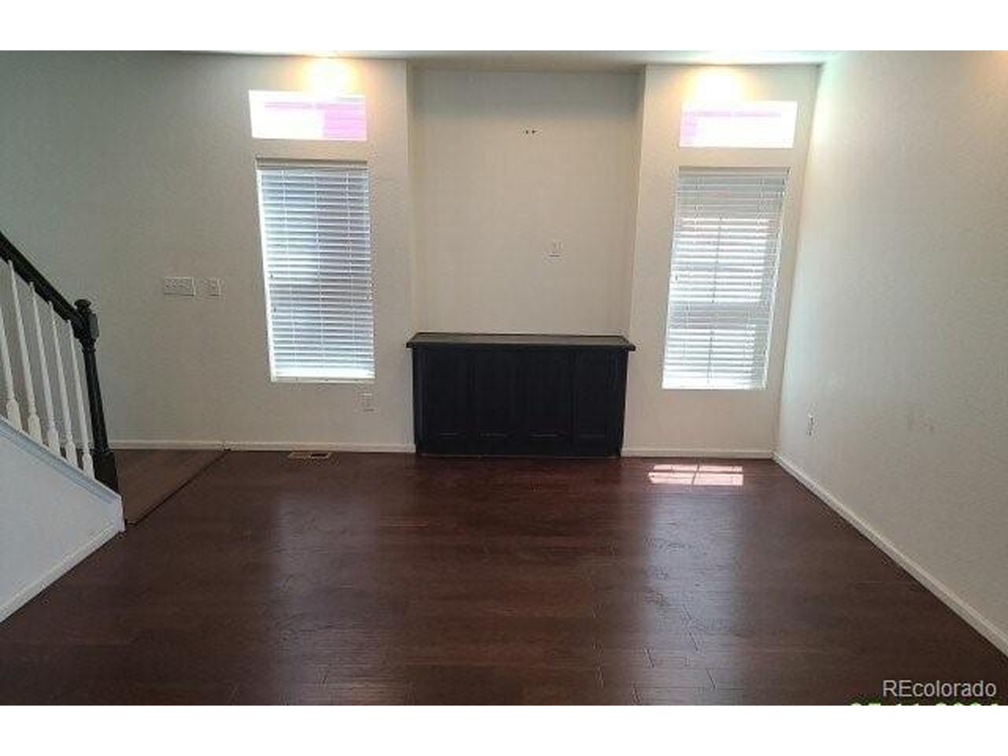
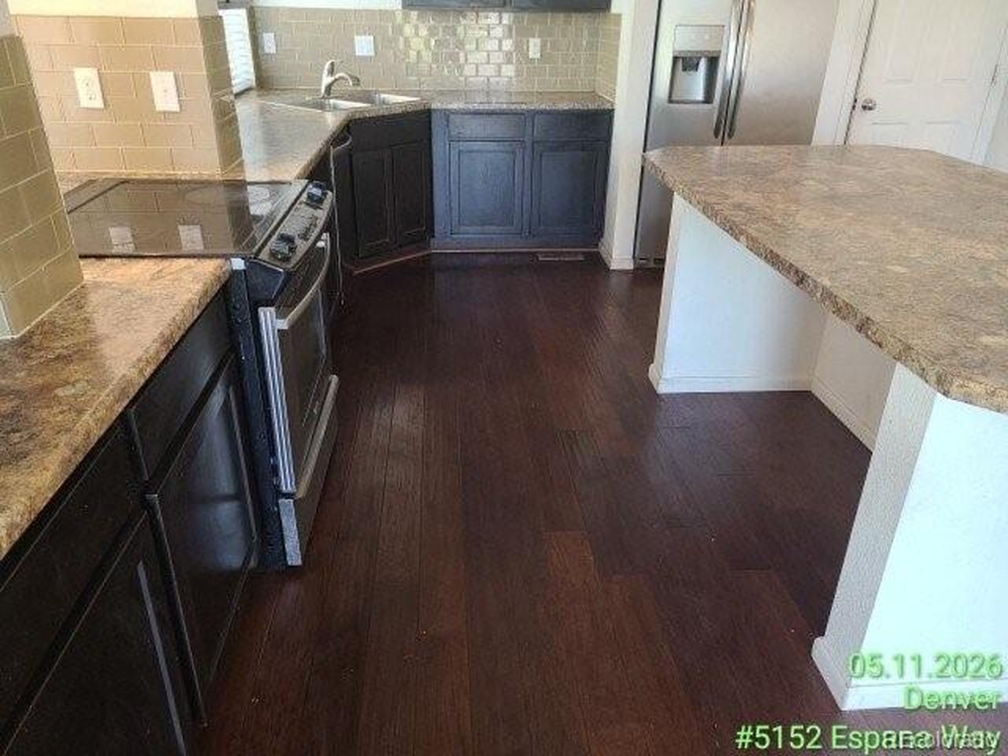
Room to Grow, Potential to Make It Your Own! If you've been searching for a home with plenty of space, a fantastic floor plan, and the opportunity to add your own style and value, this is the one! With over 3,600 square feet of potential, much of the home is already finished, and the remaining updates are largely cosmetic. A little paint, new carpet, and your personal touches can make a world of difference. Move right in and tackle projects over time, or roll up your sleeves and create something special from day one! The popular, spacious floor plan already offers 4 bedrooms, 2.5 bathrooms, a main-floor office, and plenty of room to spread out. Enjoy a kitchen overlooking the living room, a huge upstairs loft perfect for a playroom, hangout space, or second living area, plus a private retreat off the primary bedroom. Need even more room? Finish the basement and unlock the potential for more than 3,600 square feet of living space! The home needs some cosmetic updating, but the bones appear solid, giving you a wonderful opportunity to build equity while creating a home that reflects your own style. All of this in a fantastic neighborhood, adjacent to Himalaya for convenient access around town and mass transit. Just across the street, you'll find miles of scenic hiking and biking trails surrounded by nature. With easy access to schools, shopping, restaurants, and everyday conveniences, this home offers the space, location, and potential to grow into for years to come. Bring your vision, your creativity, and your tool belt. The possibilities are here, and the opportunity is yours!

$3,659/mo

Est. mortgage payment based on a $550,000 home price.

All estimates are provided by Luxury Presence for informational purposes only. Actual amounts may vary.

Additional information

MLS® ID
6432640

Interior Features

Bedrooms
4
Bathrooms
3
Cooling
Yes
Heating
Yes
Basement
Yes

Exterior Features

Lot Size
0.12 Acres

Other Property Details

Taxes
$4,856
Tax Frequency
Annually
Garage
Yes
MLS provider logo

Listings courtesy of Information and Real Estate Services, LLC (IRES) as distributed by MLS GRID

All information deemed reliable but not guaranteed and should be independently verified. All properties are subject to prior sale, change or withdrawal. Neither listing broker(s) nor Kristi Clary shall be responsible for any typographical errors, misinformation, misprints and shall be held totally harmless. Properties displayed may be listed or sold by various participants in the MLS. 

Based on information submitted to the MLS GRID as of 4:57 AM UTC on 11/5/2026. All data is obtained from various sources and may not have been verified by broker or MLS GRID. Supplied Open House Information is subject to change without notice. All information should be independently reviewed and verified for accuracy. Properties may or may not be listed by the office/agent presenting the information.

©2026 Information and Real Estate Services, LLC (IRES). All rights reserved.

DMCA Notice 

Powered by Luxury Presence