Property photo 1
Property photo 2
Property photo 3
Property photo 4
Property photo 5
4 Beds
2 Baths
1,602 sqft

$415,000

118 S Yates Way, Denver CO, 80219

Price per sqft$259.05
Built in1955
Property size1,602 sqft
Property typeResidential
Courtesy of LPT Network Realty LLC, Cesar Pena Listing Contact: 7203204330

Overview

Active

Listed Oct 23, 2026

Updated 1h ago

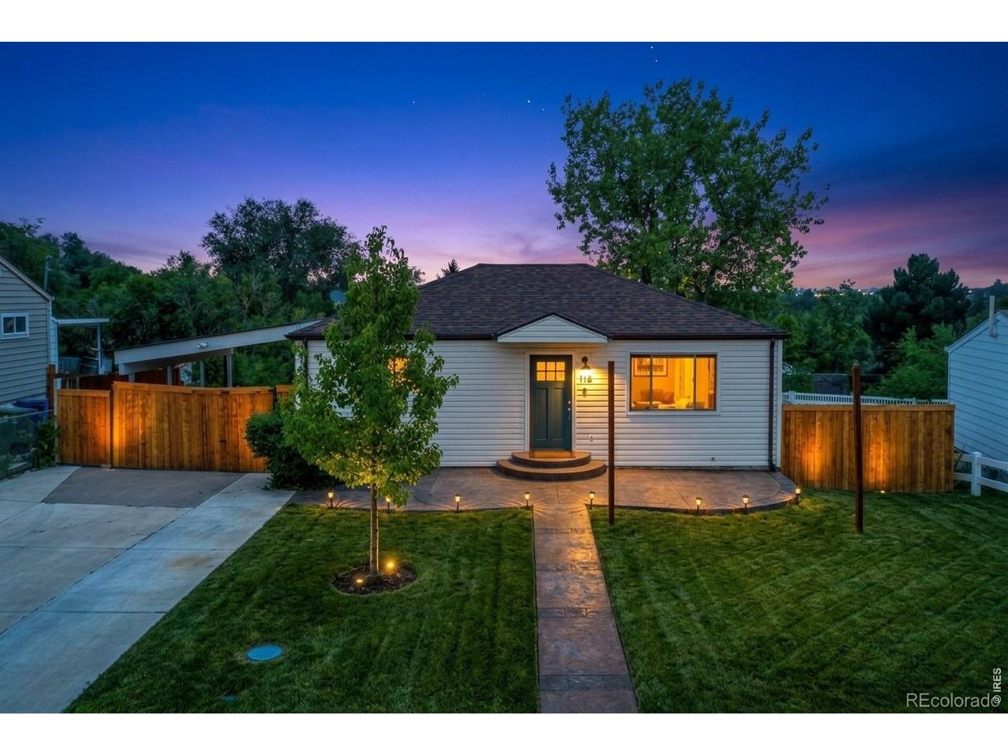
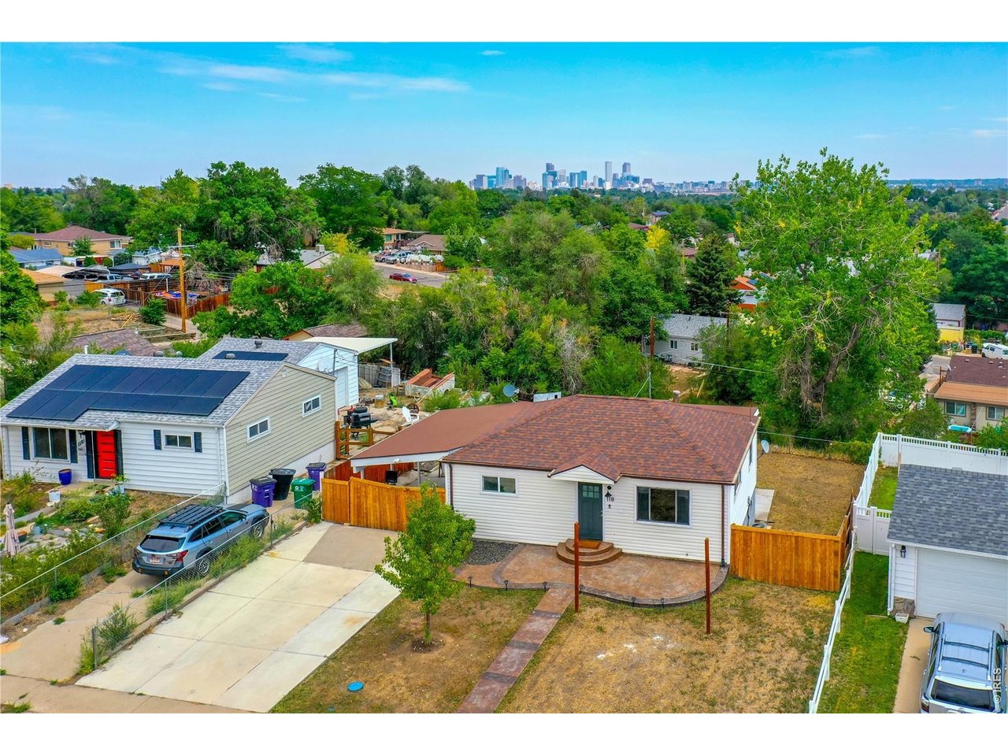
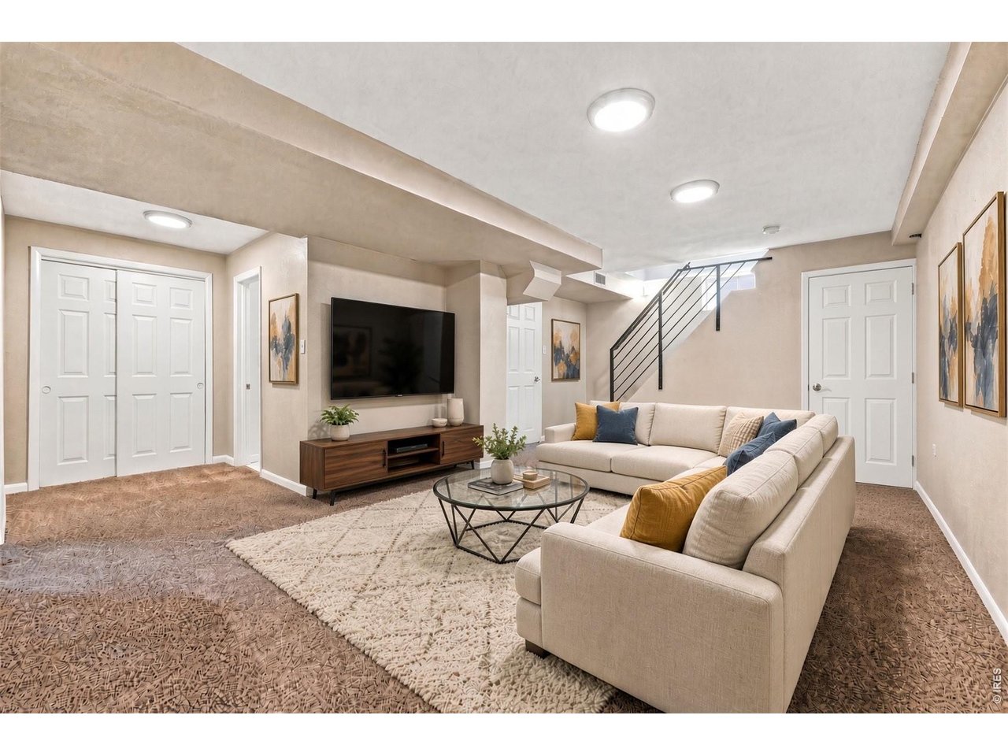
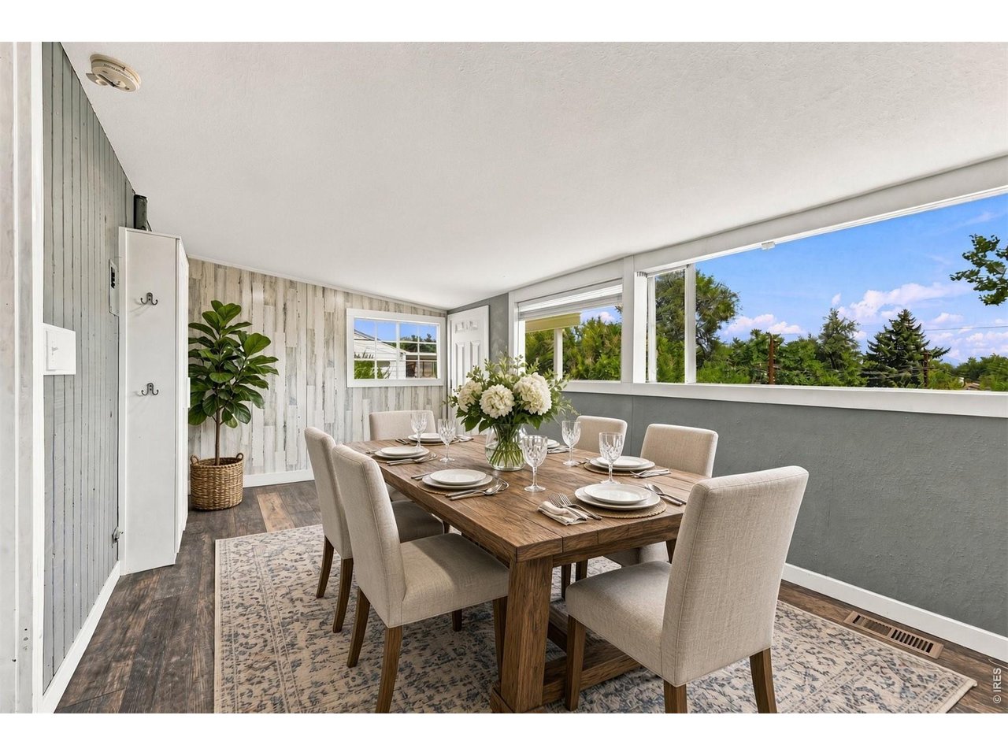
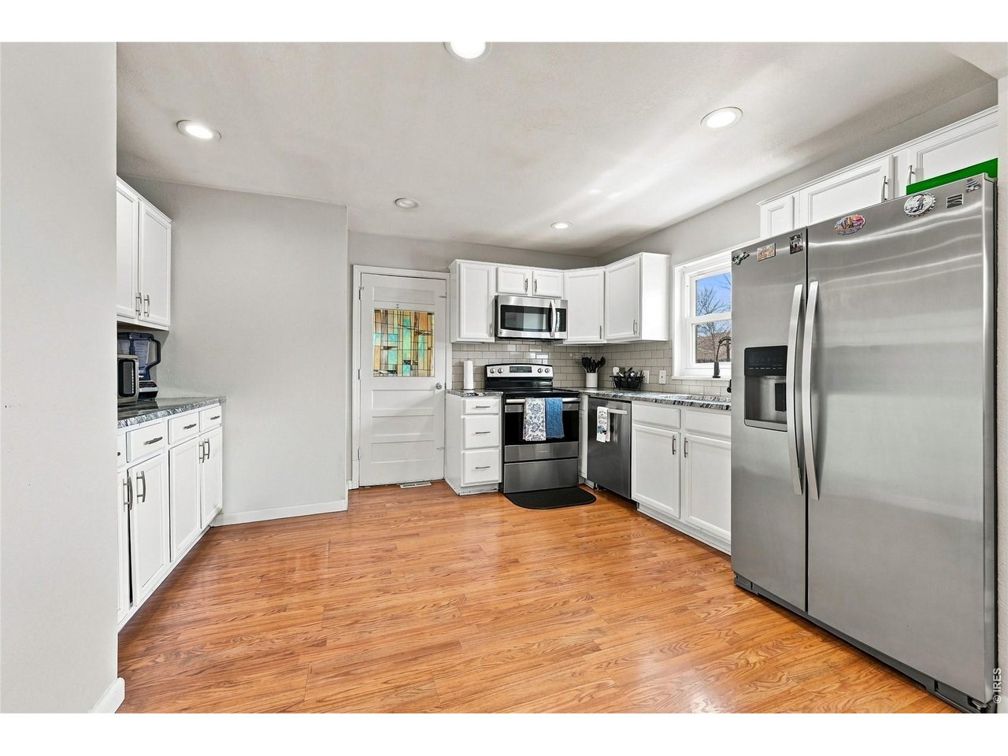
Morning coffee surrounded by windows. Movie nights downstairs. Summer evenings in your own spacious backyard. Welcome to 118 S Yates Way-a four-bedroom, two-bath Denver ranch offering 1,602 finished square feet and space to make everyday life your own.Warm wood floors and recessed lighting create an inviting first impression, leading to a bright kitchen with white cabinetry, granite countertops, and stainless steel appliances. Just beyond, the window-lined dining room overlooks the backyard and opens directly outdoors, making it a natural gathering place for everything from quiet breakfasts to weekend dinners with friends.Two bedrooms and a bathroom sit on the main level, while the finished basement adds two more bedrooms, a second bathroom, a generous recreation room, and a dedicated laundry area. Whether you need a home office, workout space, guest accommodations, or a place to unwind, this layout gives you options.The fenced 8,050-square-foot lot extends your living space outside, with room to garden, host cookouts, or simply relax beneath the covered patio. Central air conditioning, a carport, additional off-street parking, and no HOA add practical appeal.Nearby homes with similar finished square footage have recently sold for $450,000 and $478,000, giving buyers a compelling reason to explore the value here. With convenient access to Sheridan Boulevard and 6th Avenue, this home offers space to enjoy today and potential to build equity over time. Schedule your showing and picture the possibilities.

$2,761/mo

Est. mortgage payment based on a $415,000 home price.

All estimates are provided by Luxury Presence for informational purposes only. Actual amounts may vary.

Additional information

MLS® ID
1071070

Interior Features

Bedrooms
4
Bathrooms
2
Cooling
Yes
Heating
Yes
Basement
Yes

Exterior Features

Lot Size
0.18 Acres

Other Property Details

Taxes
$2,772
Tax Frequency
Annually
Garage
Yes
MLS provider logo

Listings courtesy of Information and Real Estate Services, LLC (IRES) as distributed by MLS GRID

All information deemed reliable but not guaranteed and should be independently verified. All properties are subject to prior sale, change or withdrawal. Neither listing broker(s) nor Kristi Clary shall be responsible for any typographical errors, misinformation, misprints and shall be held totally harmless. Properties displayed may be listed or sold by various participants in the MLS. 

Based on information submitted to the MLS GRID as of 4:15 AM UTC on 11/8/2026. All data is obtained from various sources and may not have been verified by broker or MLS GRID. Supplied Open House Information is subject to change without notice. All information should be independently reviewed and verified for accuracy. Properties may or may not be listed by the office/agent presenting the information.

©2026 Information and Real Estate Services, LLC (IRES). All rights reserved.

DMCA Notice 

Powered by Luxury Presence