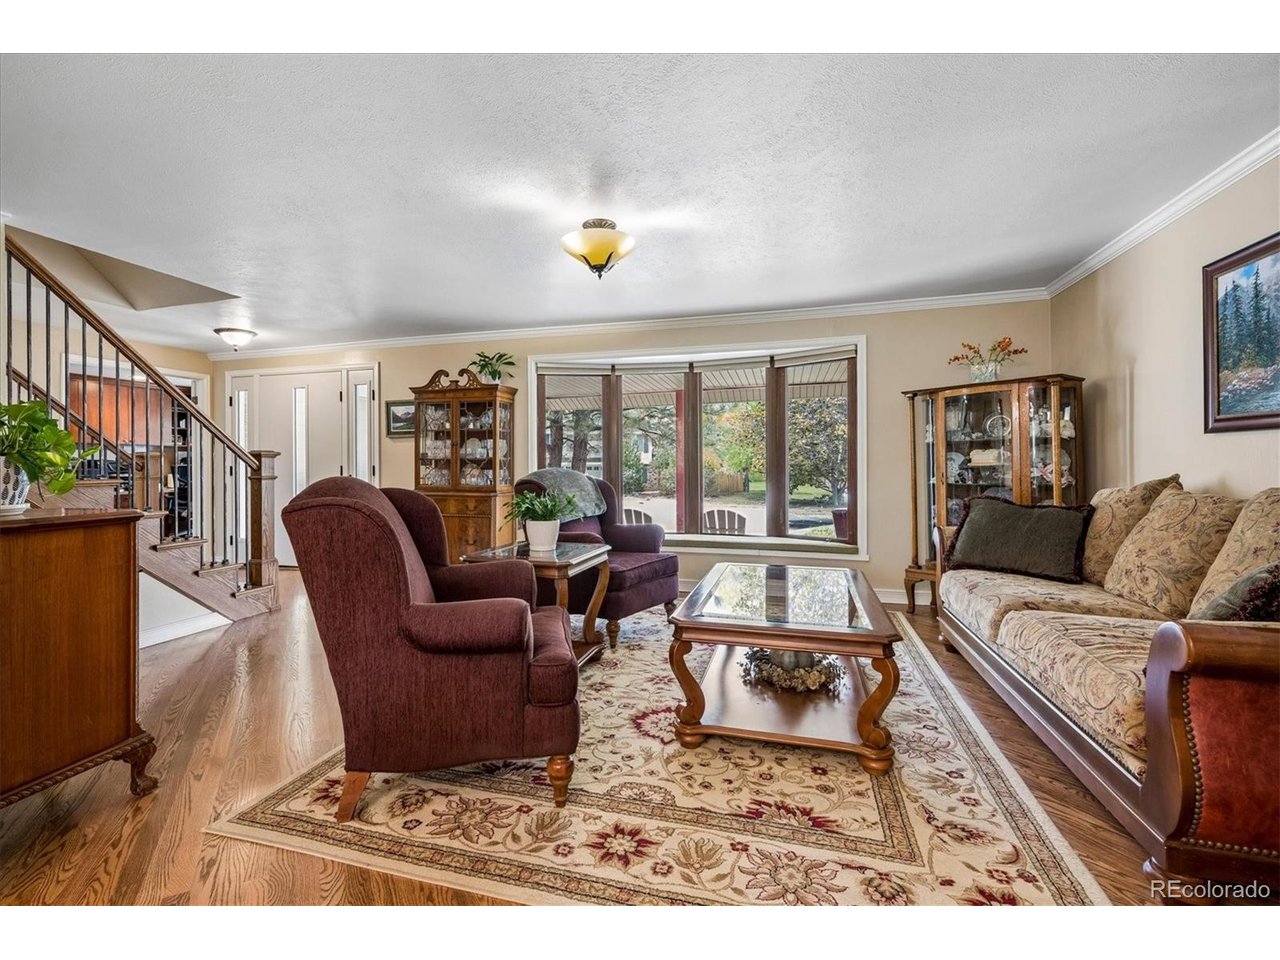
Property photo 1
Property photo 2
Property photo 3
Property photo 4
Property photo 5
5 Beds
4 Baths
3,321 sqft

$1,015,000

5394 E Lake Pl, Centennial CO, 80121

Price per sqft$305.63
Built in1980
Property size3,321 sqft
Property typeResidential
Courtesy of RE/MAX Professionals, Jennifer Girard Listing Contact: [email protected],720-219-7752

Overview

Active

Listed Oct 30, 2026

Updated 13h ago

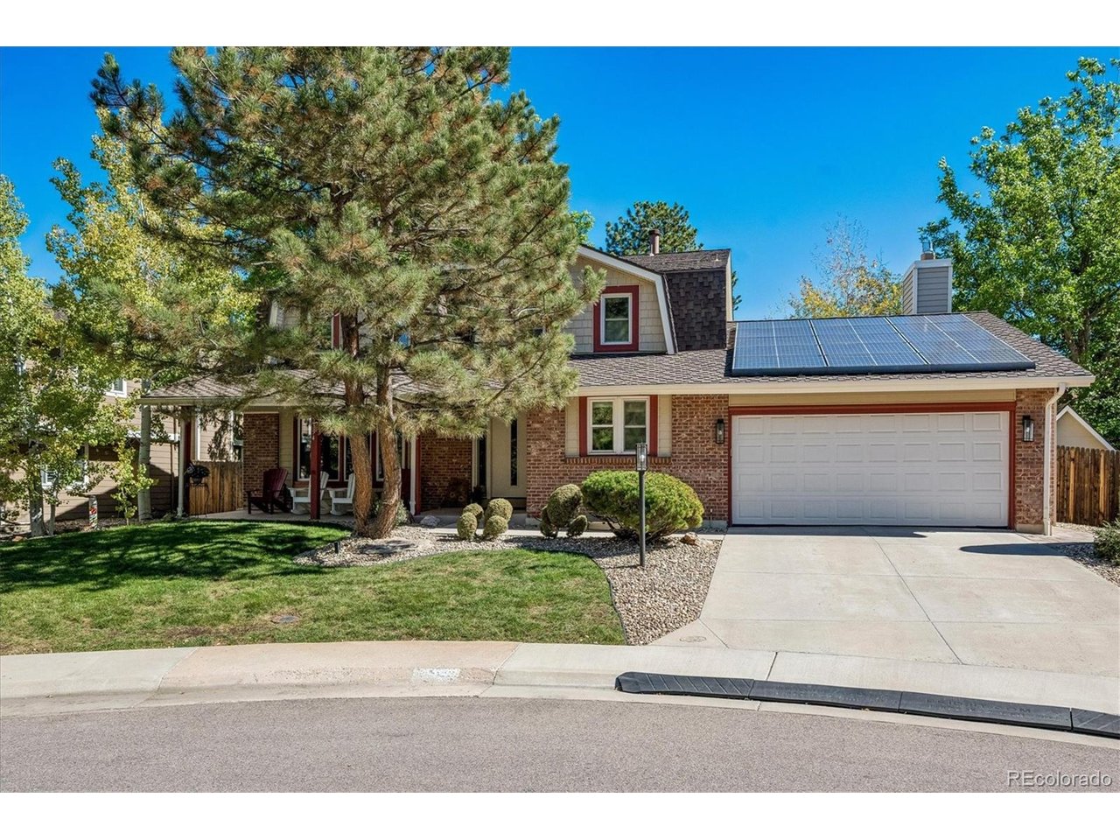
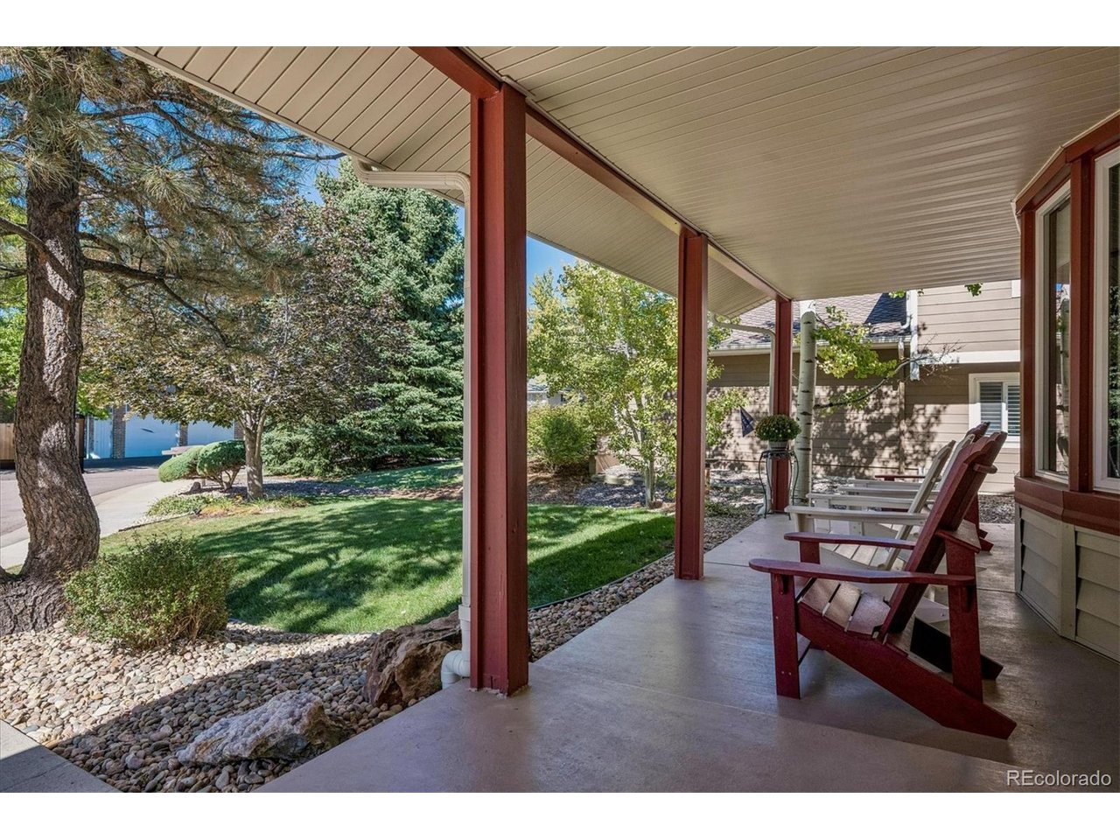
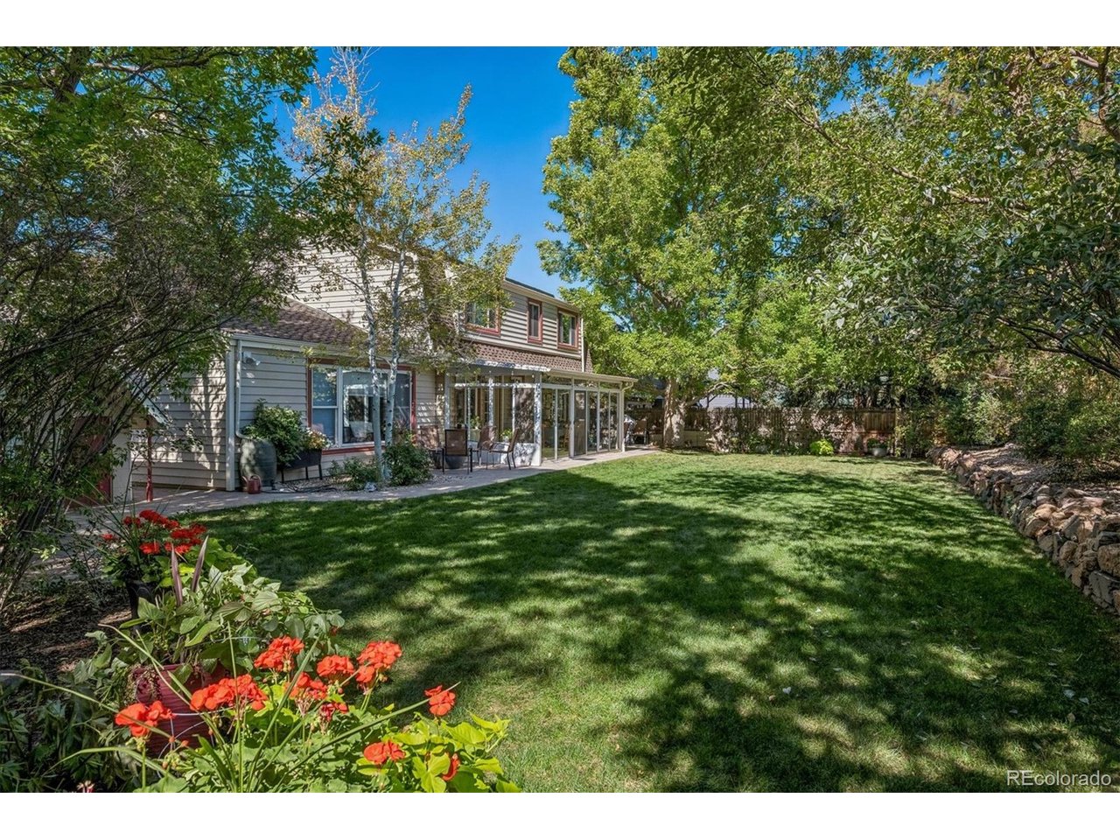
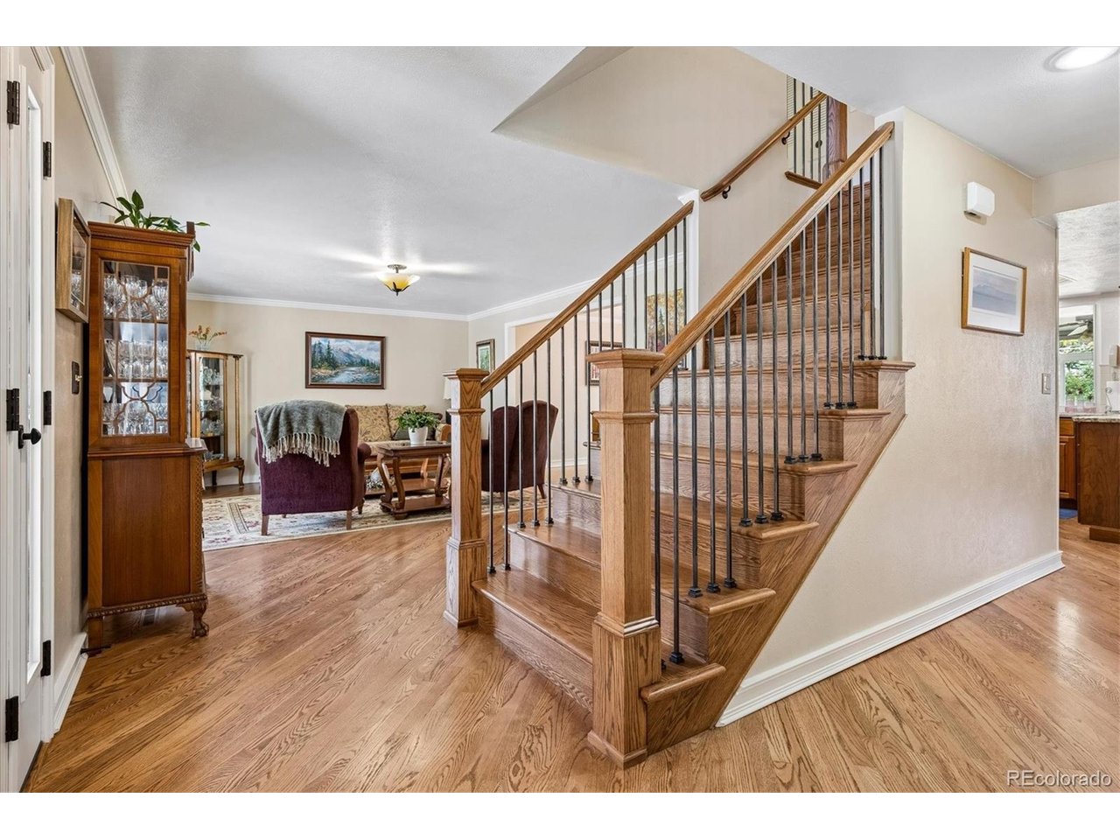
Open House Sat, Nov 2, 12PM-2PM. Home for the holidays! Tucked at the end of an amazing double cul-de-sac in Heritage Village, this 5-bedroom, 4-bath home with a main-floor office offers 3,364 square feet. From the covered front porch to the updated systems, years of care and investment are evident throughout. A new front door with opening sidelights welcomes you inside, where solid oak hardwood floors, cherry kitchen cabinets, leathered granite countertops, and a gas fireplace insert create a warm, homey feel. Remodeled primary, upper-level hall, and basement bathrooms complement the many upgrades. The large sunroom, a favorite gathering spot for the current homeowners, offers space for celebrations or flexible everyday living. The fully finished basement includes a bedroom, large family room, remodeled bathroom, and two egress windows, providing space for guests, hobbies, or movie nights. Outside, enjoy a paver patio and pathway, backyard playhouse, and attached storage shed. The location brings Heritage Village's best to your doorstep. Highly regarded Lois Lenski Elementary is just across the walking bridge at the bottom of the hill, with highly rated Newton Middle School also serving the neighborhood. Hop on the trail system for walks and bike rides without having to get in your car. Your backyard gate provides direct greenbelt access and a shortcut to Koelbel Library, restaurants, shops, and grocery store. Connect with your new neighbors and friends at the HV pools, tennis courts, and green spaces. The investments extend beyond what you see. A fully paid-off 9.57 kW solar system installed in 2020 generates electricity for the home, helping reduce the power you purchase from Xcel Energy. A new heat pump, furnace, and hybrid heat pump water heater were installed in 2025. The garage is wired for EV charging and features an epoxy-coated floor. A home cared for in every detail, in a Heritage Village setting that makes it easy to feel connected.

$6,753/mo

Est. mortgage payment based on a $1,015,000 home price.

All estimates are provided by Luxury Presence for informational purposes only. Actual amounts may vary.

Additional information

MLS® ID
3850483

Interior Features

Bedrooms
5
Bathrooms
4
Fireplace
Yes
Cooling
Yes
Heating
Yes
Basement
No

Exterior Features

Lot Size
0.21 Acres

Other Property Details

Taxes
$6,872
Tax Frequency
Annually
Association Fee Frequency
Yearly
Garage
Yes
MLS provider logo

Listings courtesy of Information and Real Estate Services, LLC (IRES) as distributed by MLS GRID

All information deemed reliable but not guaranteed and should be independently verified. All properties are subject to prior sale, change or withdrawal. Neither listing broker(s) nor Kristi Clary shall be responsible for any typographical errors, misinformation, misprints and shall be held totally harmless. Properties displayed may be listed or sold by various participants in the MLS. 

Based on information submitted to the MLS GRID as of 4:15 AM UTC on 11/8/2026. All data is obtained from various sources and may not have been verified by broker or MLS GRID. Supplied Open House Information is subject to change without notice. All information should be independently reviewed and verified for accuracy. Properties may or may not be listed by the office/agent presenting the information.

©2026 Information and Real Estate Services, LLC (IRES). All rights reserved.

DMCA Notice 

Powered by Luxury Presence