Property photo 1
Property photo 2
Property photo 3
Property photo 4
Property photo 5
4 Beds
3 Baths
3,359 sqft

$725,000

2143 Cape Hatteras Dr, Windsor CO, 80550

Price per sqft$215.84
Built in2006
Property size3,359 sqft
Property typeResidential
Courtesy of RE/MAX Alliance-Windsor, Sage Oglesby Listing Contact: 9703243412

Overview

Active

Listed Oct 3, 2026

Updated 2 days ago

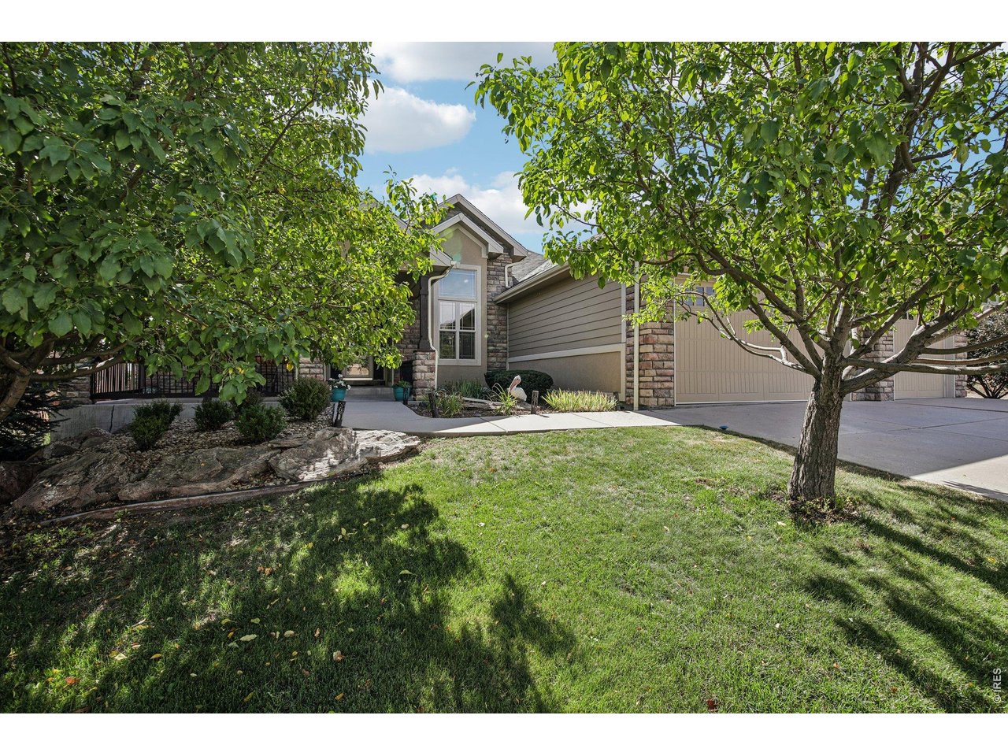
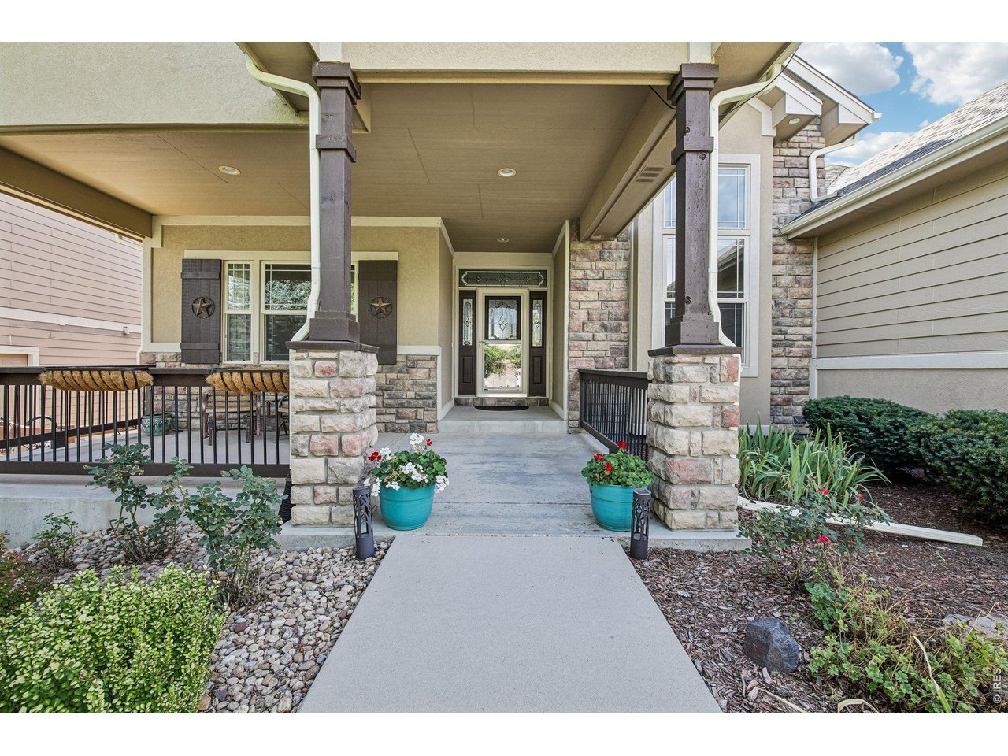
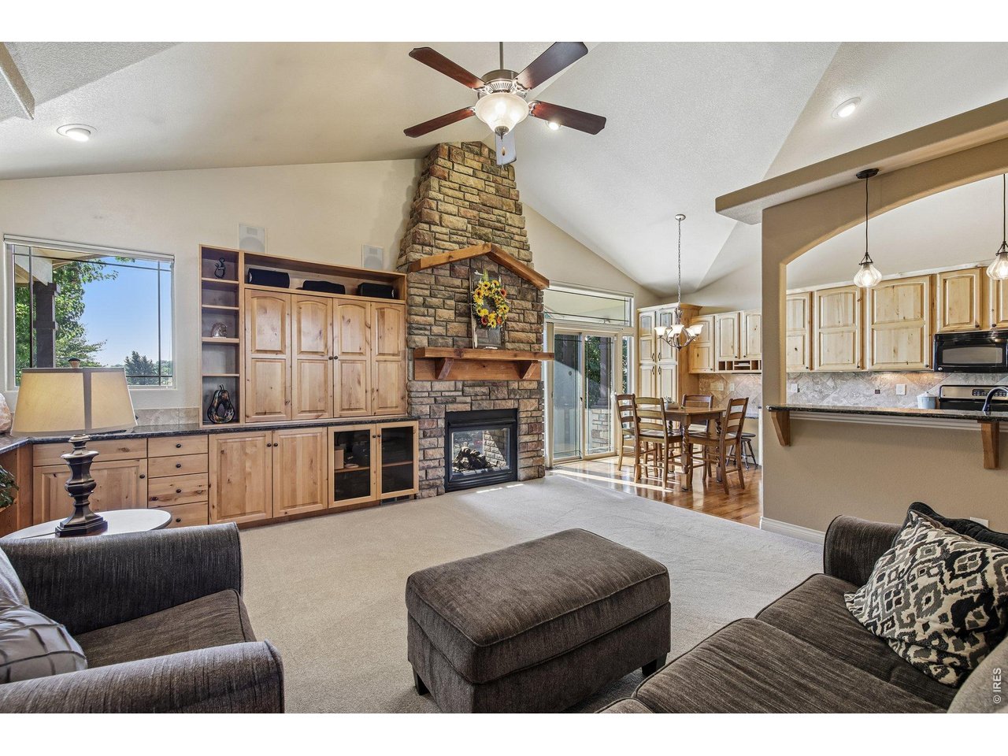
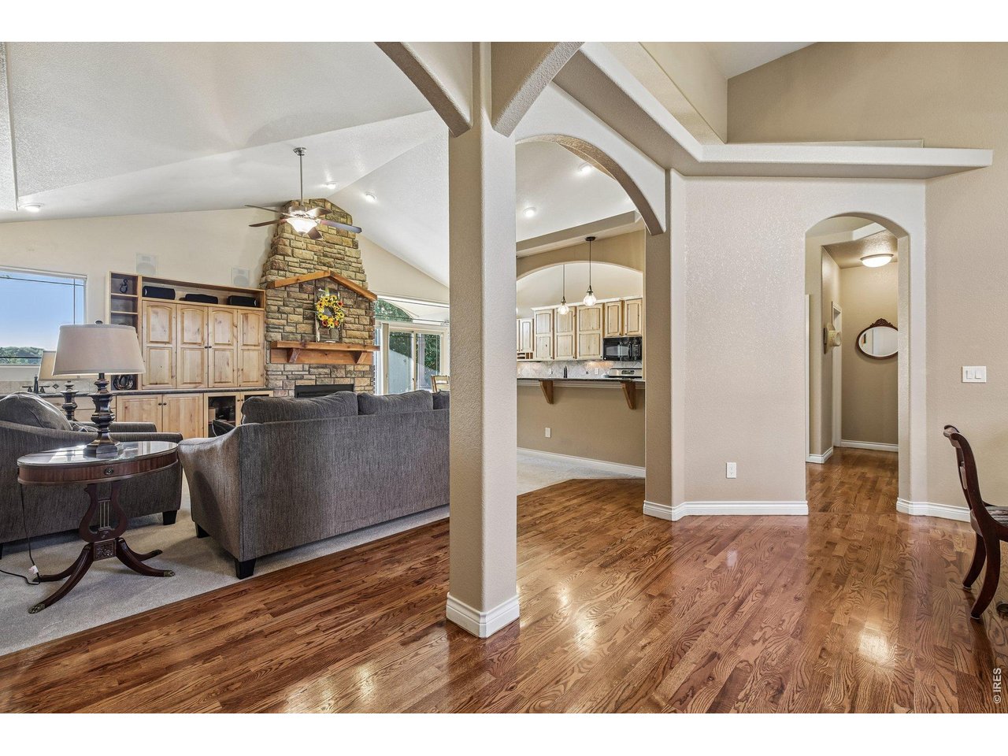
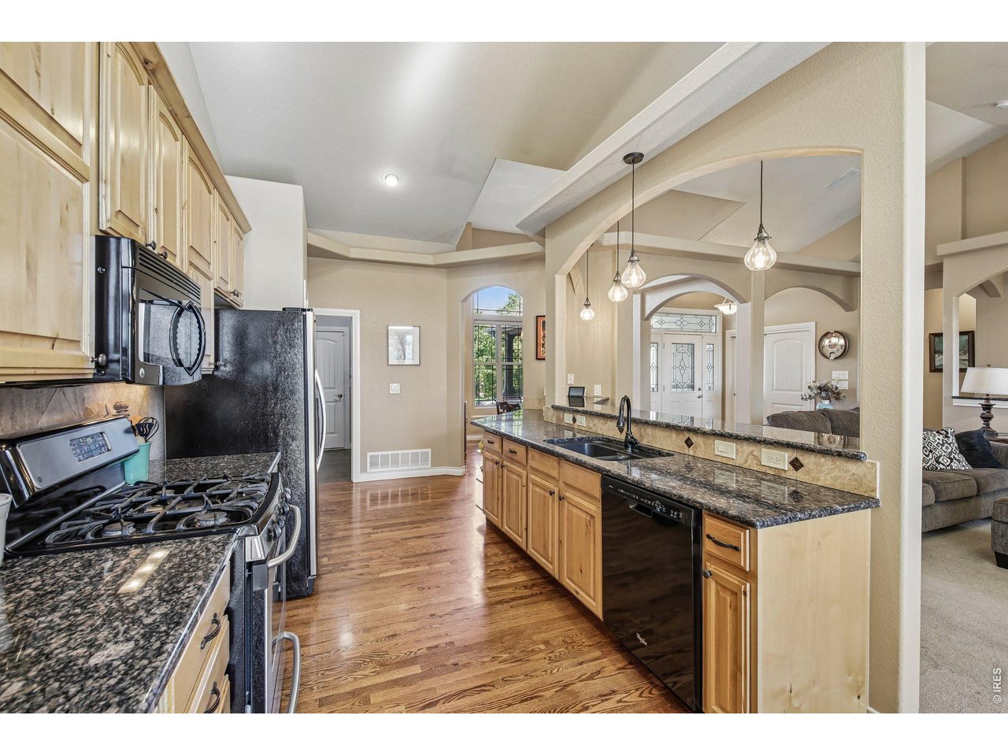
Discover the perfect blend of comfortable main-floor living, custom craftsmanship, and exceptional entertaining spaces in this beautiful Water Valley ranch! Offering 4 bedrooms, 3 bathrooms, and a spacious 3-car garage, this thoughtfully designed home enjoys a desirable setting with only one neighboring property, providing an added sense of privacy. Step inside to discover soaring ceilings, beautiful custom finishes, and an inviting floor plan designed for both everyday living and entertaining. A striking two-sided stone fireplace creates a warm focal point, while the spacious kitchen, dining, and living areas provide an ideal setting for gathering. The main-floor primary suite offers a relaxing retreat with a luxurious five-piece bathroom. The finished basement adds incredible versatility, featuring a spacious family room, stylish wet bar, and a separate recreation area tucked behind a beautiful custom barn door. Whether hosting friends, enjoying movie nights, or creating a dedicated space for hobbies, there's room to make it your own. Outdoor living is equally inviting, with two generous patio areas, a built-in BBQ, and a beautifully designed backyard offering wonderful spaces to relax or entertain. An oversized 3-car garage provides valuable room for vehicles, storage, and recreational gear. Enjoy the Water Valley lifestyle with nearby lakes, scenic walking trails, and golf opportunities, all within the welcoming Windsor community.With its custom details, flexible living spaces, desirable ranch-style layout, and exceptional outdoor entertaining areas, 2143 Cape Hatteras Drive offers something truly special. Come experience it for yourself!

$4,823/mo

Est. mortgage payment based on a $725,000 home price.

All estimates are provided by Luxury Presence for informational purposes only. Actual amounts may vary.

Additional information

MLS® ID
1070001

Interior Features

Bedrooms
4
Bathrooms
3
Fireplace
Yes
Cooling
Yes
Heating
Yes
Basement
Yes

Exterior Features

Lot Size
0.23 Acres

Other Property Details

Taxes
$5,603
Tax Frequency
Annually
Association Fee Frequency
Yearly
Garage
Yes
MLS provider logo

Listings courtesy of Information and Real Estate Services, LLC (IRES) as distributed by MLS GRID

All information deemed reliable but not guaranteed and should be independently verified. All properties are subject to prior sale, change or withdrawal. Neither listing broker(s) nor Kristi Clary shall be responsible for any typographical errors, misinformation, misprints and shall be held totally harmless. Properties displayed may be listed or sold by various participants in the MLS. 

Based on information submitted to the MLS GRID as of 3:54 AM UTC on 11/6/2026. All data is obtained from various sources and may not have been verified by broker or MLS GRID. Supplied Open House Information is subject to change without notice. All information should be independently reviewed and verified for accuracy. Properties may or may not be listed by the office/agent presenting the information.

©2026 Information and Real Estate Services, LLC (IRES). All rights reserved.

DMCA Notice 

Powered by Luxury Presence