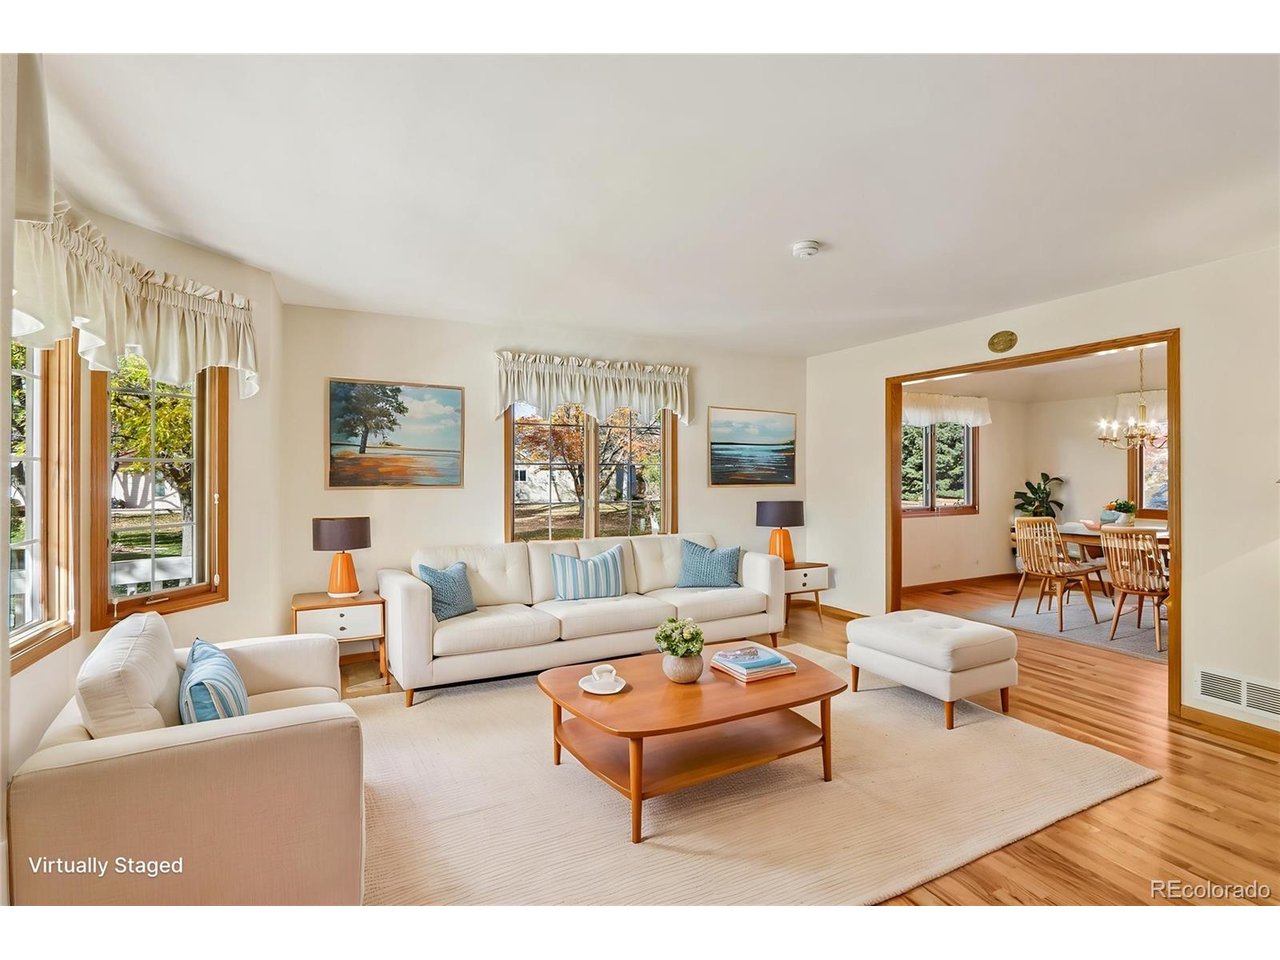
Property photo 1
Property photo 2
Property photo 3
Property photo 4
Property photo 5
5 Beds
4 Baths
3,718 sqft

$715,000

1437 Brittany Ct, Loveland CO, 80537

Price per sqft$192.31
Built in1993
Property size3,718 sqft
Property typeResidential
Courtesy of Redfin Corporation, Bernadette England Listing Contact: [email protected],978-844-1331

Overview

Active

Listed Nov 4, 2026

Updated 12h ago

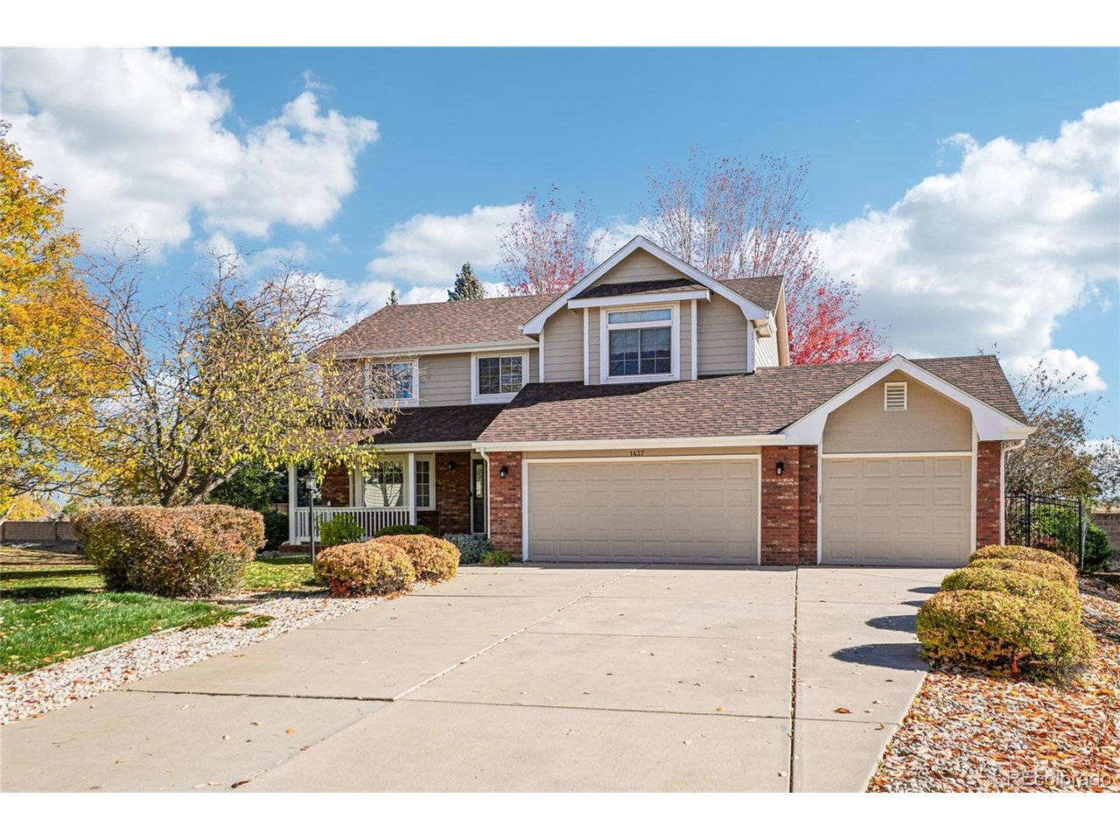
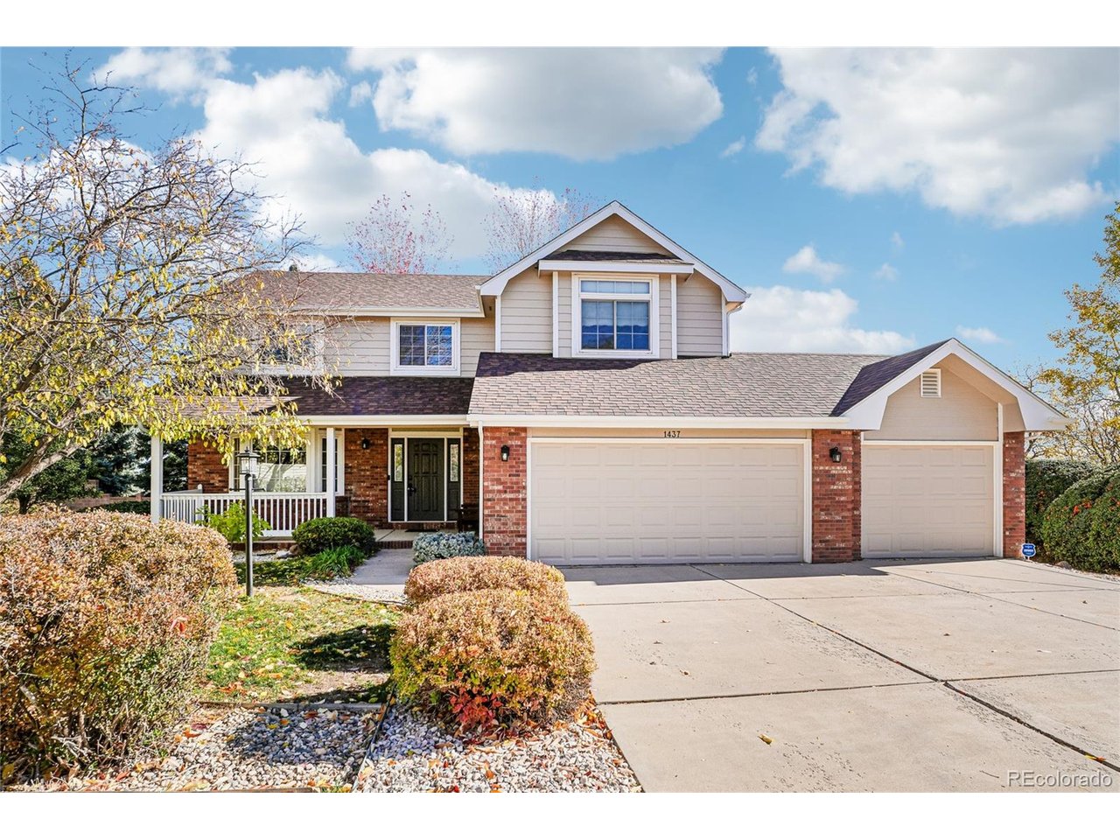
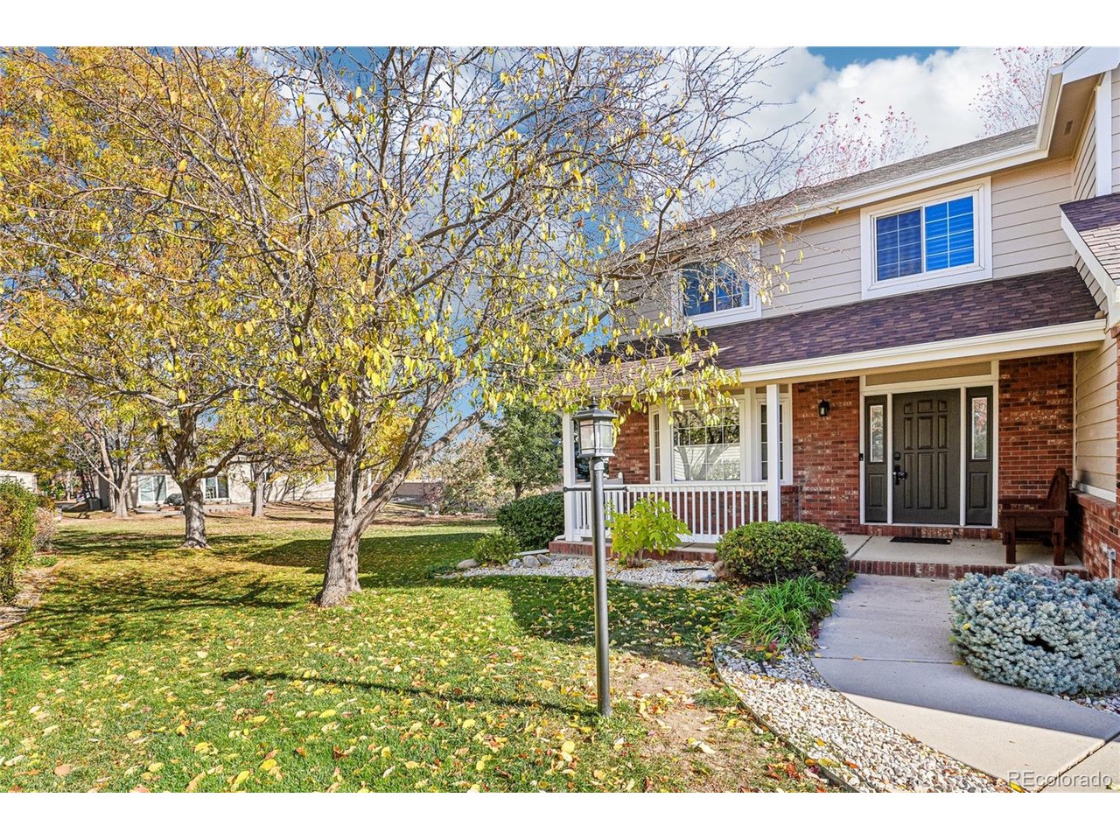
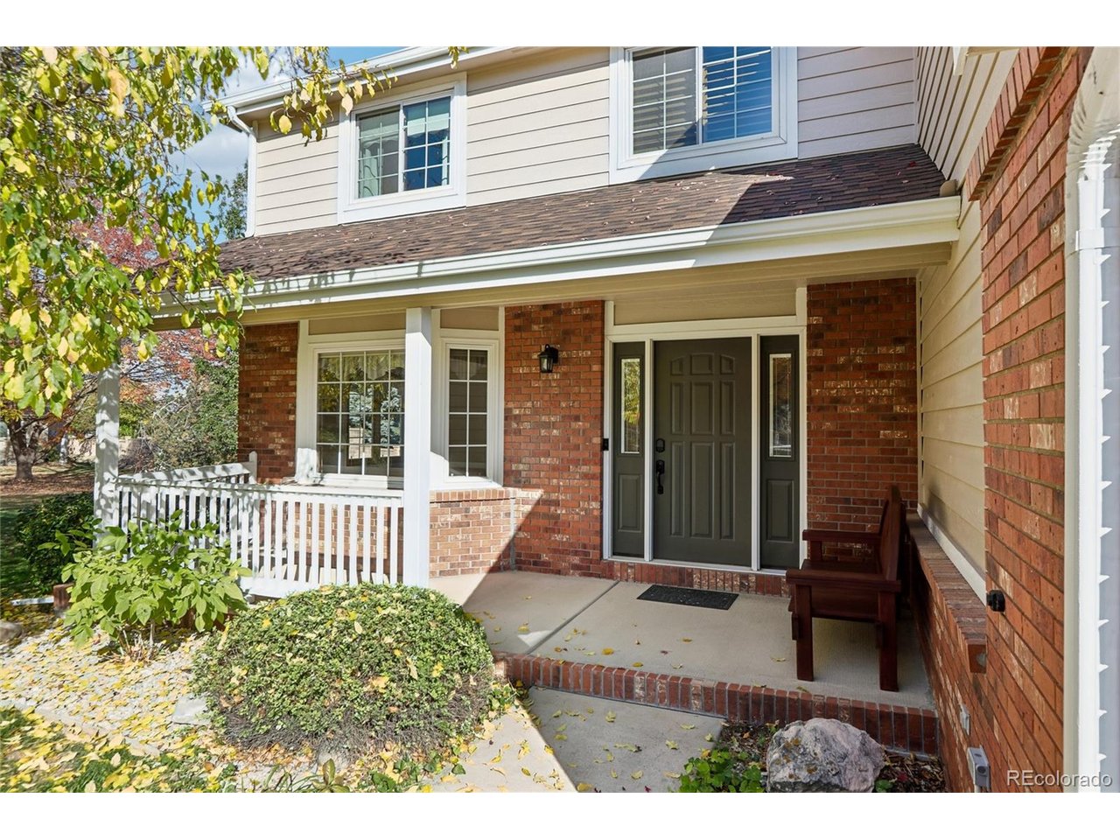
Welcome to this beautifully maintained, 3,855-square-foot home on a spacious quarter-acre cul-de-sac lot in Loveland's desirable Lakeside Terrace Estates! Located just down the street from the neighborhood's private swimming pool and courts, this 5-bedroom, 3.5-bath residence blends functional design with substantial recent upgrades. A covered front porch opens to newly refinished red oak hardwoods flowing through the formal living and dining rooms, both outfitted with Hunter Douglas shades. The open kitchen and family room serve as the home's centerpiece, boasting a breakfast nook, GE Profile black stainless steel range and over-the-range microwave, a warm fireplace, new carpet, and walk-out access to the back deck. A half bath, dedicated laundry room, and attached 3-car garage complete the main floor. Upstairs, find new carpeting throughout four generous bedrooms, including a vaulted primary suite with a 5-piece bath and walk-in closet, plus a skylit full hall bath. The expansive finished basement offers exceptional flexibility, with generous space for a home theater, fitness area, and remote-work setup. A separate fifth bedroom or private office and full bathroom complete this versatile lower level. Outside, the back deck leads to a fully fenced, low-maintenance rock-landscaped area, ideal for pets. Mature fall-foliage filled trees frame the covered patio and deck. Major updates include a replacement roof, exterior painting, gutters, garage doors, and a high-efficiency Carrier Infinity HVAC system. Residents enjoy tennis, 4 pickleball courts, the swimming pool, and volleyball amenities in a prime Loveland location!

$4,757/mo

Est. mortgage payment based on a $715,000 home price.

All estimates are provided by Luxury Presence for informational purposes only. Actual amounts may vary.

Additional information

MLS® ID
3620314

Interior Features

Bedrooms
5
Bathrooms
4
Fireplace
Yes
Cooling
Yes
Heating
Yes
Basement
Yes

Exterior Features

Lot Size
0.26 Acres

Other Property Details

Taxes
$3,424
Tax Frequency
Annually
Association Fee Frequency
Yearly
Garage
Yes
MLS provider logo

Listings courtesy of Information and Real Estate Services, LLC (IRES) as distributed by MLS GRID

All information deemed reliable but not guaranteed and should be independently verified. All properties are subject to prior sale, change or withdrawal. Neither listing broker(s) nor Kristi Clary shall be responsible for any typographical errors, misinformation, misprints and shall be held totally harmless. Properties displayed may be listed or sold by various participants in the MLS. 

Based on information submitted to the MLS GRID as of 4:15 AM UTC on 11/8/2026. All data is obtained from various sources and may not have been verified by broker or MLS GRID. Supplied Open House Information is subject to change without notice. All information should be independently reviewed and verified for accuracy. Properties may or may not be listed by the office/agent presenting the information.

©2026 Information and Real Estate Services, LLC (IRES). All rights reserved.

DMCA Notice 

Powered by Luxury Presence