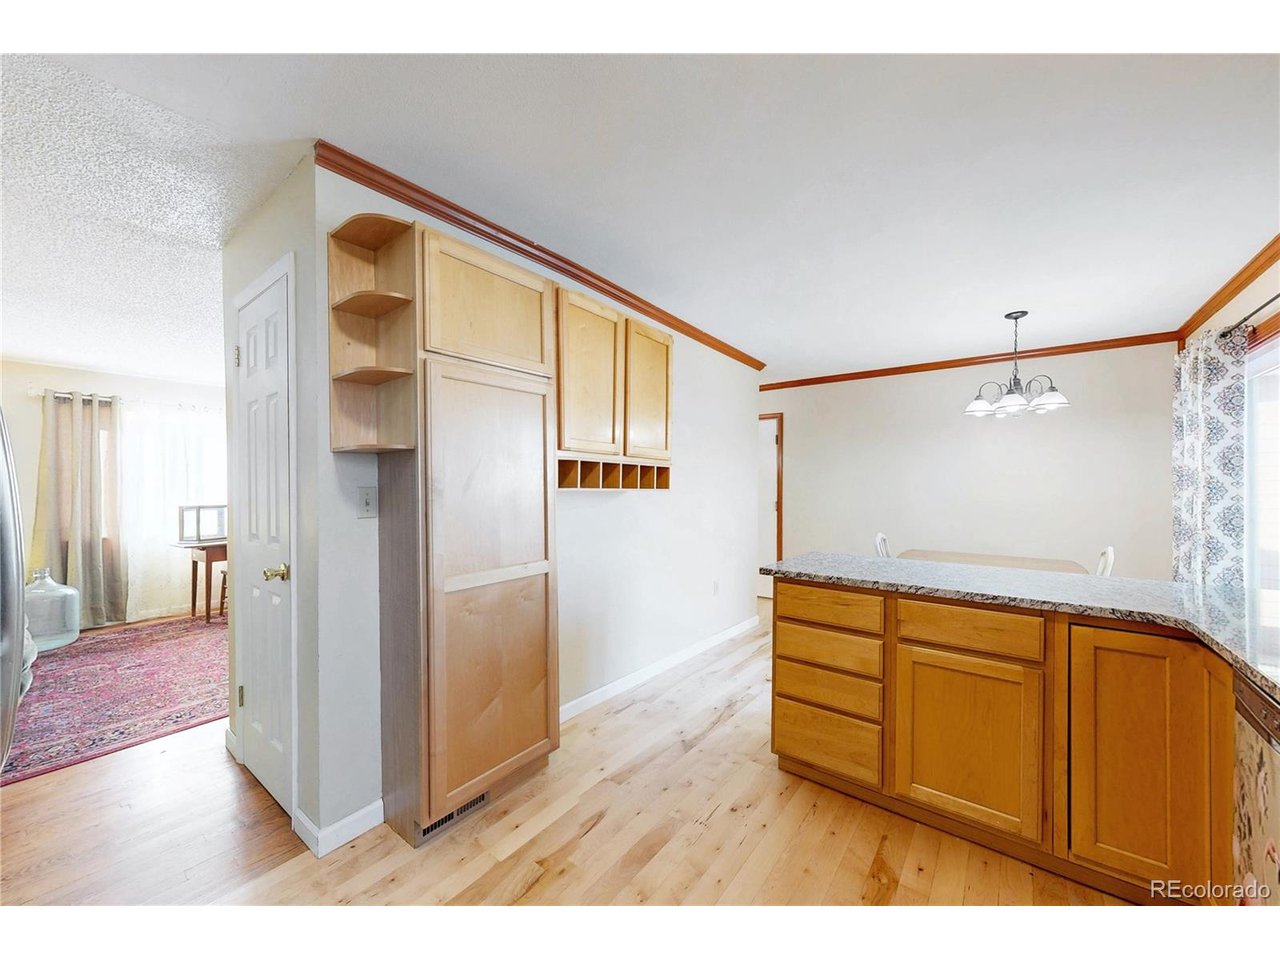
Property photo 1
Property photo 2
Property photo 3
Property photo 4
Property photo 5
5 Beds
2 Baths
1,834 sqft

$420,000

268 S 12th Ave, Brighton CO, 80601

Price per sqft$229.01
Built in1972
Property size1,834 sqft
Property typeResidential
Courtesy of Berkshire Hathaway HomeServices Colorado Real Estate, LLC, Kent Lee Davis Listing Contact: [email protected],303-883-2024

Overview

Active

Listed Nov 6, 2026

Updated 21h ago

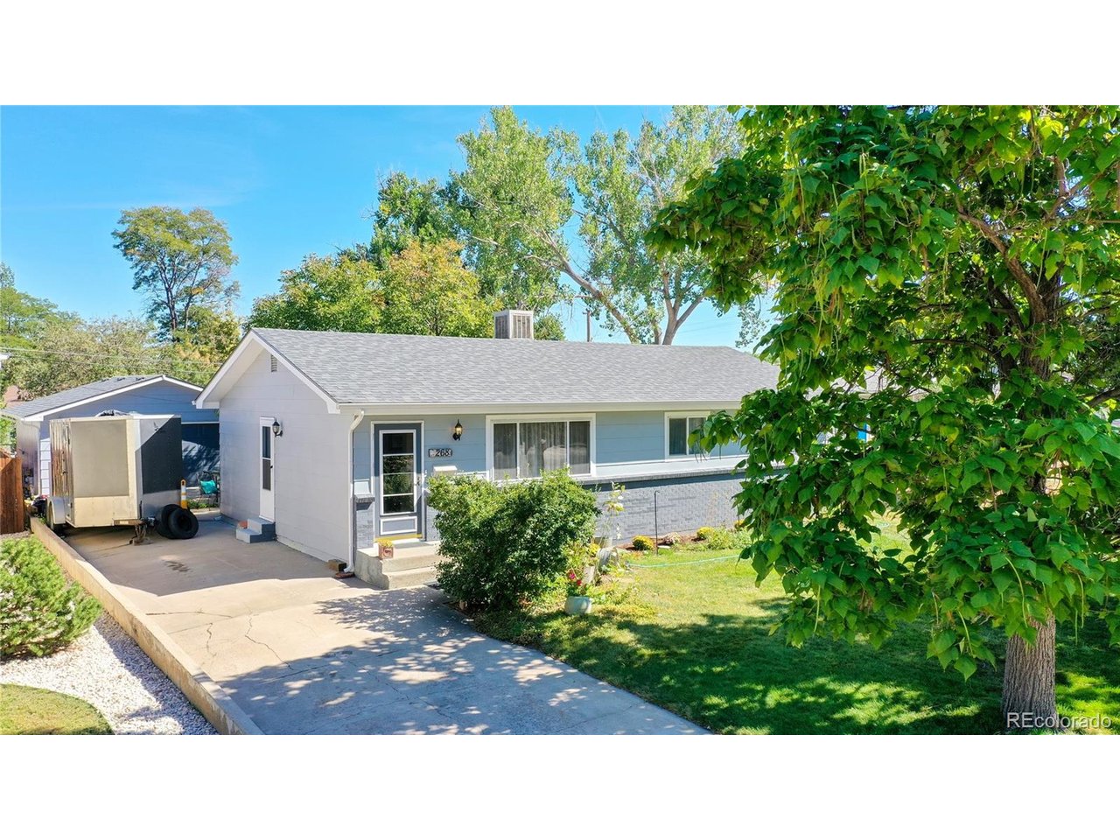
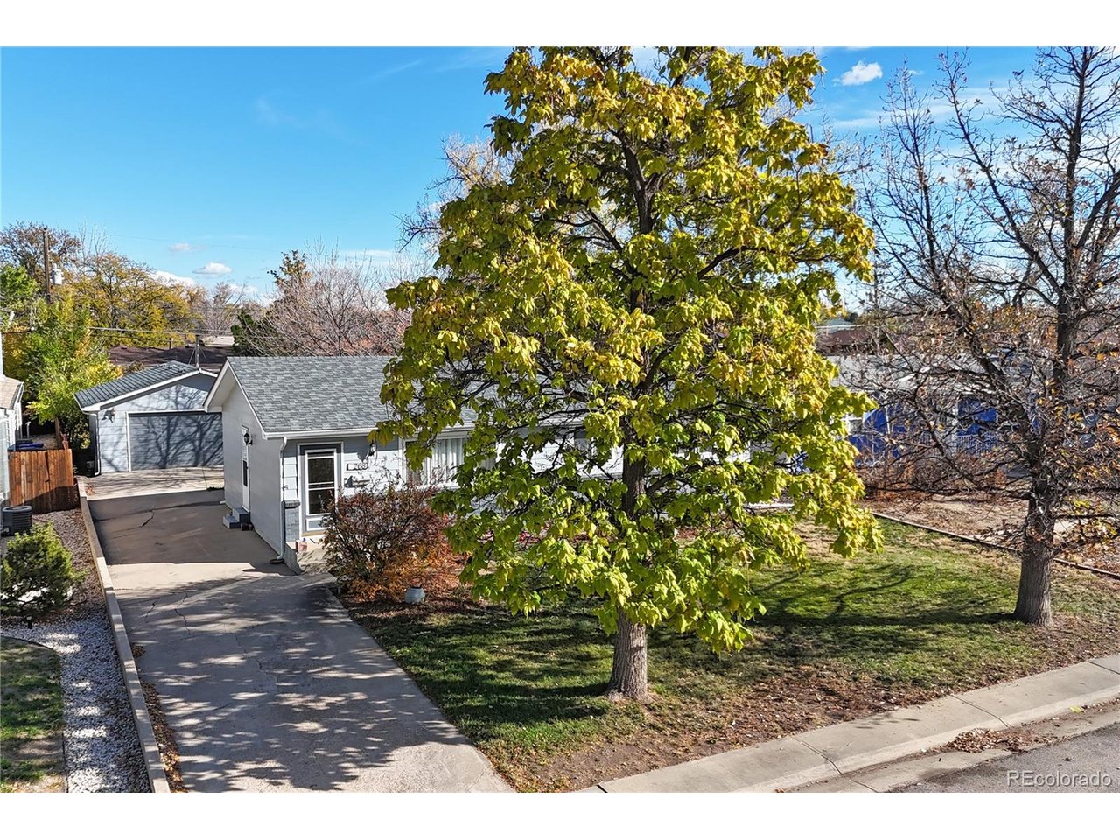
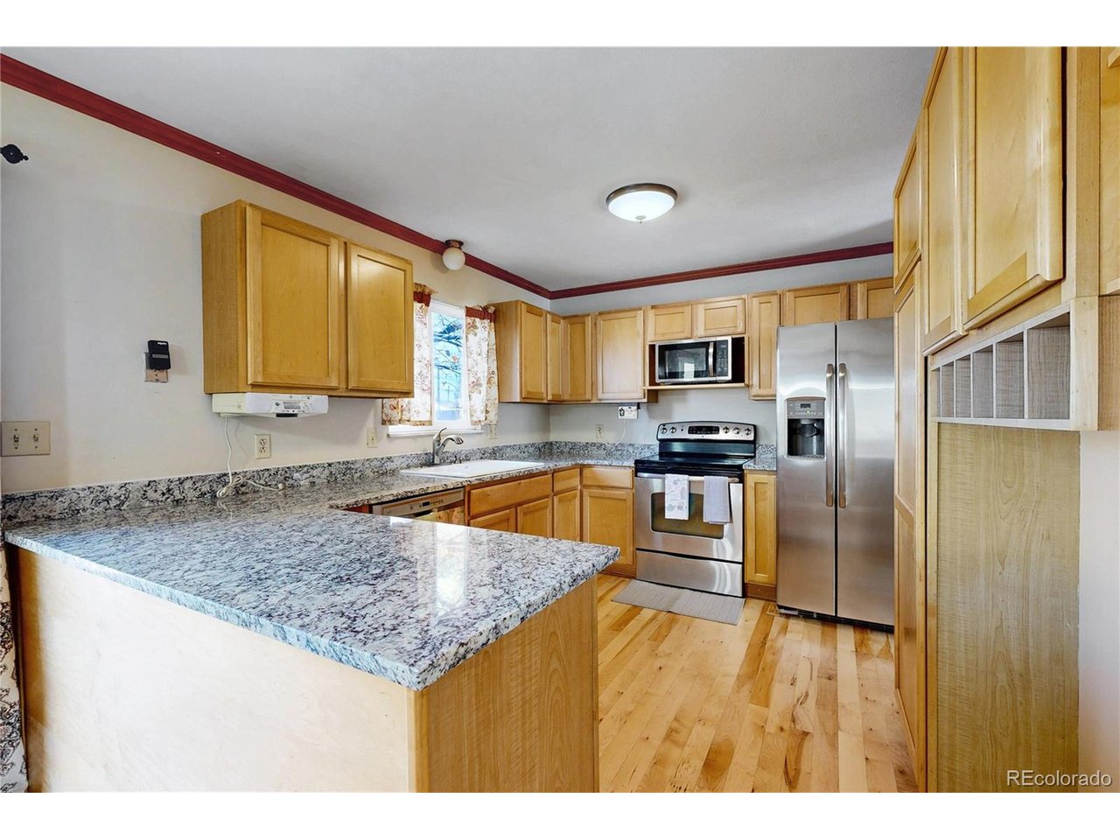
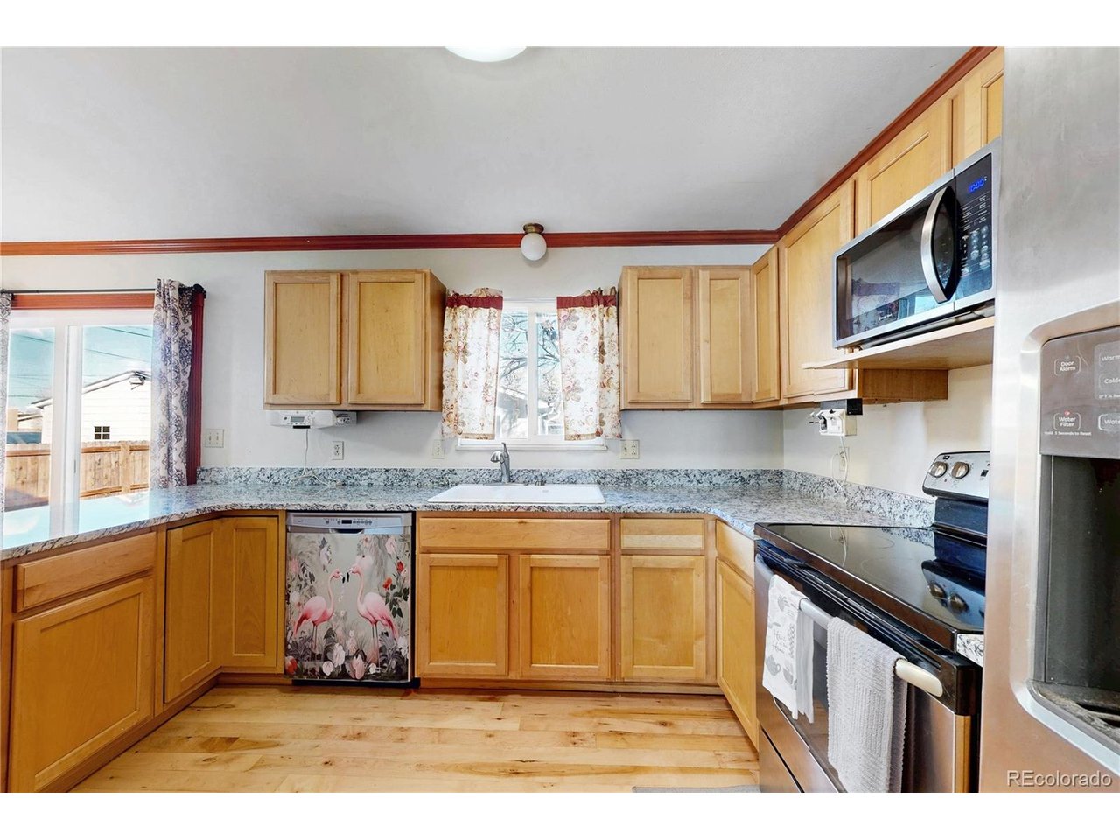
Welcome Home! This charming ranch-style home in Brighton offers a wonderful combination of comfortable living, flexible spaces, and outdoor possibilities, all with NO HOA! Step inside to discover a spacious, light-filled living room that flows into the inviting eat-in kitchen, featuring granite countertops, stainless steel appliances, abundant cabinetry, and beautiful hardwood flooring. The main level offers three bedrooms and an updated bathroom, providing a practical layout with plenty of natural light throughout. Head downstairs to the finished basement, where you'll find a generous second living area, perfect for movie nights, entertaining, or simply relaxing. Two additional non-conforming bedrooms offer flexibility for guests, home offices, hobbies, or whatever suits your lifestyle. A full bathroom and spacious laundry and utility room with additional storage complete the lower level. Outside, the generously sized yard provides a peaceful retreat with mature trees, established garden areas, and a fire pit, offering plenty of opportunities to enjoy Colorado's beautiful seasons. The detached two-car garage provides room for vehicles, storage, and workshop space, ideal for anyone who enjoys projects or needs additional room for their hobbies. Whether you're looking for room to spread out, space to entertain, or a property with the freedom to make it your own, this home delivers. Conveniently located in Brighton with access to local parks, shopping, dining, and everyday amenities, 268 S 12th Avenue is ready to welcome its next chapter. Come see the possibilities and imagine making this home your own!

$2,794/mo

Est. mortgage payment based on a $420,000 home price.

All estimates are provided by Luxury Presence for informational purposes only. Actual amounts may vary.

Additional information

MLS® ID
1790521

Interior Features

Bedrooms
5
Bathrooms
2
Cooling
Yes
Heating
Yes
Basement
Yes

Exterior Features

Lot Size
0.2 Acres

Other Property Details

Taxes
$2,277
Tax Frequency
Annually
Garage
Yes
MLS provider logo

Listings courtesy of Information and Real Estate Services, LLC (IRES) as distributed by MLS GRID

All information deemed reliable but not guaranteed and should be independently verified. All properties are subject to prior sale, change or withdrawal. Neither listing broker(s) nor Kristi Clary shall be responsible for any typographical errors, misinformation, misprints and shall be held totally harmless. Properties displayed may be listed or sold by various participants in the MLS. 

Based on information submitted to the MLS GRID as of 4:13 AM UTC on 11/7/2026. All data is obtained from various sources and may not have been verified by broker or MLS GRID. Supplied Open House Information is subject to change without notice. All information should be independently reviewed and verified for accuracy. Properties may or may not be listed by the office/agent presenting the information.

©2026 Information and Real Estate Services, LLC (IRES). All rights reserved.

DMCA Notice 

Powered by Luxury Presence