Property photo 1
Property photo 2
Property photo 3
Property photo 4
Property photo 5
4 Beds
3 Baths
1,908 sqft

$549,900

737 Audubon Peak Dr, Erie CO, 80516

Price per sqft$288.21
Built in2020
Property size1,908 sqft
Property typeResidential
Courtesy of WK Real Estate, Ina Sajovich Listing Contact: 9703069126

Overview

Active

Listed Oct 29, 2026

Updated 18h ago

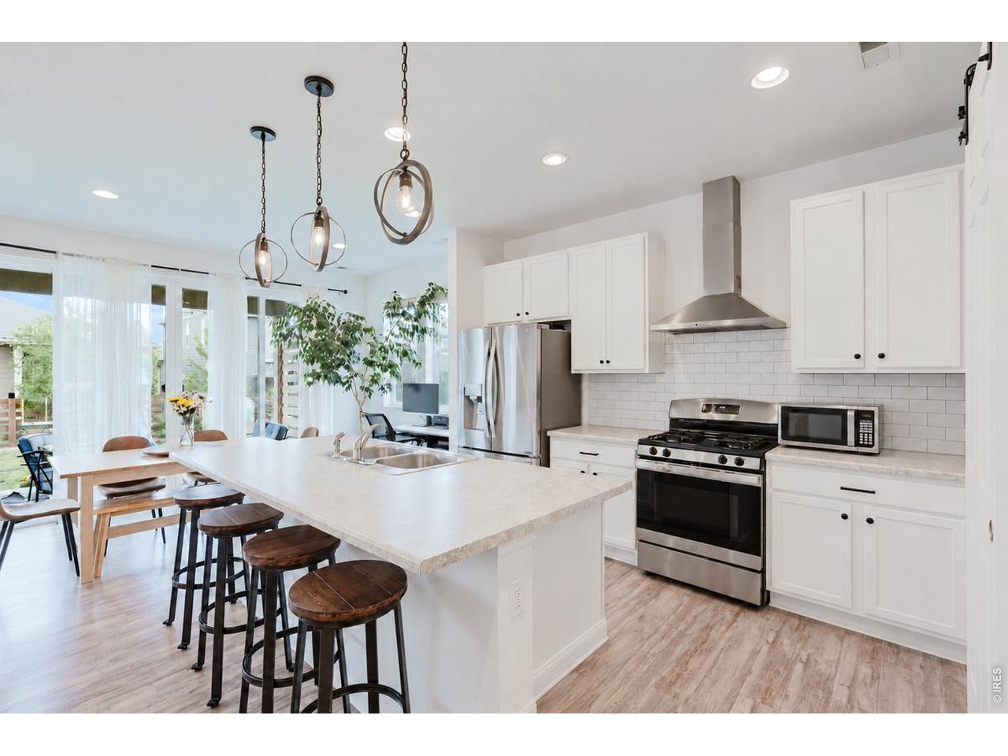
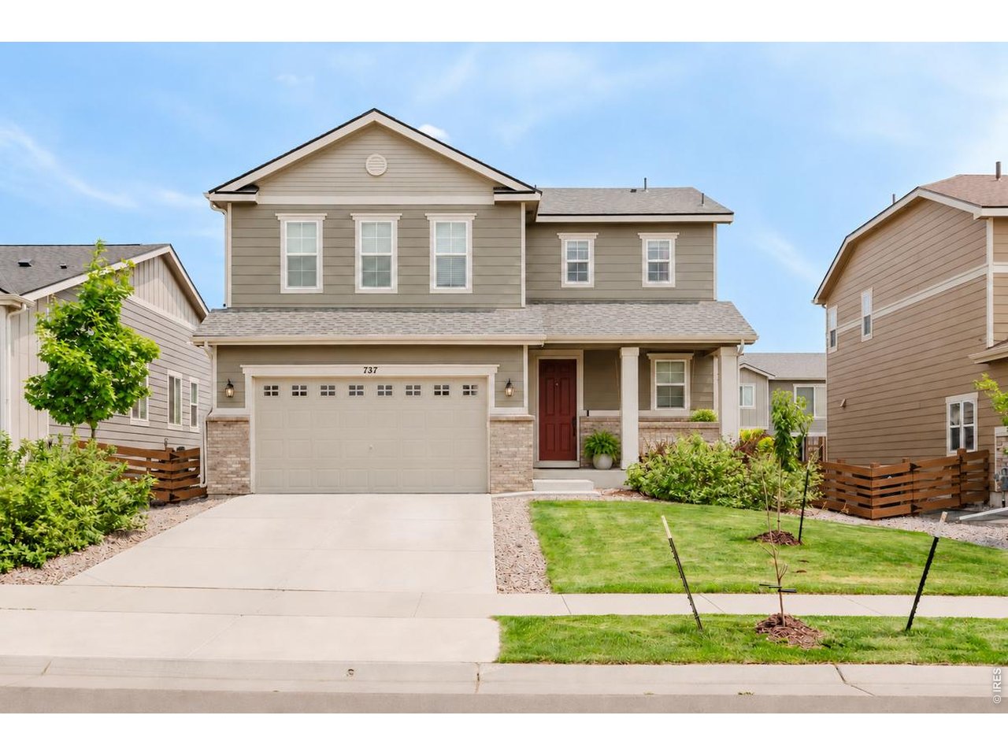
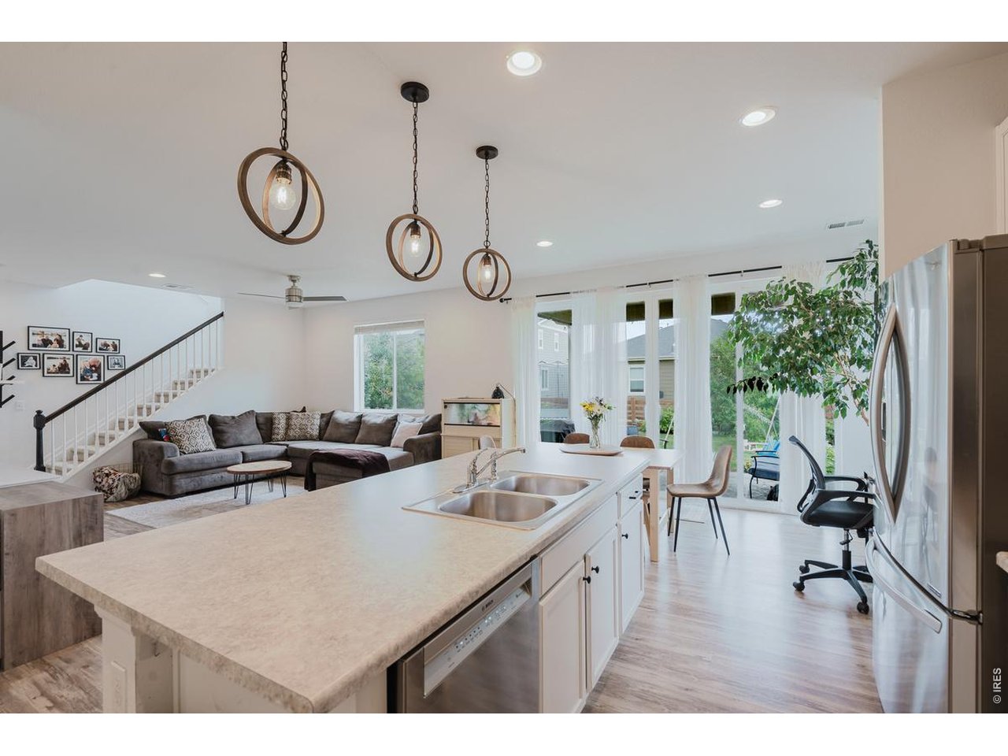
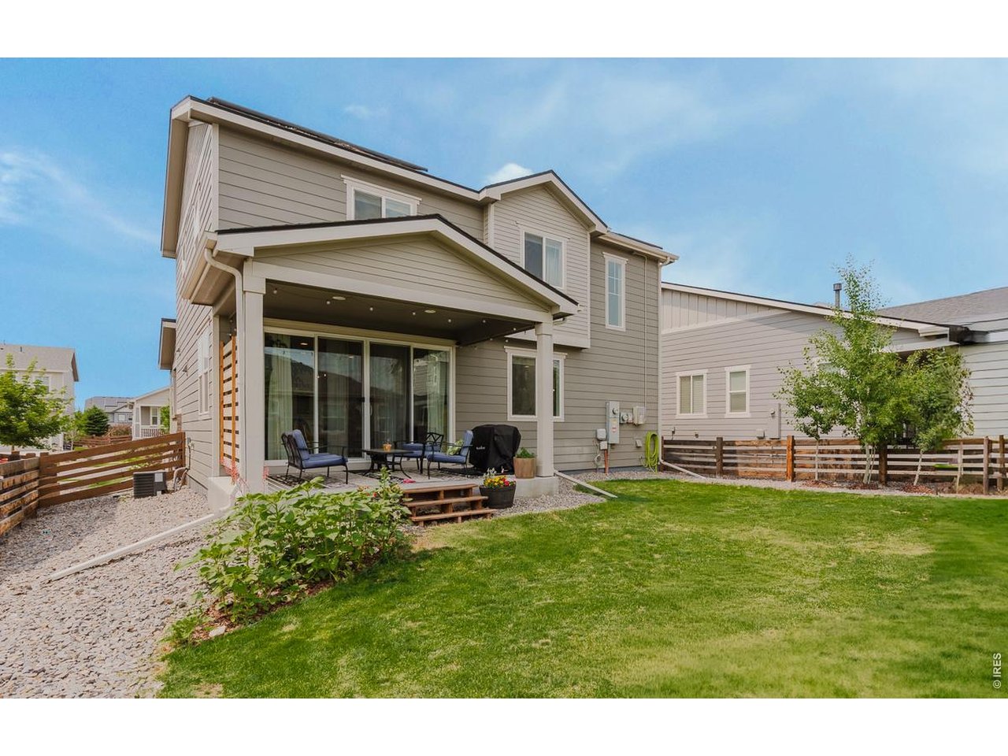
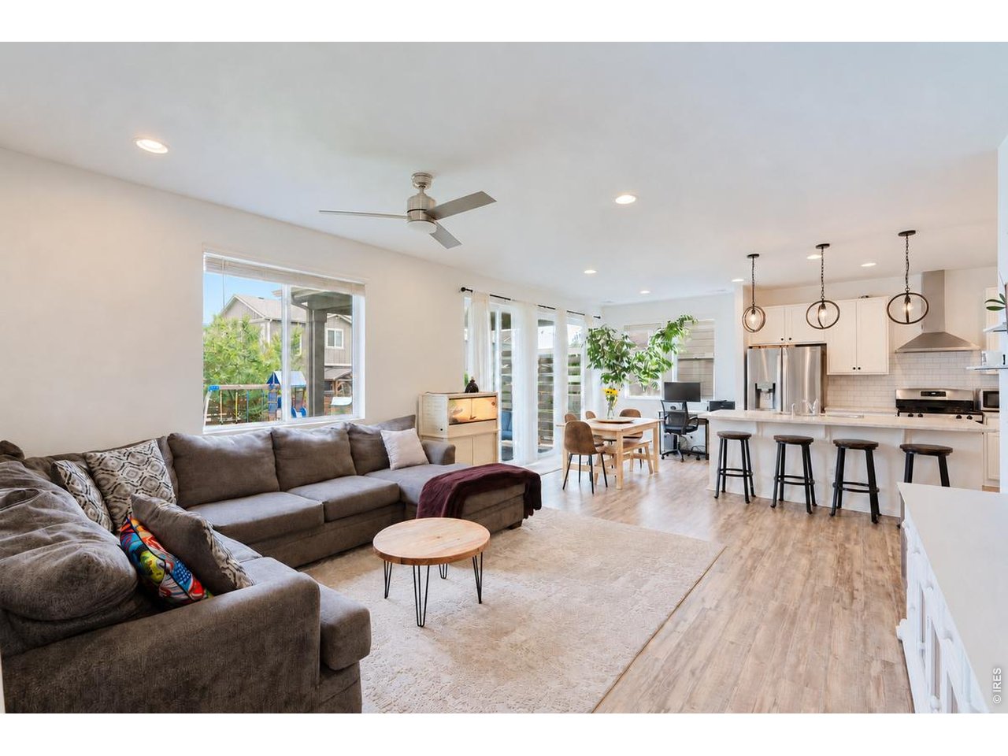
Four bedrooms, a covered patio, and a landscaped backyard in Colliers Hill, with neighborhood pools, fitness facilities, and miles of trails to enjoy. Built in 2020, this Richmond American Coral plan offers a bright, open main level with tall ceilings and recessed lighting, and the flexibility of four upstairs bedrooms. Gather around the generous kitchen island while dinner's cooking, share a meal beside the oversized sliding glass door, or step onto the covered patio for a backyard barbecue. Classic finishes include: white cabinetry, stainless steel appliances, a gas range, and a large pantry anchor the kitchen. Luxury vinyl plank flooring connects the kitchen, dining, and living areas, with recessed lighting and multiple windows keeping the space bright. A main-level powder room adds convenience for guests. Upstairs, the primary suite includes a walk-in closet and private bath with dual sinks. Three additional bedrooms offer space for guests, a home office, or hobbies, with a shared bath nearby. The attached two-car garage provides room for vehicles and outdoor gear. The fully fenced backyard is already landscaped, with lawn, planting beds, and a covered patio ready for morning coffee or evenings outside. Beyond home, Colliers Hill offers pools, community centers, fitness facilities, gathering spaces, and more than 15 miles of trails, with connections toward Coal Creek Open Space and downtown Erie. Spend a Saturday by the pool, meet friends for a walk, or head downtown for coffee and dinner.

$3,658/mo

Est. mortgage payment based on a $549,900 home price.

All estimates are provided by Luxury Presence for informational purposes only. Actual amounts may vary.

Additional information

MLS® ID
1071395

Interior Features

Bedrooms
4
Bathrooms
3
Cooling
Yes
Heating
Yes
Basement
No

Exterior Features

Lot Size
0.13 Acres

Other Property Details

Taxes
$6,572
Tax Frequency
Annually
Association Fee Frequency
Monthly
Garage
Yes
View
Yes
MLS provider logo

Listings courtesy of Information and Real Estate Services, LLC (IRES) as distributed by MLS GRID

All information deemed reliable but not guaranteed and should be independently verified. All properties are subject to prior sale, change or withdrawal. Neither listing broker(s) nor Kristi Clary shall be responsible for any typographical errors, misinformation, misprints and shall be held totally harmless. Properties displayed may be listed or sold by various participants in the MLS. 

Based on information submitted to the MLS GRID as of 4:15 AM UTC on 11/8/2026. All data is obtained from various sources and may not have been verified by broker or MLS GRID. Supplied Open House Information is subject to change without notice. All information should be independently reviewed and verified for accuracy. Properties may or may not be listed by the office/agent presenting the information.

©2026 Information and Real Estate Services, LLC (IRES). All rights reserved.

DMCA Notice 

Powered by Luxury Presence