Property photo 1
Property photo 2
Property photo 3
Property photo 4
Property photo 5
3 Beds
3 Baths
2,229 sqft

$830,000

4051 Longhorn Dr, Lafayette CO, 80026

Price per sqft$372.36
Built in1972
Property size2,229 sqft
Property typeResidential
Courtesy of Sammons and Company, LLC, Scott Sammons Listing Contact: 7202444960

Overview

Active

Listed Nov 5, 2026

Updated 25h ago

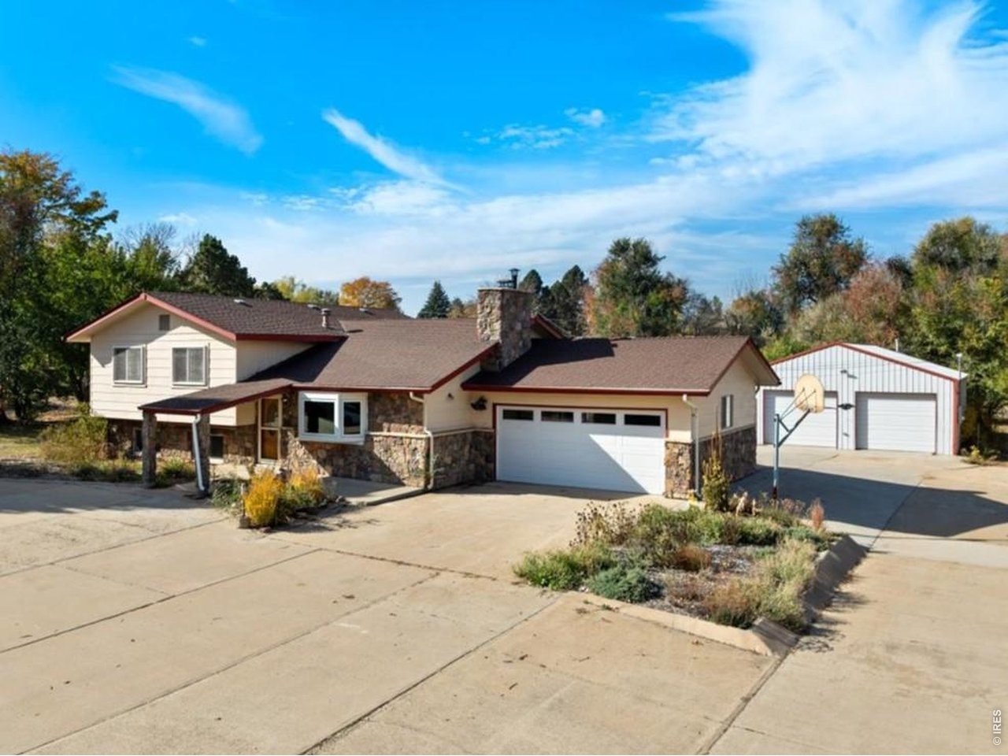
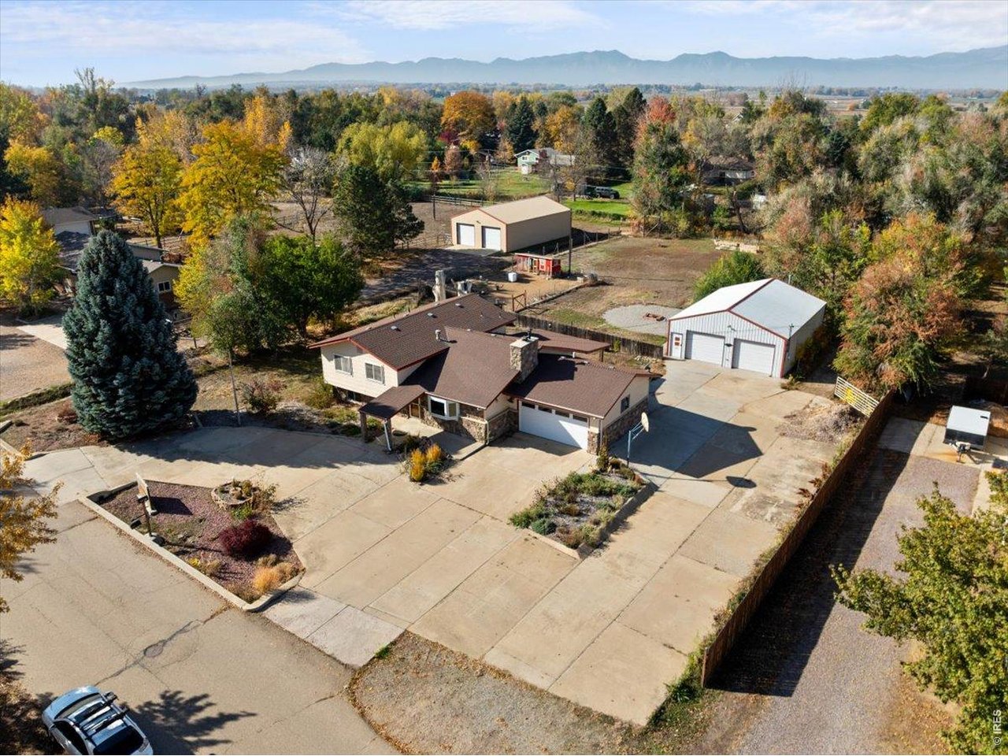
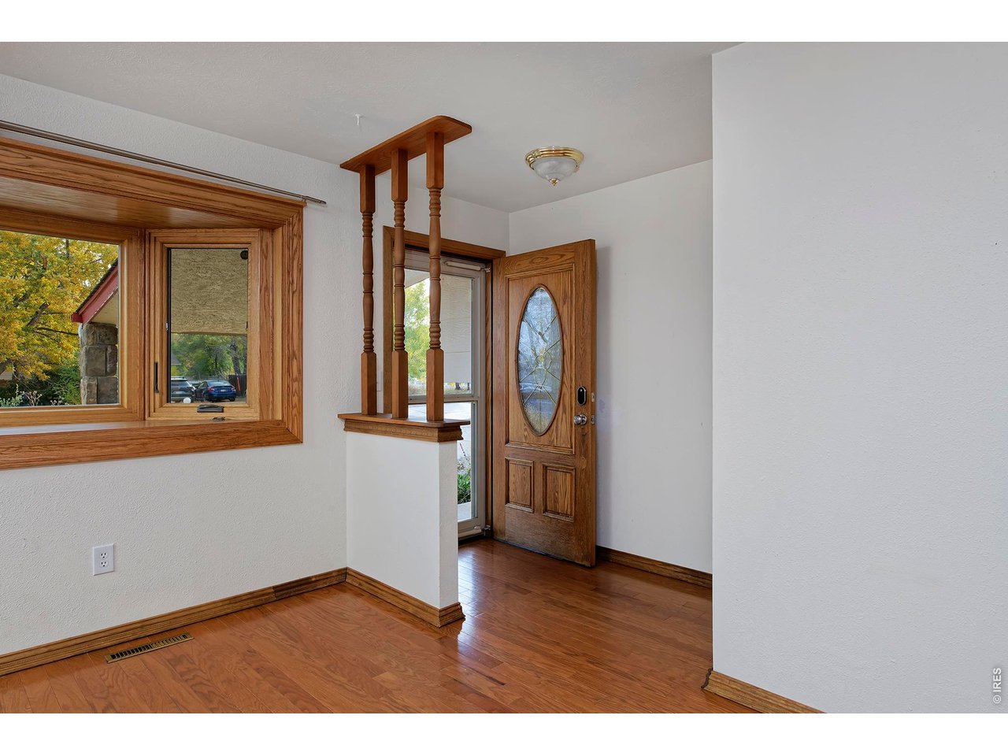
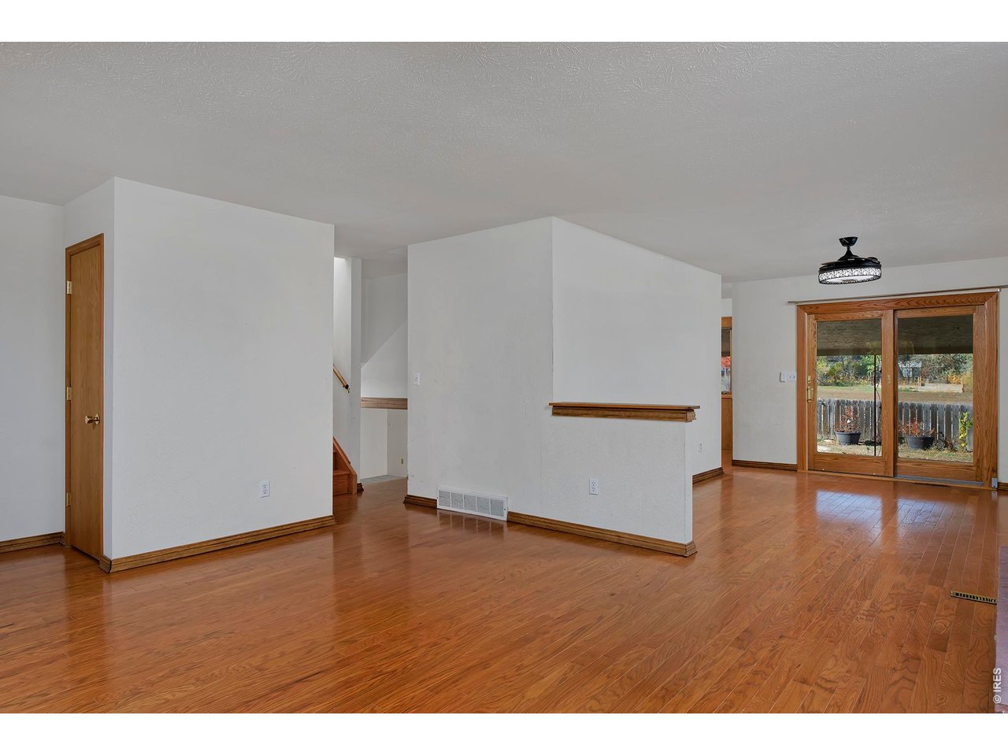
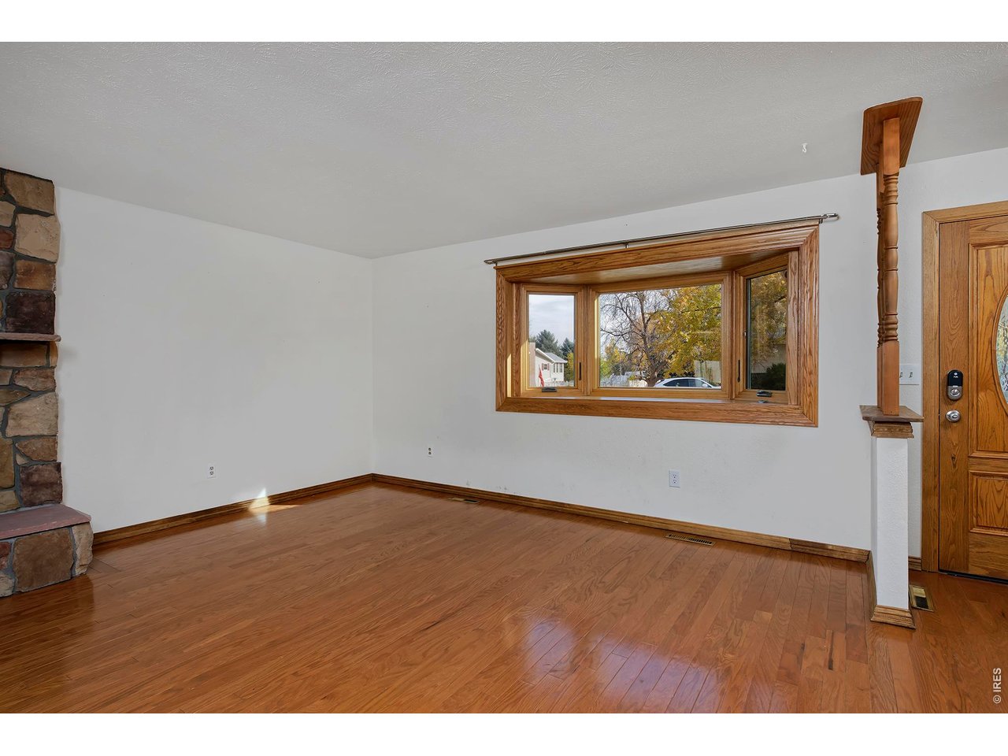
Your own private corner of the world is here in the sought-after Brownsville neighborhood. Set on just under an acre in unincorporated Boulder County, this property feels like country living, yet it's only a few short minutes from stores, restaurants, shopping, schools, and amenities. The oversized detached shop is a showstopper: 1,100+ heated square feet of garage space with 220V power and existing workbenches, ready for woodworking, vehicles or whatever project you've been waiting for the space to tackle. An oversized driveway with plenty of room for RV parking makes it the perfect spot for your trailers and toys. And it doesn't stop there - start raising chickens right away with a coop that includes everything you need to get started (except the chicks of course!) plus a separate 50 x 15 foot loafing shed, and raised garden beds. If you're looking to relax, gather around the backyard fire pit and watch the stars, kick back on the covered back porch, or add a hot tub or above-ground pool on the concrete pad that's already in place for just such a purpose. The property also includes 1 share of the capital stock of The Leyner Cottonwood Consolidated Ditch Co., which can be used for irrigation. The home itself is ready for your vision, offering a rare chance to create something truly special on an exceptional piece of land. It has great features to build on, including hardwood floors throughout the main level, a living room with a cozy fireplace and bay window, an updated primary shower, and sizeable garden-level family and rec rooms. Come take a look today!

$5,522/mo

Est. mortgage payment based on a $830,000 home price.

All estimates are provided by Luxury Presence for informational purposes only. Actual amounts may vary.

Additional information

MLS® ID
1071731

Interior Features

Bedrooms
3
Bathrooms
3
Fireplace
Yes
Cooling
Yes
Heating
Yes
Basement
No

Exterior Features

Lot Size
0.86 Acres

Other Property Details

Taxes
$6,103
Tax Frequency
Annually
Garage
Yes
MLS provider logo

Listings courtesy of Information and Real Estate Services, LLC (IRES) as distributed by MLS GRID

All information deemed reliable but not guaranteed and should be independently verified. All properties are subject to prior sale, change or withdrawal. Neither listing broker(s) nor Kristi Clary shall be responsible for any typographical errors, misinformation, misprints and shall be held totally harmless. Properties displayed may be listed or sold by various participants in the MLS. 

Based on information submitted to the MLS GRID as of 4:15 AM UTC on 11/8/2026. All data is obtained from various sources and may not have been verified by broker or MLS GRID. Supplied Open House Information is subject to change without notice. All information should be independently reviewed and verified for accuracy. Properties may or may not be listed by the office/agent presenting the information.

©2026 Information and Real Estate Services, LLC (IRES). All rights reserved.

DMCA Notice 

Powered by Luxury Presence