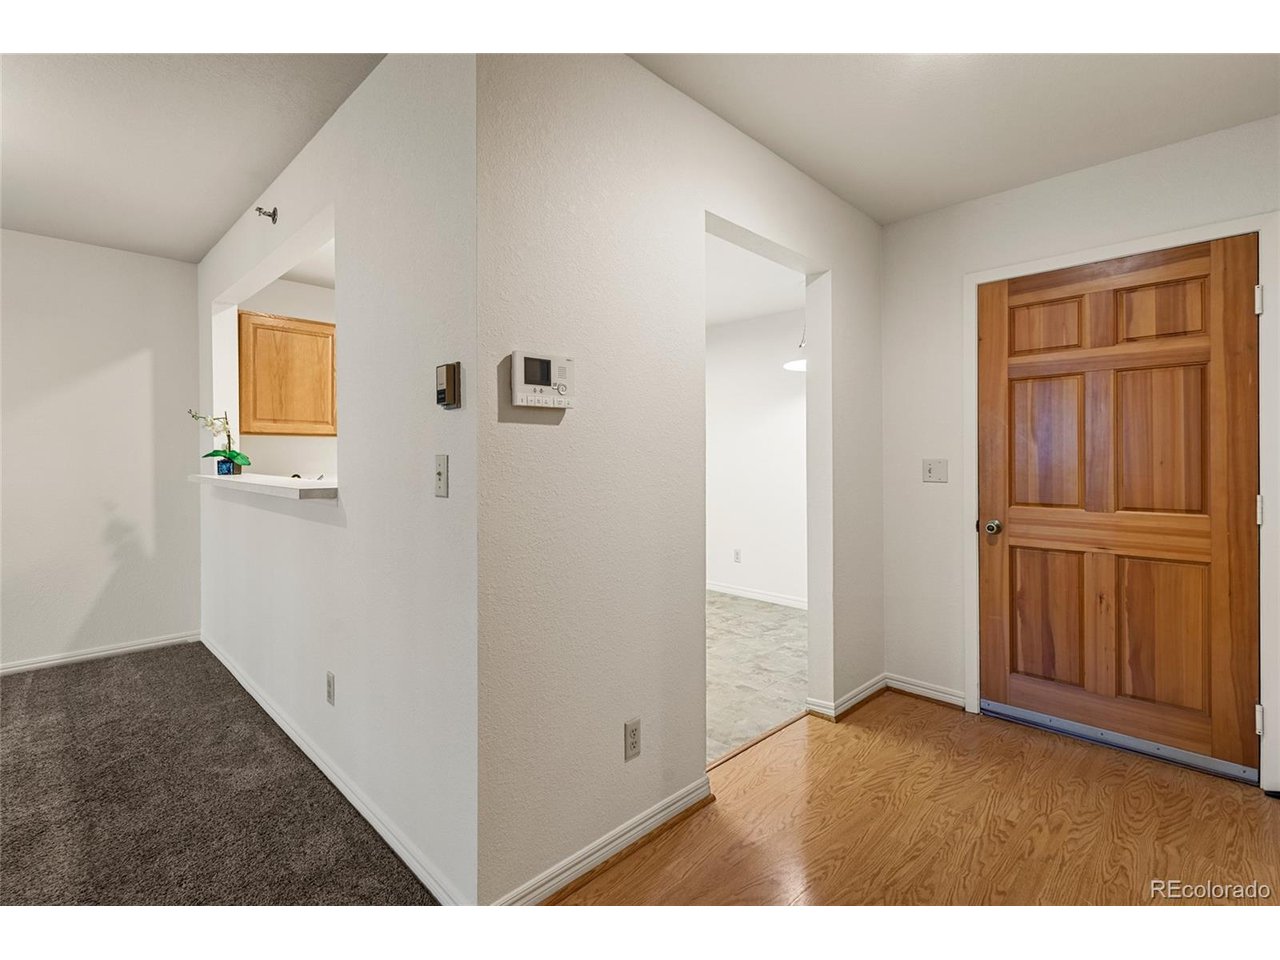
Property photo 1
Property photo 2
Property photo 3
Property photo 4
Property photo 5
2 Beds
2 Baths
975 sqft

$415,000

31819 Rocky Village Dr 107, Evergreen CO, 80439

Price per sqft$425.64
Built in1992
Property size975 sqft
Property typeCondominium
Courtesy of Compass - Denver, Tracy Molleur Listing Contact: [email protected],303-408-2059

Overview

Active

Listed Nov 6, 2026

Updated 6h ago

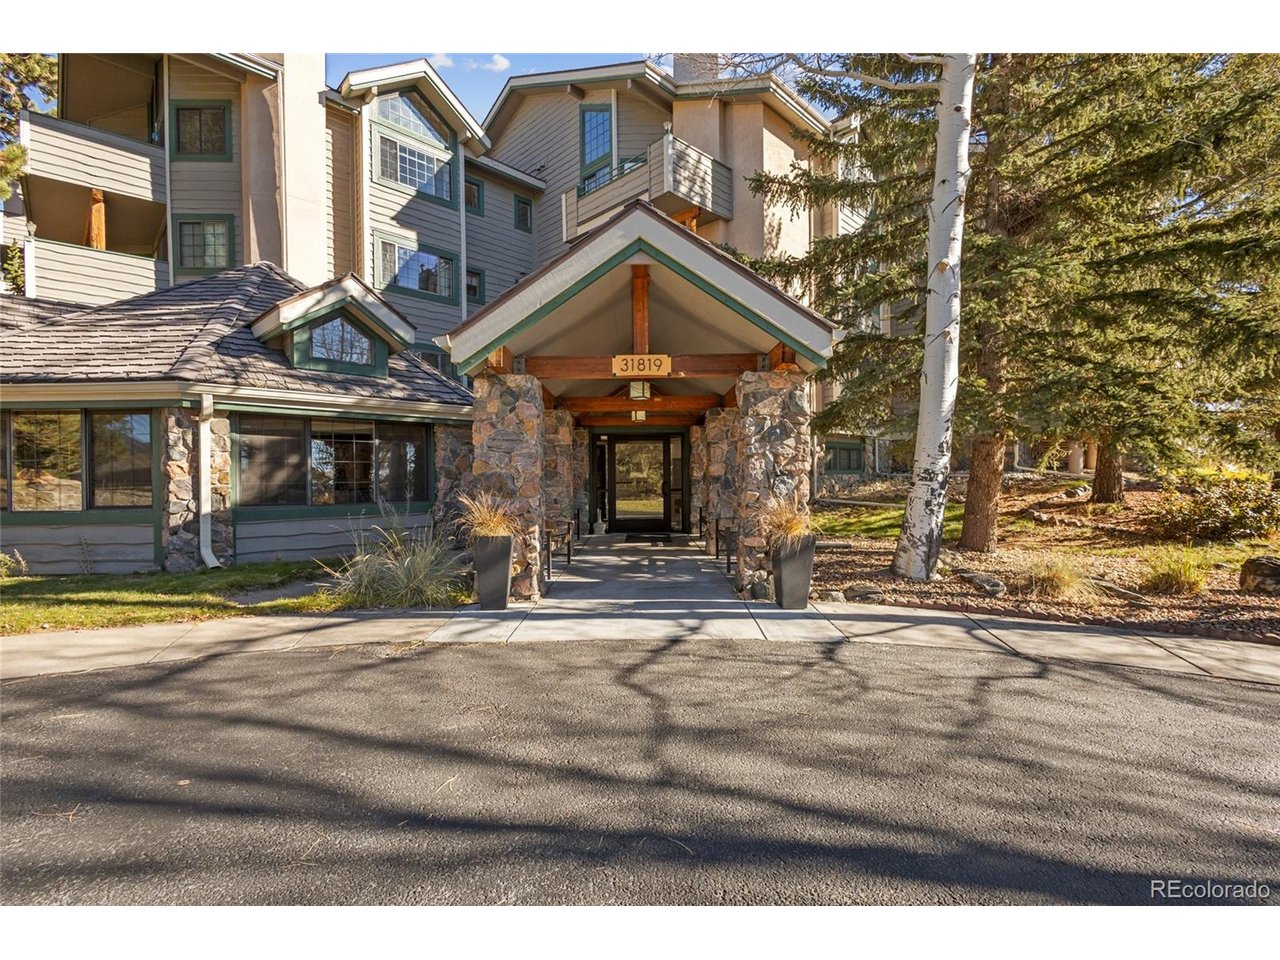
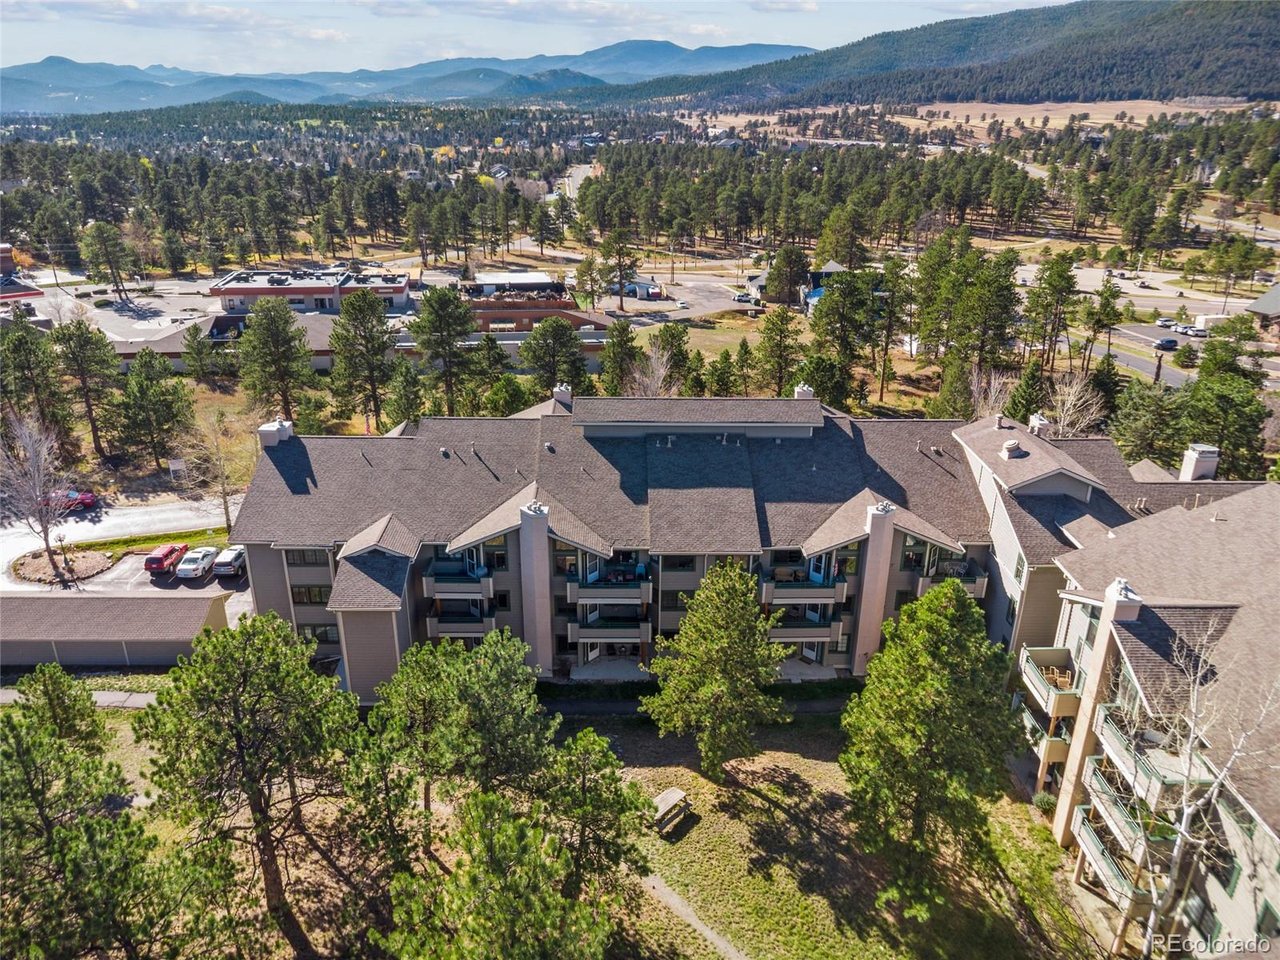
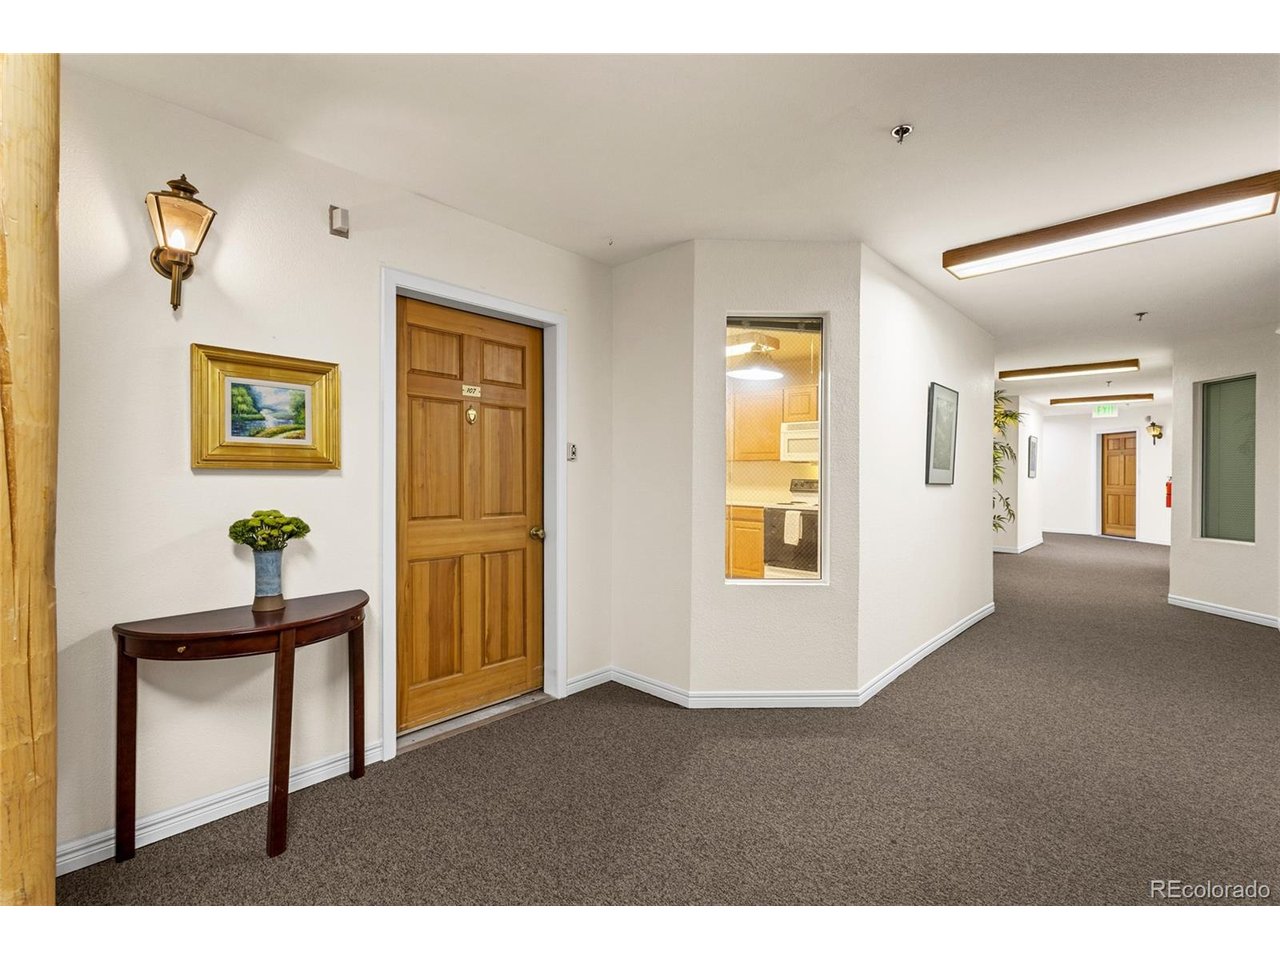
Welcome to the easy, mountain lifestyle you've been dreaming of. Tucked away in a sought-after 55+ community in North Evergreen, this ground-floor residence at Rocky Village Drive offers the perfect blend of comfort and convenience. Ideal easy living 2 bedroom, 2 bath freshly painted and move in condition. The beauty of Unit #107 is the seamless main-level living. Forget about stairs; here, the floor plan flows effortlessly from the sun-filled living area to a spacious kitchen designed for both daily life and hosting friends. Large windows frame the rugged Colorado landscape, bringing the outdoors in. Step through the back door to your private walkout patio-an ideal spot for a morning coffee or an evening glass of wine while soaking in the crisp mountain air. From your doorstep, you have immediate access to the community's trail system, making it easy to enjoy a daily dose of nature without ever getting in the car. Located just minutes from the shops and dining of North Evergreen, this home offers a rare opportunity to downsize your maintenance while upgrading your lifestyle. It's more than just a condo; it's a gateway to everything that makes life in the foothills so special. Walking distance to all amenities, eateries and shopping. Easy wonderful Evergreen living at its finest.

$2,761/mo

Est. mortgage payment based on a $415,000 home price.

All estimates are provided by Luxury Presence for informational purposes only. Actual amounts may vary.

Additional information

MLS® ID
9412972

Interior Features

Bedrooms
2
Bathrooms
2
Fireplace
Yes
Heating
Yes
Basement
No

Other Property Details

Taxes
$2,422
Tax Frequency
Annually
Association Fee Frequency
Monthly
Garage
Yes
Pets Allowed
Yes
MLS provider logo

Listings courtesy of Information and Real Estate Services, LLC (IRES) as distributed by MLS GRID

All information deemed reliable but not guaranteed and should be independently verified. All properties are subject to prior sale, change or withdrawal. Neither listing broker(s) nor Kristi Clary shall be responsible for any typographical errors, misinformation, misprints and shall be held totally harmless. Properties displayed may be listed or sold by various participants in the MLS. 

Based on information submitted to the MLS GRID as of 4:47 AM UTC on 11/9/2026. All data is obtained from various sources and may not have been verified by broker or MLS GRID. Supplied Open House Information is subject to change without notice. All information should be independently reviewed and verified for accuracy. Properties may or may not be listed by the office/agent presenting the information.

©2026 Information and Real Estate Services, LLC (IRES). All rights reserved.

DMCA Notice 

Powered by Luxury Presence