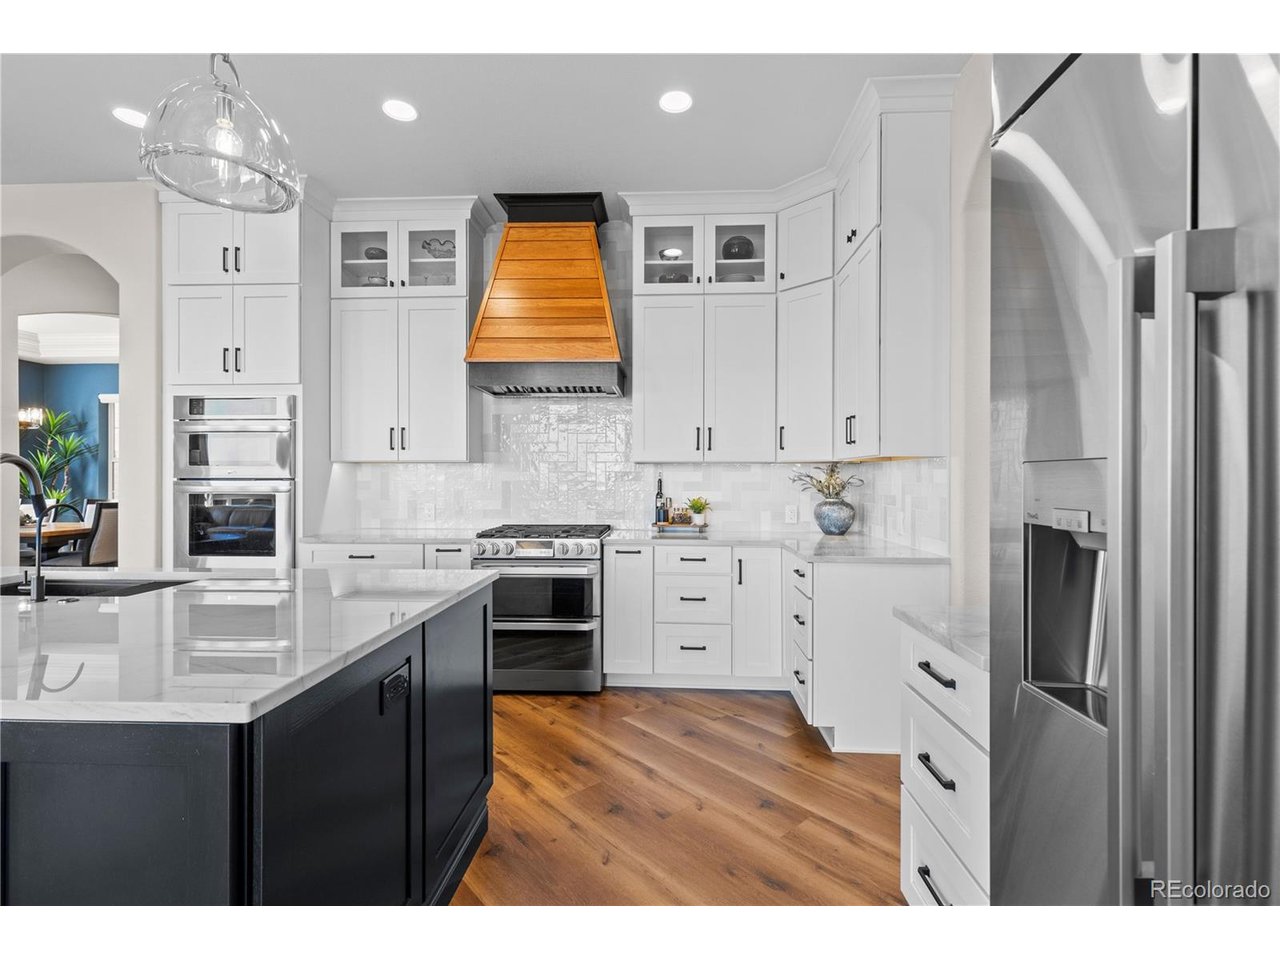
Property photo 1
Property photo 2
Property photo 3
Property photo 4
Property photo 5
4 Beds
5 Baths
4,166 sqft

$1,195,000

5891 Bridle Path Ln, Parker CO, 80134

Price per sqft$286.85
Built in2005
Property size4,166 sqft
Property typeResidential
Courtesy of LIV Sotheby's International Realty, Andrea Wright Listing Contact: [email protected],303-500-8862

Overview

Active

Listed Oct 28, 2026

Updated 13h ago

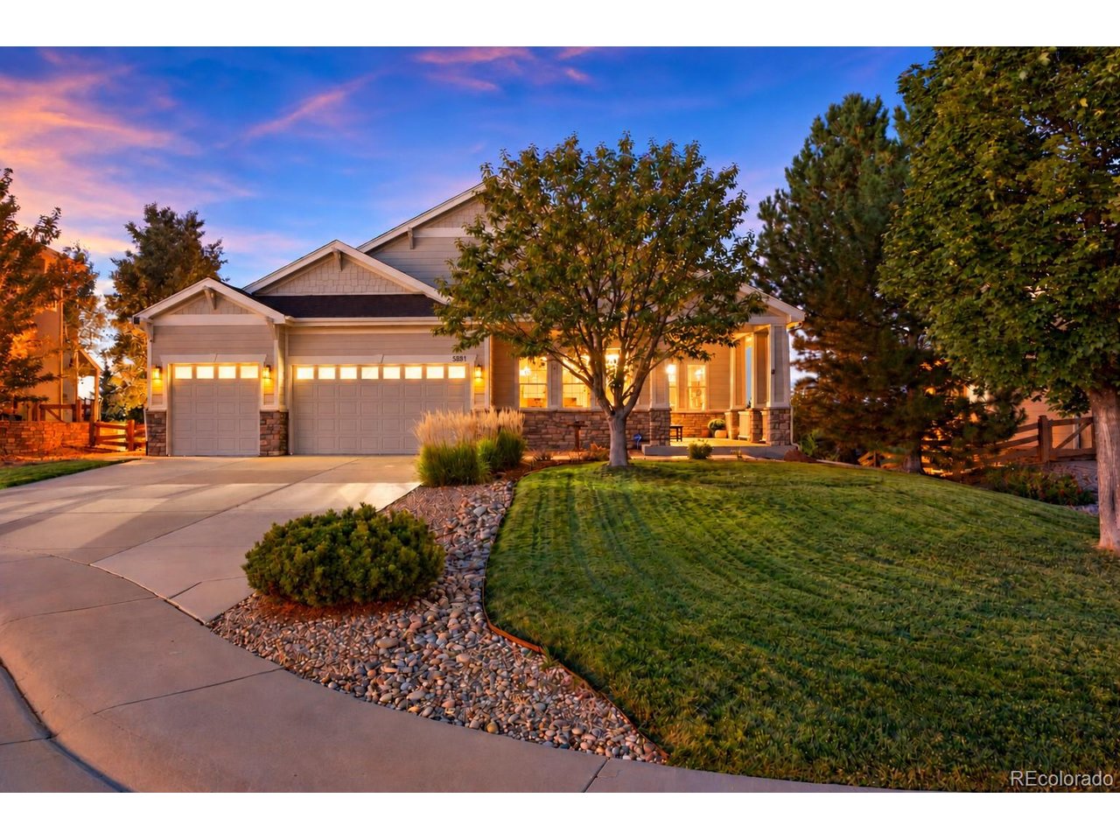
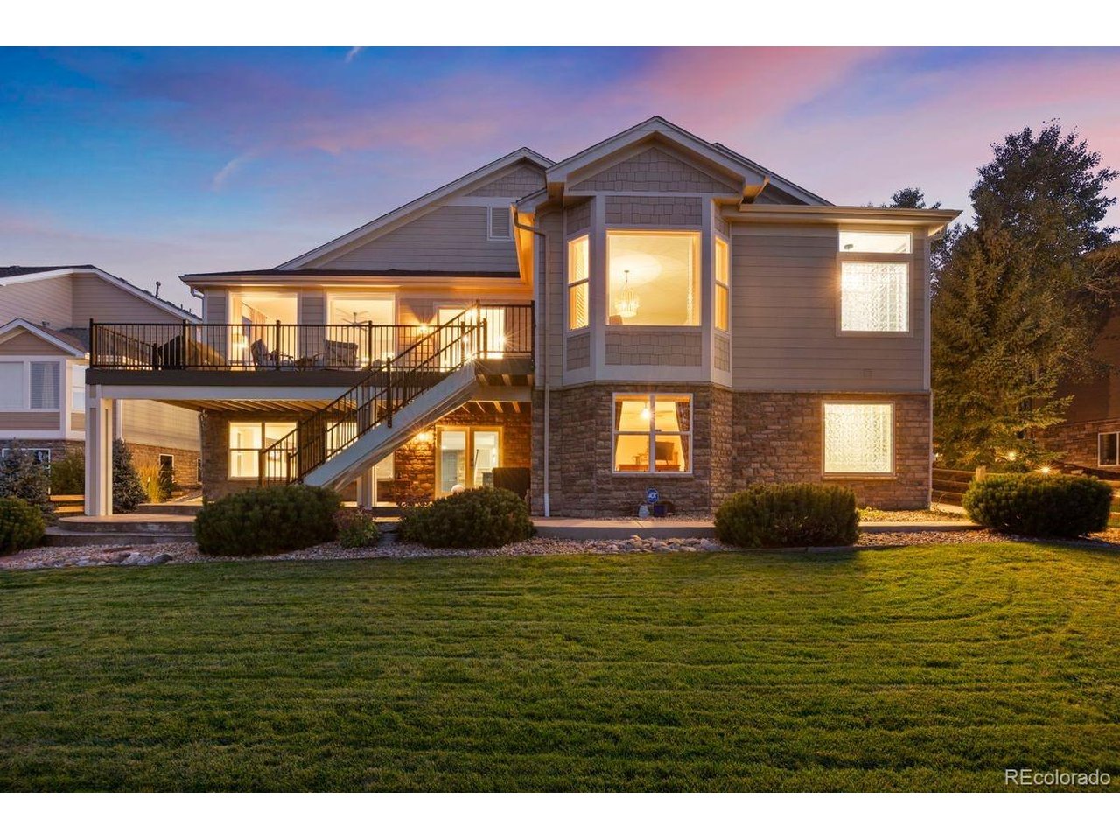
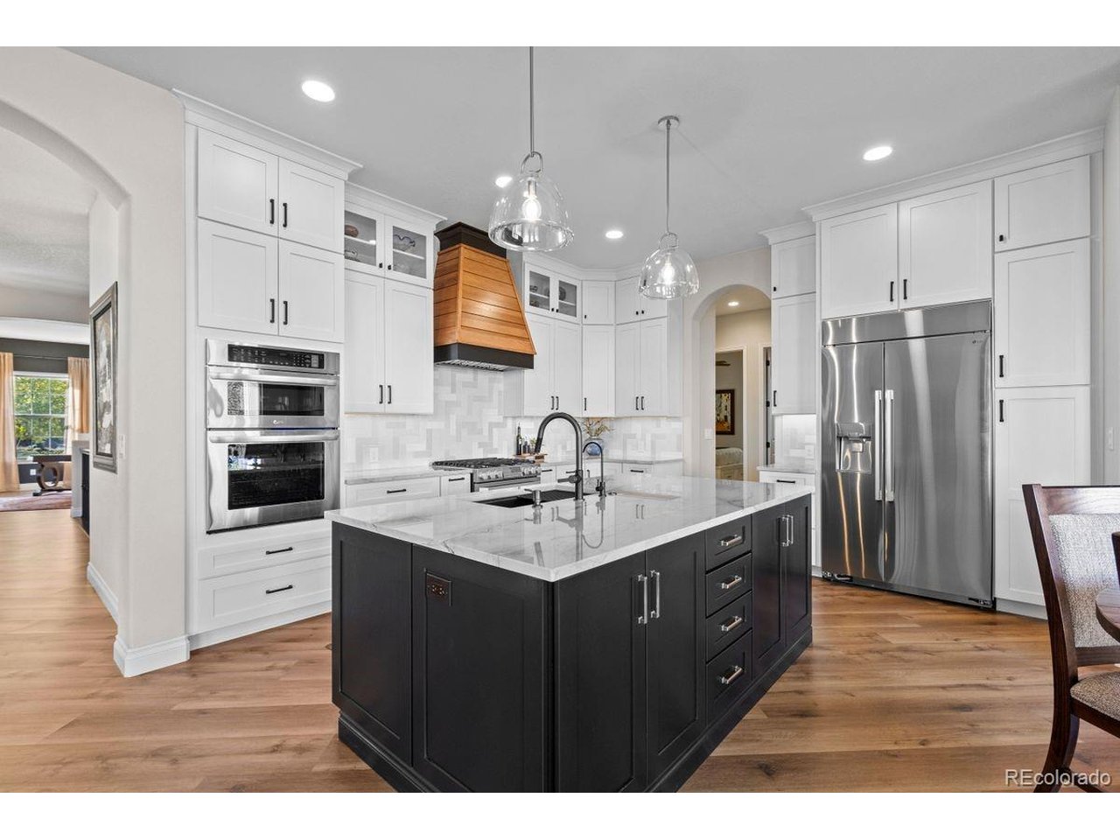
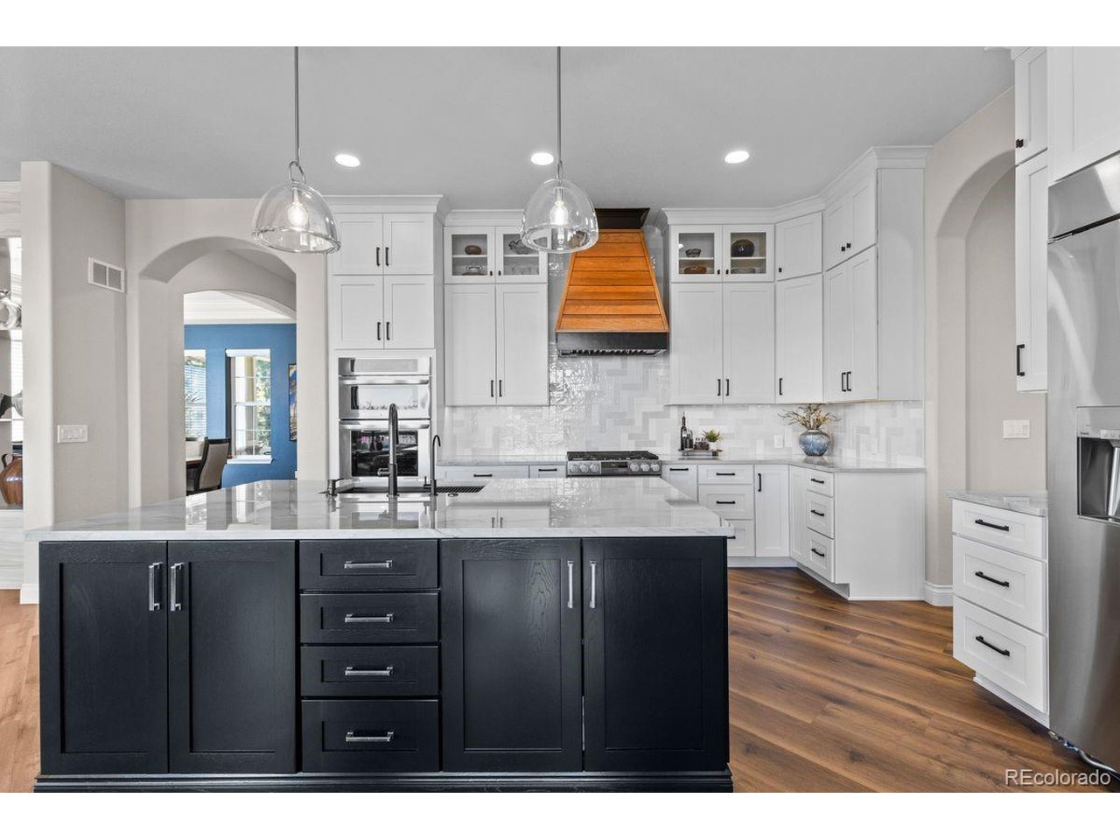
What if your dream home came with absolutely nothing on your to-do list and over $275K of upgrades? Welcome to this exquisitely transformed 4 Bedroom, 5 Bathroom, 5700+sq. Ft. Pradera walkout ranch, where the sellers have elevated every inch. From its beautifully renovated interiors to its serene pastoral setting, this is turnkey living in its most compelling form. From the moment you enter, natural light and refined design set the tone. Expansive windows bathe the inviting sitting room in sunlight, while a dramatic charcoal accent wall lends depth, warmth, and understated elegance. The gorgeous dining room impresses with a tray ceiling, crown molding, and a striking double-sided fireplace framed in floor-to-ceiling tile while the beautifully reimagined kitchen showcases exquisite quartzite countertops, an expansive island, new cabinetry, and a full suite of new appliances. Colorado living shines on the new Trex deck overlooking a fenced backyard framed by mature trees and twinkling city lights. The main-level primary suite offers a serene retreat with a sitting area, plantation shutters, and spa-inspired bath featuring a soaking tub, frameless glass shower, dual vanities, and walk-in closet. Two additional bedrooms, an office, three-quarter bath, powder room, and laundry complete the main level. The sunlit walkout lower level walks out to a beautiful backyard, covered patio, and features a spacious lounge, built-in bar, en-suite guest bedroom, additional half bath, and unfinished space for a gym or storage. A new HVAC system, smart irrigation, and a spacious 3-car garage with insulated doors and epoxy-coated floors further underscore the thoughtful care and attention to detail invested in this remarkable home. Every detail has been thoughtfully considered, every improvement beautifully executed, and every space designed to be enjoyed. No projects. No compromises. Just an exceptional home where the hard work is behind you and the best moments are yet to come.

$7,950/mo

Est. mortgage payment based on a $1,195,000 home price.

All estimates are provided by Luxury Presence for informational purposes only. Actual amounts may vary.

Additional information

MLS® ID
2681779

Interior Features

Bedrooms
4
Bathrooms
5
Fireplace
Yes
Cooling
Yes
Heating
Yes
Basement
Yes

Exterior Features

Lot Size
0.33 Acres

Other Property Details

Taxes
$5,900
Tax Frequency
Annually
Association Fee Frequency
Monthly
Garage
Yes
View
Yes
MLS provider logo

Listings courtesy of Information and Real Estate Services, LLC (IRES) as distributed by MLS GRID

All information deemed reliable but not guaranteed and should be independently verified. All properties are subject to prior sale, change or withdrawal. Neither listing broker(s) nor Kristi Clary shall be responsible for any typographical errors, misinformation, misprints and shall be held totally harmless. Properties displayed may be listed or sold by various participants in the MLS. 

Based on information submitted to the MLS GRID as of 4:15 AM UTC on 11/8/2026. All data is obtained from various sources and may not have been verified by broker or MLS GRID. Supplied Open House Information is subject to change without notice. All information should be independently reviewed and verified for accuracy. Properties may or may not be listed by the office/agent presenting the information.

©2026 Information and Real Estate Services, LLC (IRES). All rights reserved.

DMCA Notice 

Powered by Luxury Presence