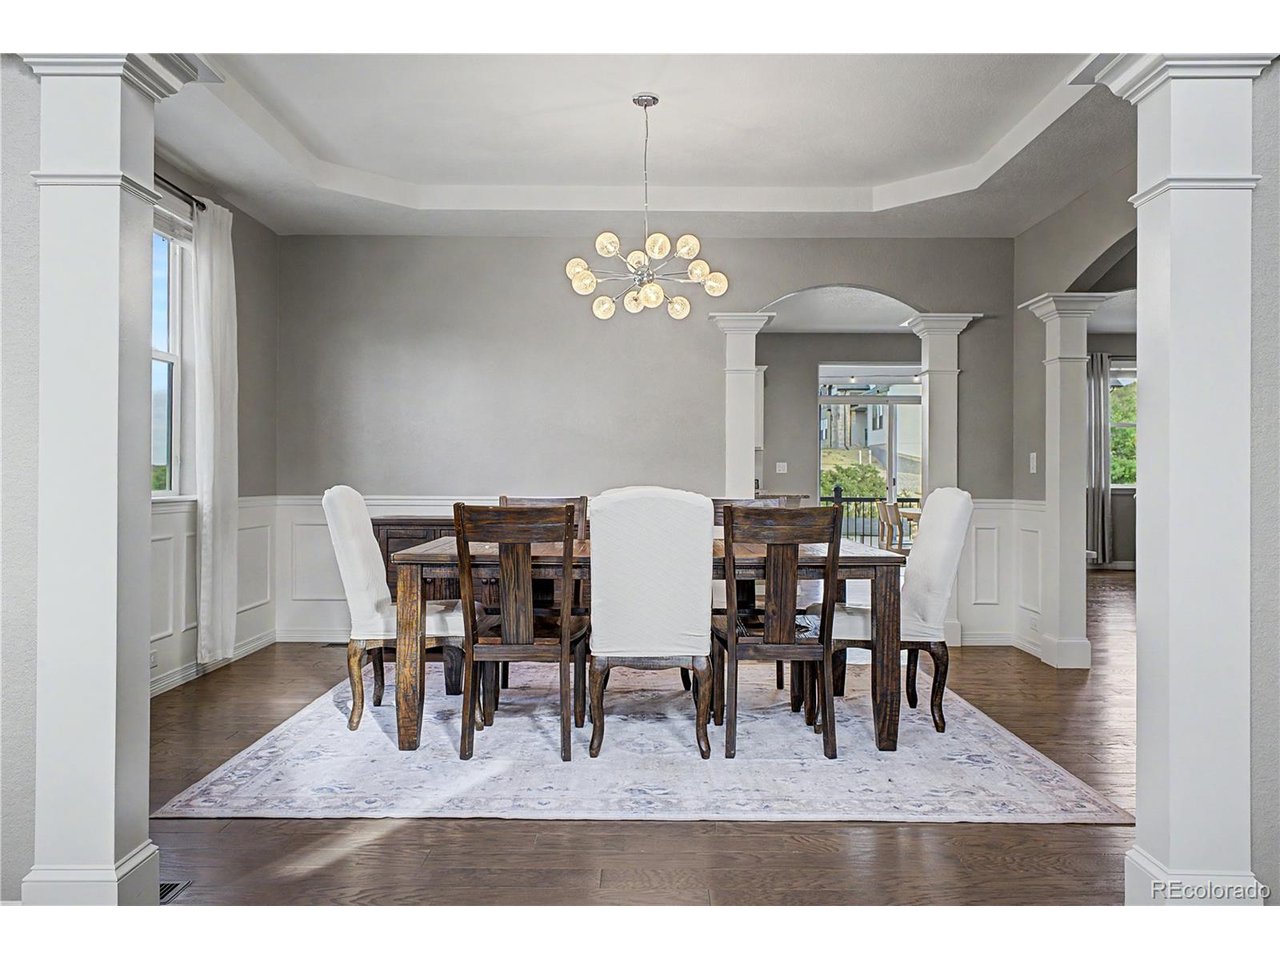
Property photo 1
Property photo 2
Property photo 3
Property photo 4
Property photo 5
7 Beds
6 Baths
5,542 sqft

$1,199,000

398 Sage Grouse Cir, Castle Rock CO, 80109

Price per sqft$216.35
Built in2018
Property size5,542 sqft
Property typeResidential
Courtesy of Equity Colorado Real Estate, Ryan Kelly Listing Contact: 719-232-2600

Overview

Pending

Listed Oct 7, 2026

Updated 5h ago

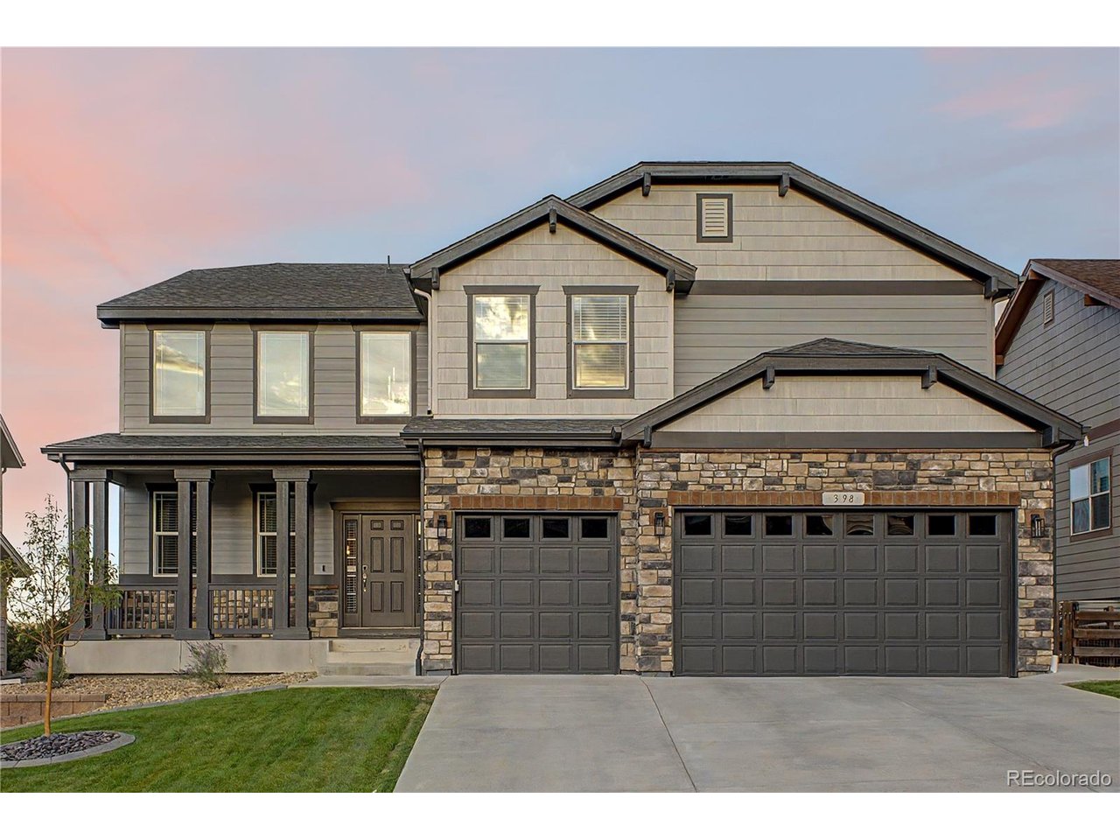
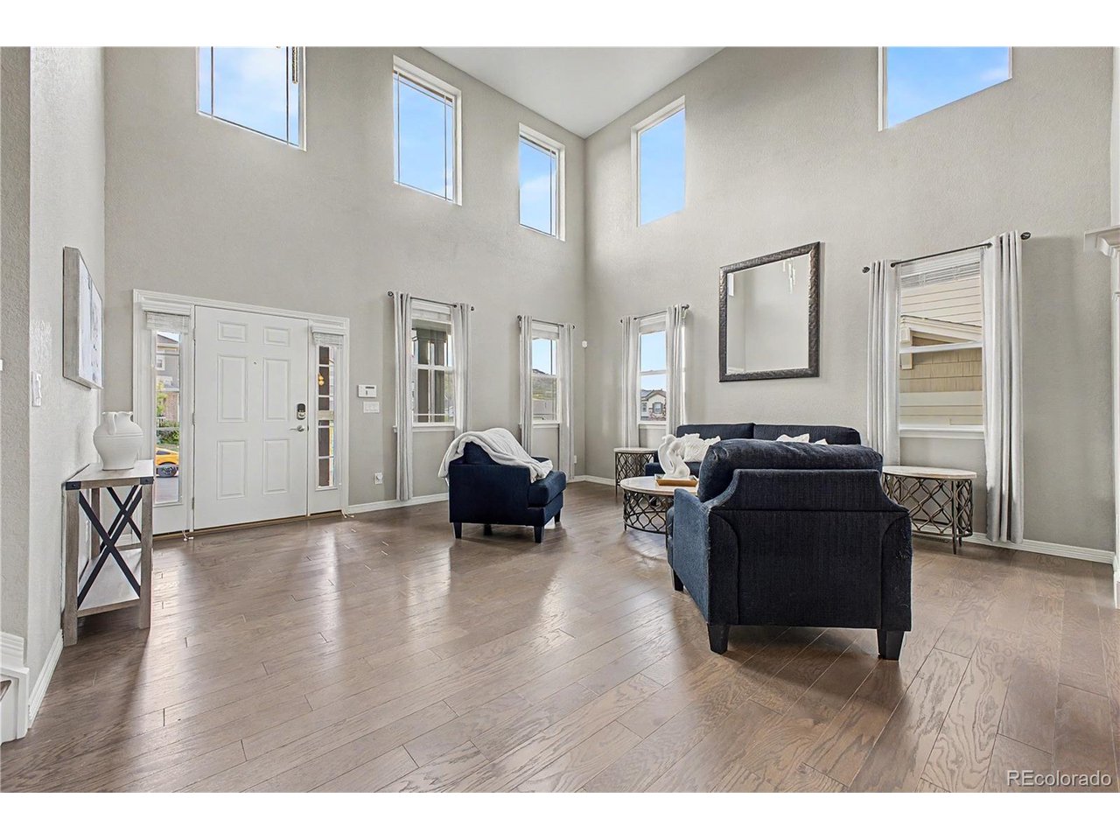
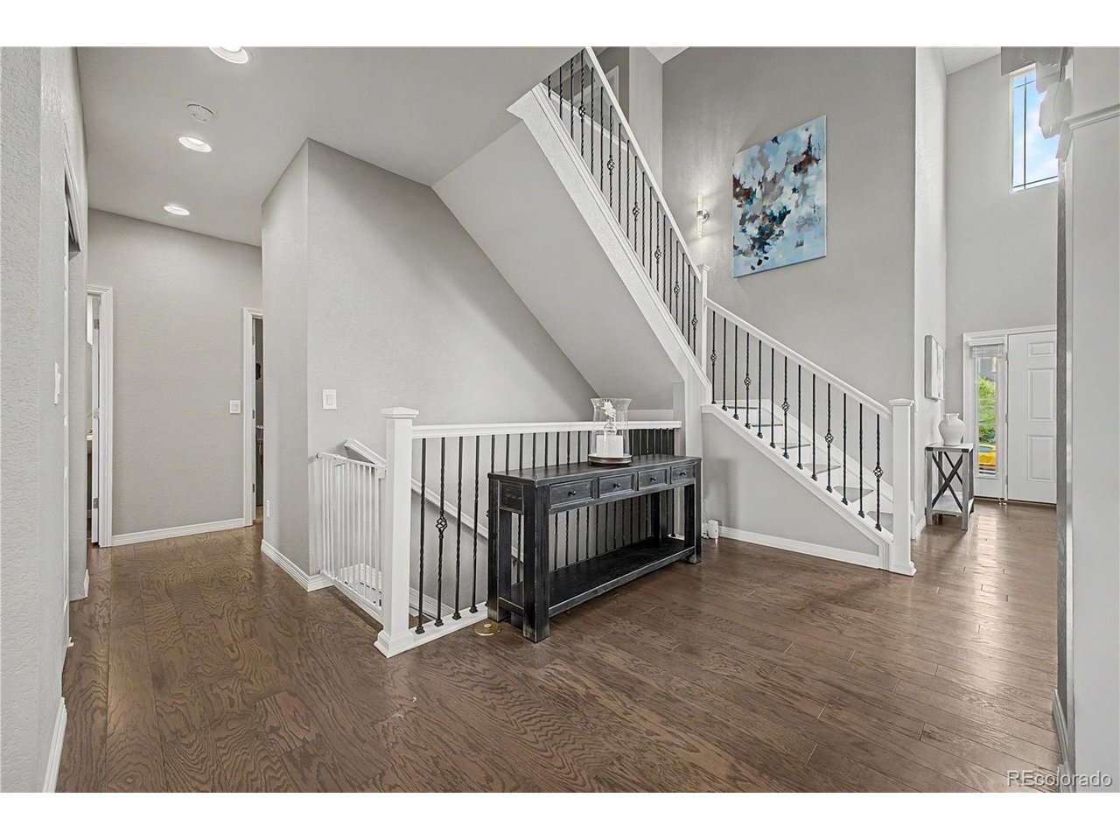
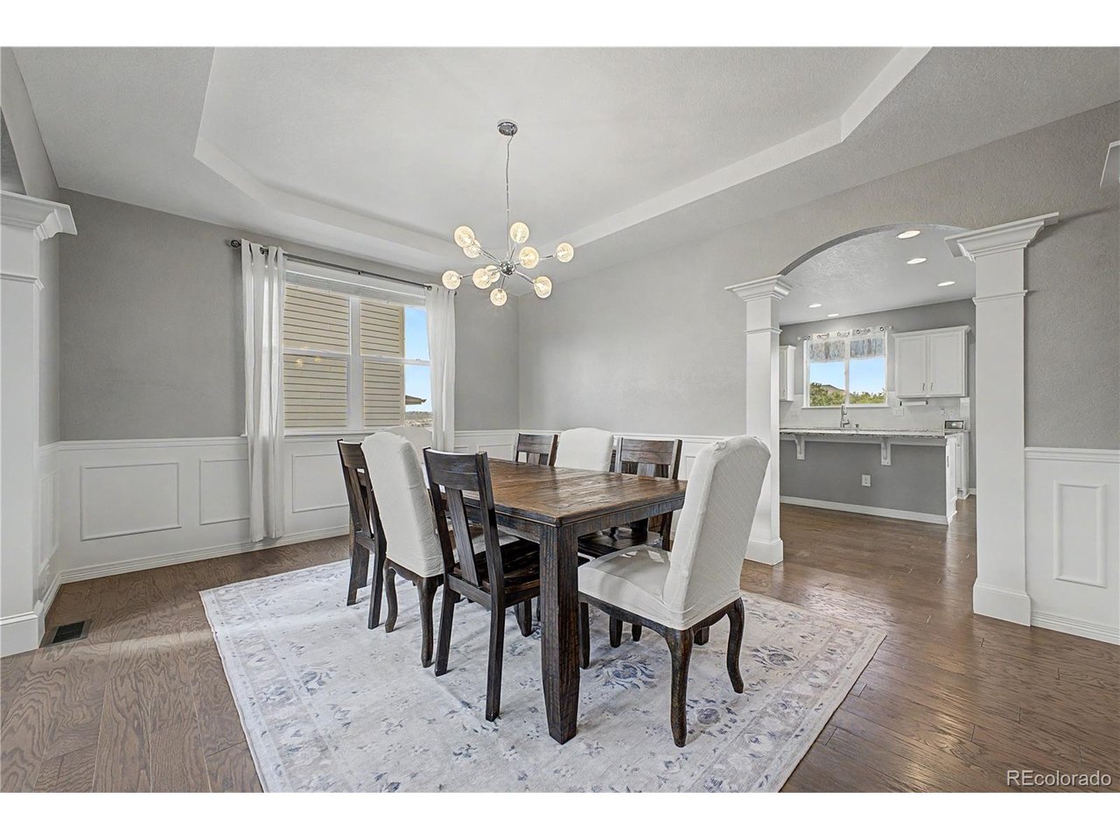
Huge lot, 7 bedrooms and 6 bathrooms, FULL walkout basement. This beautiful home is the definition of curated Castle Rock living. Built in 2018, the home features an open-concept layout, beautiful wood flooring, a refreshed kitchen with new appliances, and multiple living areas designed for everyday life and entertaining. The main level brings together generous gathering spaces, a spacious kitchen, and a bedroom with a full bathroom, ideal for guests or a home office. Upstairs, the expansive primary suite feels like its own private wing, complete with a fireplace, sitting area, tray ceiling, beautiful natural light, and a five-piece bathroom with a soaking tub and separate shower. The additional bedrooms and versatile loft provide even more room to make the home your own. Need space for movie nights, gaming, guests, or multigenerational living? The finished walk-out basement adds another level of flexibility with additional bedrooms and recreation space. Integrated surround sound in two living areas makes entertaining even easier. Outside, enjoy Colorado living on the newer expansive deck with built-in speakers or gather on the updated paver patio with exterior lighting. The generous lot, mountain views, and multiple outdoor living spaces create an inviting setting for relaxing or hosting. Additional upgrades include newer exterior paint, updated flooring, and a three-car garage with EV charging capability. This home is vacant and move in ready! Ask about our lender incentive for a complimentary buy down.

$7,977/mo

Est. mortgage payment based on a $1,199,000 home price.

All estimates are provided by Luxury Presence for informational purposes only. Actual amounts may vary.

Additional information

MLS® ID
1824203

Interior Features

Bedrooms
7
Bathrooms
6
Cooling
Yes
Heating
Yes
Basement
Yes

Exterior Features

Lot Size
0.31 Acres

Other Property Details

Taxes
$4,938
Tax Frequency
Annually
Association Fee Frequency
Monthly
Garage
Yes
View
Yes
MLS provider logo

Listings courtesy of Information and Real Estate Services, LLC (IRES) as distributed by MLS GRID

All information deemed reliable but not guaranteed and should be independently verified. All properties are subject to prior sale, change or withdrawal. Neither listing broker(s) nor Kristi Clary shall be responsible for any typographical errors, misinformation, misprints and shall be held totally harmless. Properties displayed may be listed or sold by various participants in the MLS. 

Based on information submitted to the MLS GRID as of 4:46 AM UTC on 11/9/2026. All data is obtained from various sources and may not have been verified by broker or MLS GRID. Supplied Open House Information is subject to change without notice. All information should be independently reviewed and verified for accuracy. Properties may or may not be listed by the office/agent presenting the information.

©2026 Information and Real Estate Services, LLC (IRES). All rights reserved.

DMCA Notice 

Powered by Luxury Presence