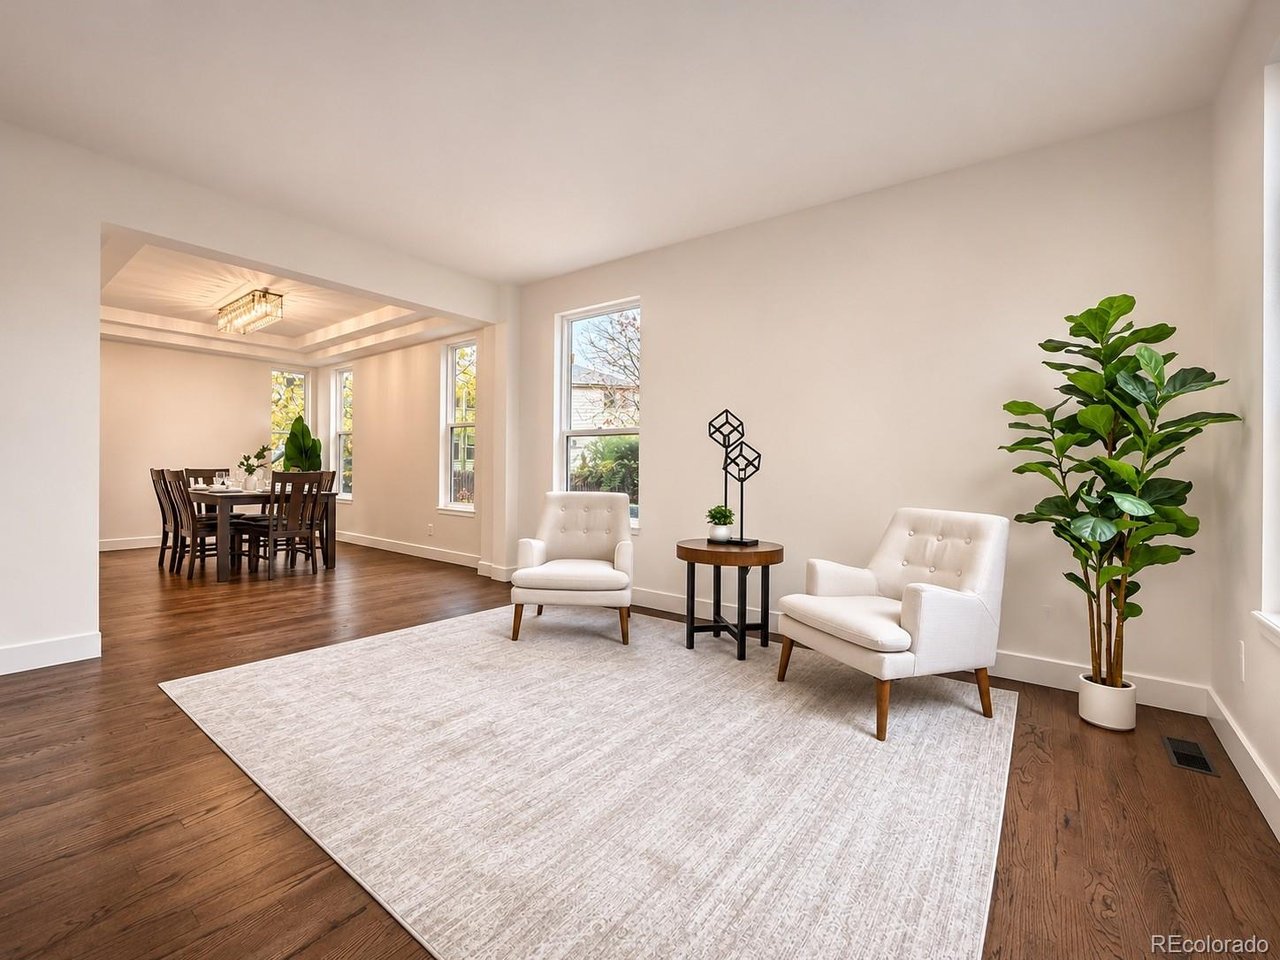
Property photo 1
Property photo 2
Property photo 3
Property photo 4
Property photo 5
5 Beds
4 Baths
3,468 sqft

$975,000

2850 Falcon Pt, Lafayette CO, 80026

Price per sqft$281.14
Built in1997
Property size3,468 sqft
Property typeResidential
Courtesy of Lynn Real Estate, Chad Lynn Listing Contact: [email protected],303-619-8949

Overview

Pending

Listed Nov 5, 2026

Updated 8h ago

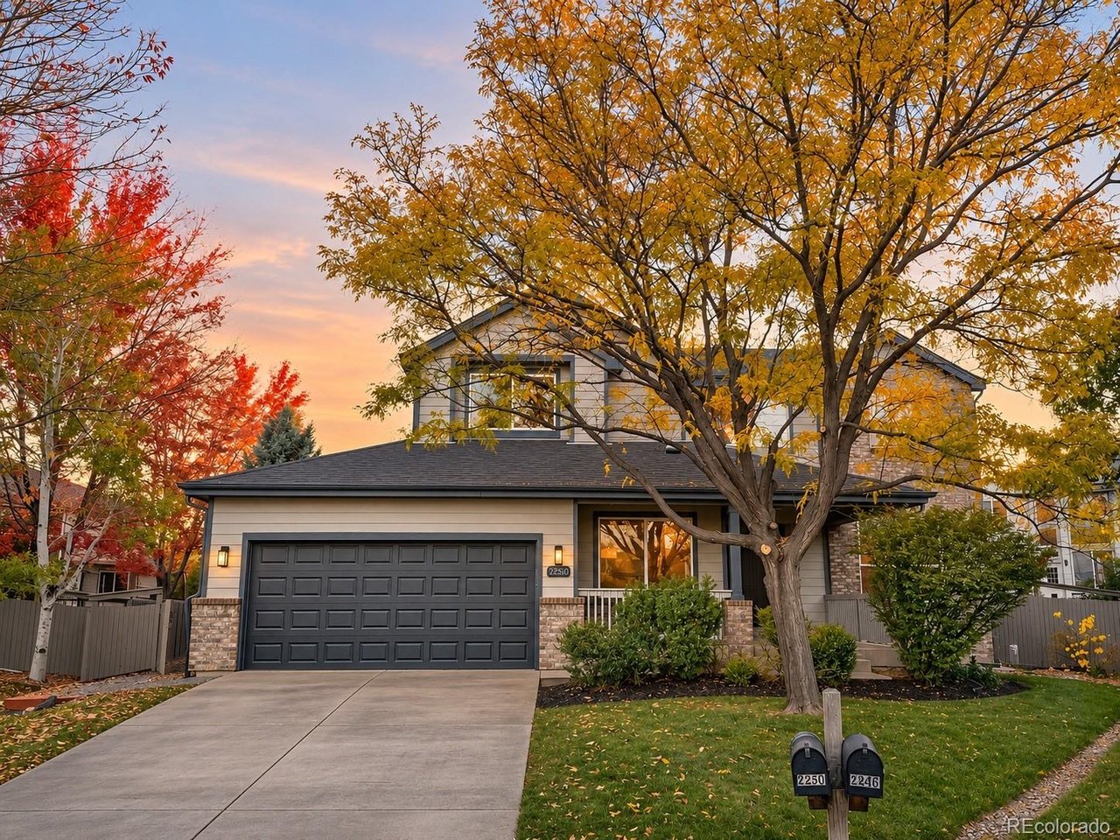
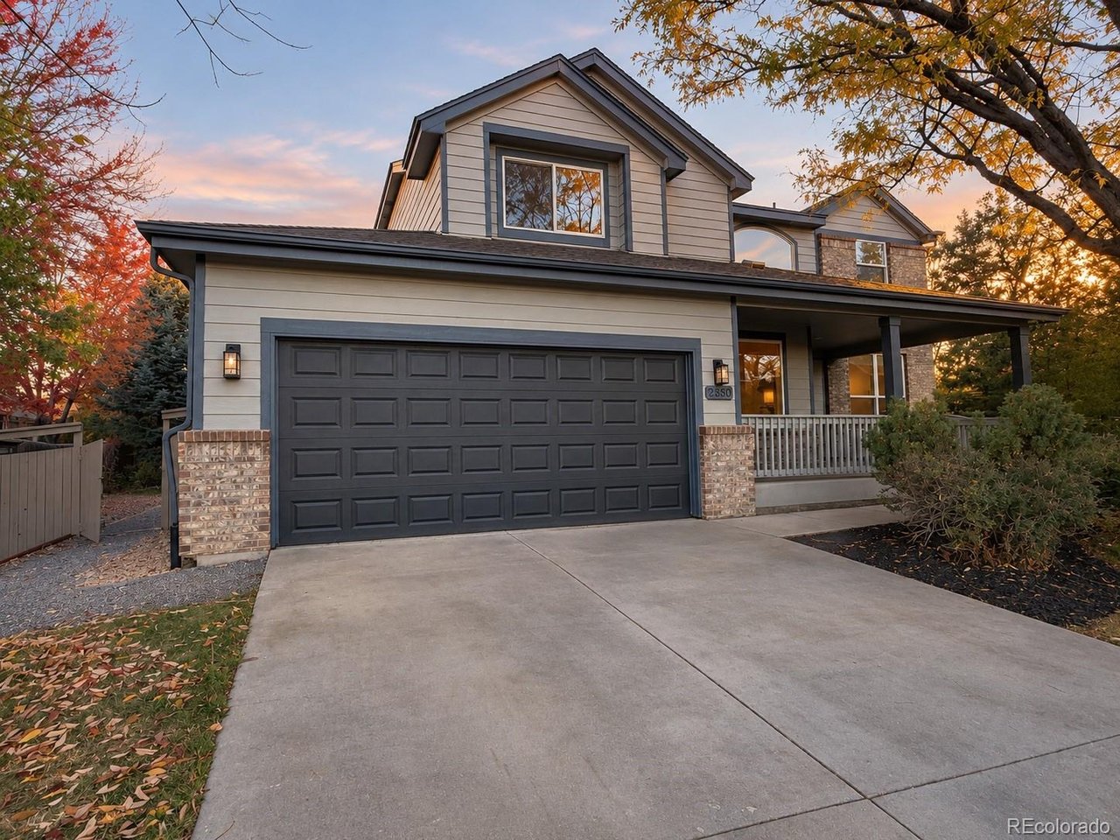
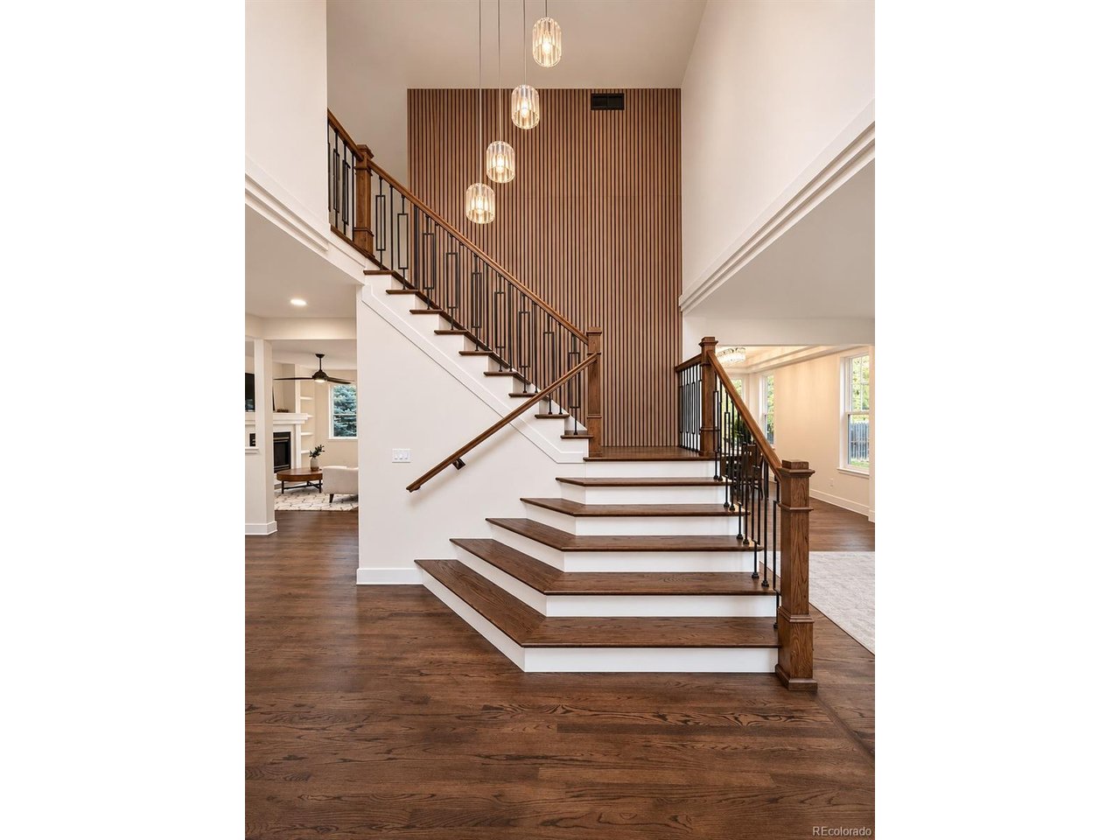
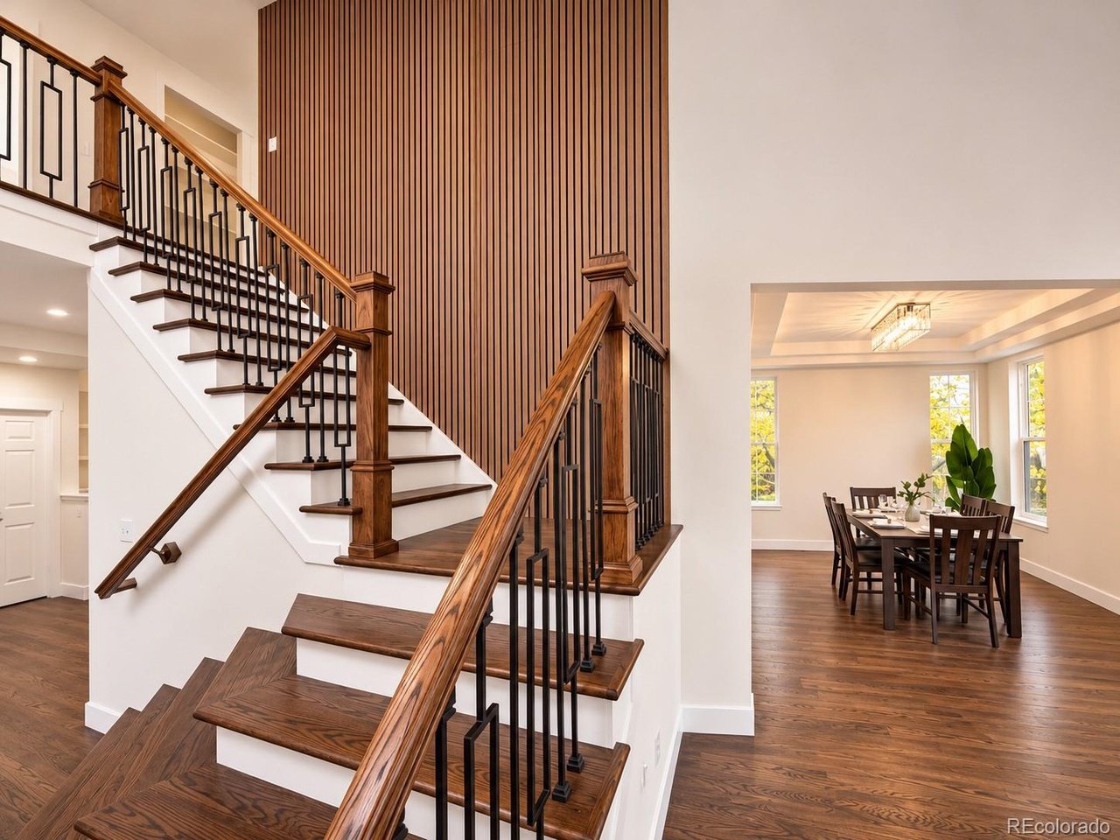
Completely reimagined and beautifully remodeled, this 5-bedroom, 3.5-bath South Pointe home enjoys a coveted setting at the end of a cul-de-sac in Lafayette. Refined finishes and thoughtful updates create an inviting blend of contemporary style and everyday comfort. Newly refinished hardwood floors and new tile set the tone, while an inviting fireplace creates a warm and welcoming space to relax and unwind. The stunning remodeled kitchen makes a statement with waterfall-edge quartz countertops, soft-close cabinetry and a clean, modern aesthetic. Fully renovated bathrooms continue the elevated design, creating a cohesive, move-in-ready feel throughout. With five bedrooms and a dedicated office, the floor plan offers outstanding flexibility for work, guests and everyday living. Downstairs, a spacious finished basement provides a destination of its own: a large entertainment area plus a convenient kitchenette, ready for movie nights, game days and effortless hosting. The extensive remodel means more time enjoying the home and less time planning projects. Some photos have been virtually staged Beyond the home, South Pointe residents enjoy a community swimming pool and neighborhood amenities. The location places Boulder, nearby medical facilities, shopping, dining and major commuter routes within easy reach. Beautiful finishes, versatile living space and a peaceful cul-de-sac setting make this a standout opportunity in Lafayette.

$6,487/mo

Est. mortgage payment based on a $975,000 home price.

All estimates are provided by Luxury Presence for informational purposes only. Actual amounts may vary.

Additional information

MLS® ID
4276175

Interior Features

Bedrooms
5
Bathrooms
4
Fireplace
Yes
Cooling
Yes
Heating
Yes
Basement
Yes

Exterior Features

Lot Size
0.22 Acres

Other Property Details

Taxes
$5,063
Tax Frequency
Annually
Association Fee Frequency
Yearly
Garage
Yes
MLS provider logo

Listings courtesy of Information and Real Estate Services, LLC (IRES) as distributed by MLS GRID

All information deemed reliable but not guaranteed and should be independently verified. All properties are subject to prior sale, change or withdrawal. Neither listing broker(s) nor Kristi Clary shall be responsible for any typographical errors, misinformation, misprints and shall be held totally harmless. Properties displayed may be listed or sold by various participants in the MLS. 

Based on information submitted to the MLS GRID as of 3:30 PM UTC on 11/7/2026. All data is obtained from various sources and may not have been verified by broker or MLS GRID. Supplied Open House Information is subject to change without notice. All information should be independently reviewed and verified for accuracy. Properties may or may not be listed by the office/agent presenting the information.

©2026 Information and Real Estate Services, LLC (IRES). All rights reserved.

DMCA Notice 

Powered by Luxury Presence