Property photo 1
Property photo 2
Property photo 3
Property photo 4
Property photo 5
2 Beds
1 Bath
1,046 sqft

$350,000

1100 N Logan St 10, Denver CO, 80203

Price per sqft$334.61
Built in1903
Property size1,046 sqft
Property typeCondominium
Courtesy of 303 Property, Shane Henry Listing Contact: [email protected],303-284-1364

Overview

Active

Listed Nov 5, 2026

Updated 19h ago

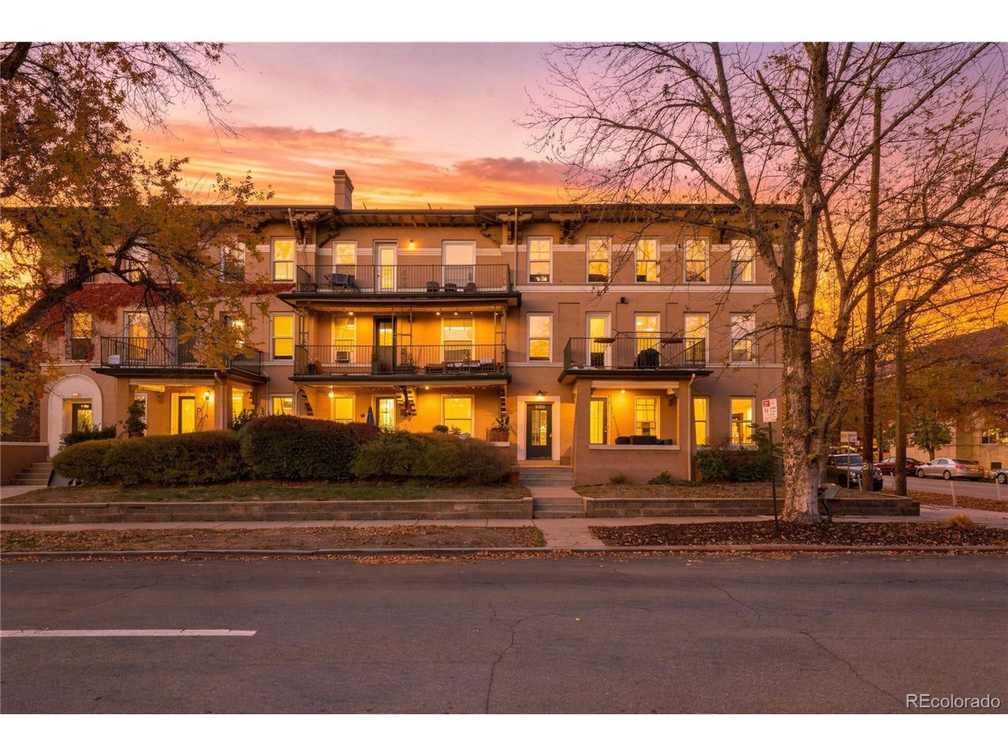
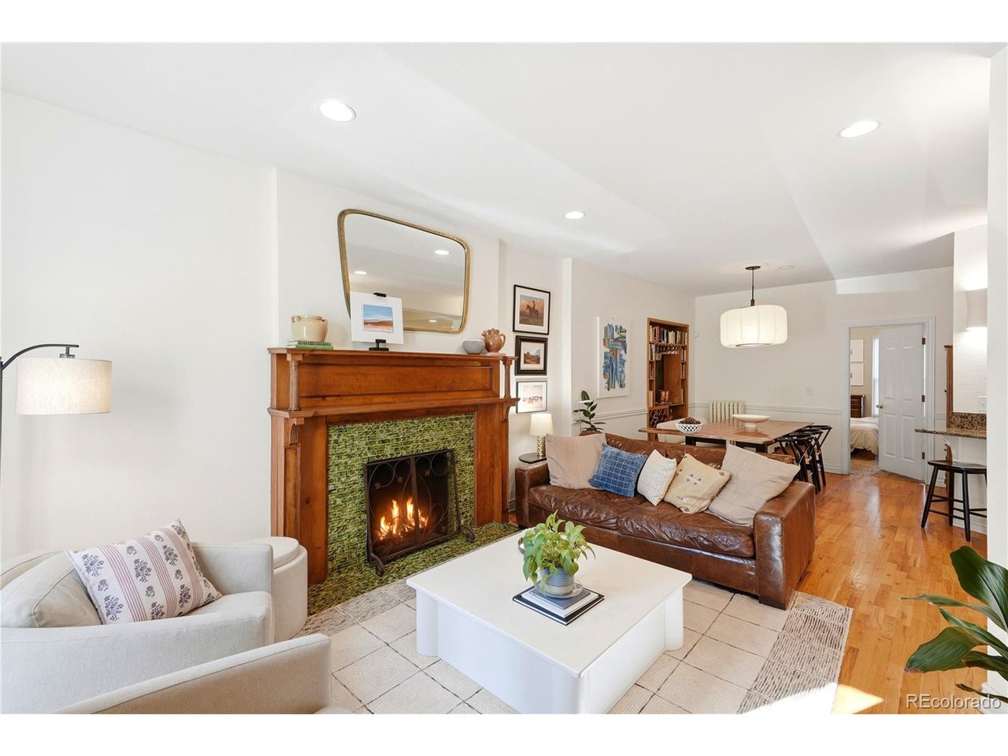
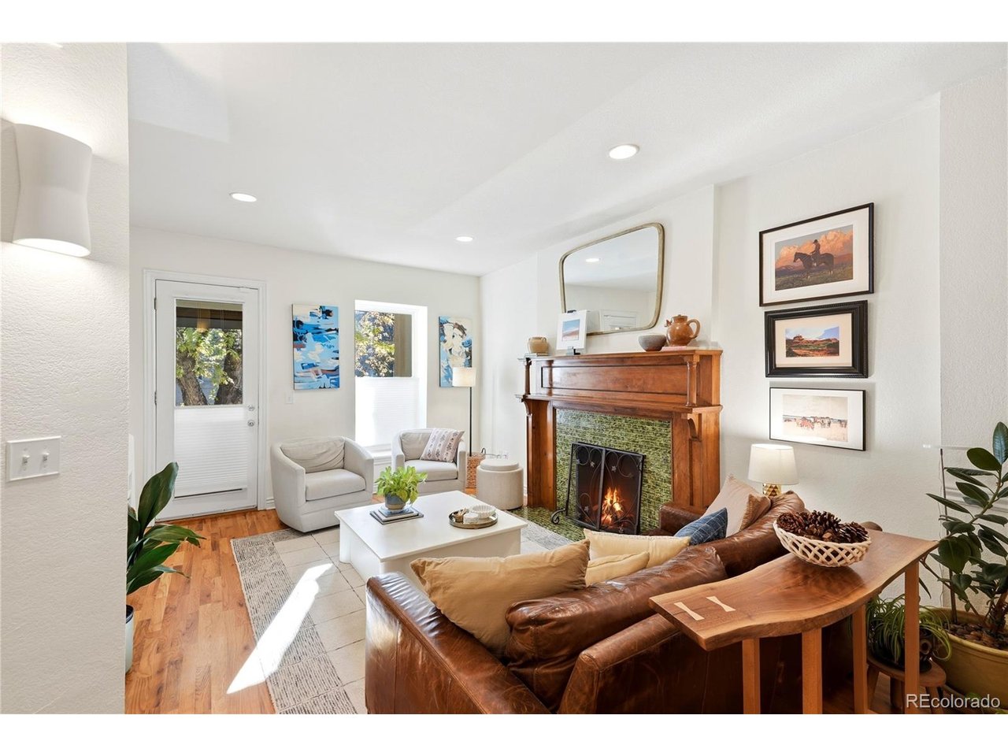
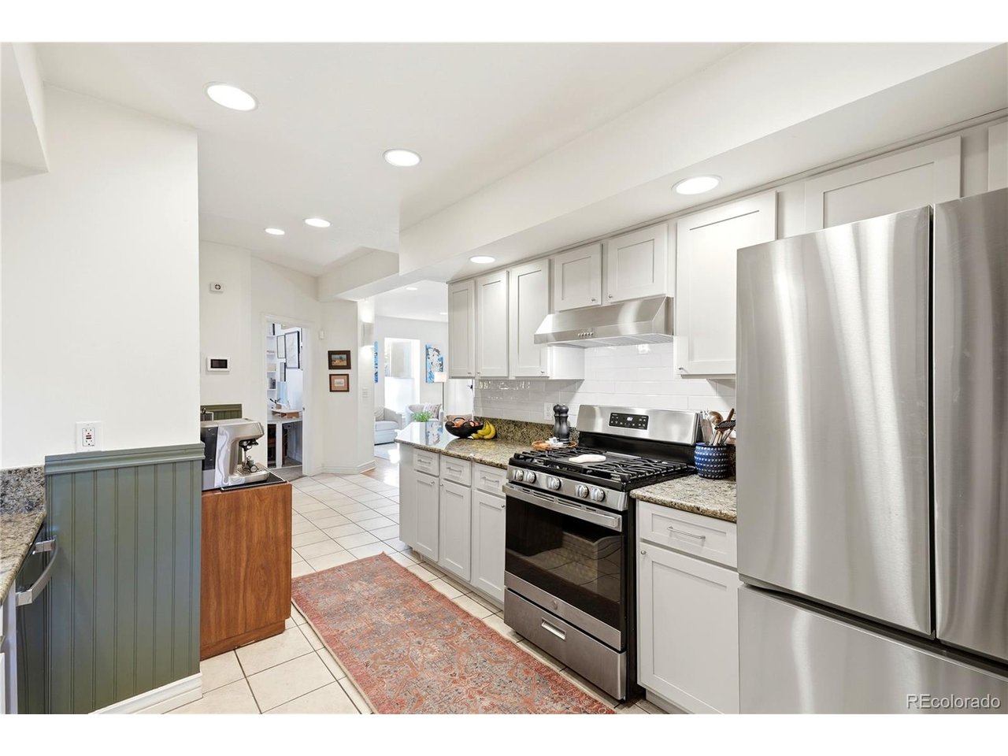
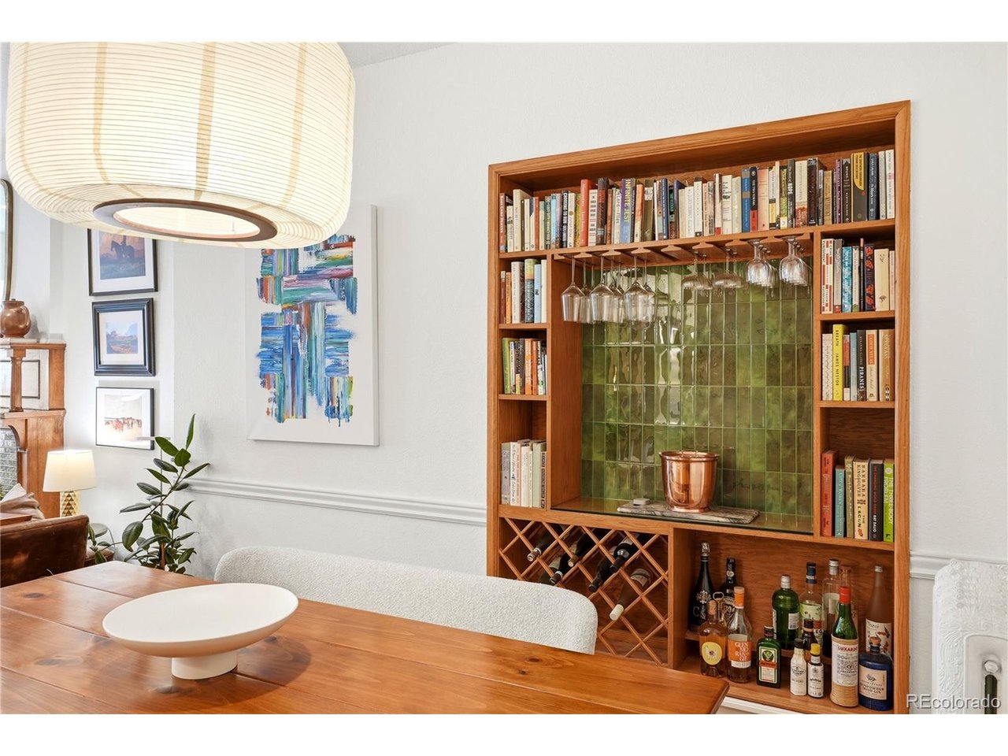
Priced well below recent comparable sales! Offered at just $350,000, this spacious 2-bedroom condo delivers 1,043 square feet of historic charm, modern updates, and a private covered front patio in the heart of Capitol Hill. Located in a beautiful turn-of-the-century building, this light-filled unit offers convenient single-level living, 10-foot ceilings, tall double-pane windows, and solid hardwood floors. The open layout includes a generous dining area and a decorative, non-operational fireplace framed by beautiful green marble tile and a custom wood mantel. The updated kitchen features slab granite countertops, abundant cabinetry, a full-size pantry, and brand-new stainless steel appliances. Two spacious bedrooms, a full bathroom, and new in-unit stackable laundry add everyday comfort and convenience. Outside, enjoy your private covered front patio, elevated above sidewalk level for added privacy and overlooking East 11th Avenue. A shared covered rear deck provides access to the building's courtyard and parking area. A large, approximately 50-square-foot private locked storage unit and shared basement bike storage provide even more room for your gear. With a Walk Score of 95 and Bike Score of 98, Trader Joe's, Whole Foods, King Soopers, Cheesman Park, Governor's Park, coffee shops, restaurants, museums, and downtown Denver are all within blocks. Enjoy Denver's most walkable neighborhood, where owning a car is optional. Historic character, generous living space, and an unbeatable Capitol Hill lifestyle at an exceptional price! Second bedroom/office photos are now visible! See walkthrough video at https://youtube.com/shorts/wrfRlpHkbFc?si=2LddKlosd-HzyaKW

$2,329/mo

Est. mortgage payment based on a $350,000 home price.

All estimates are provided by Luxury Presence for informational purposes only. Actual amounts may vary.

Additional information

MLS® ID
5551788

Interior Features

Bedrooms
2
Bathrooms
1
Cooling
Yes
Heating
Yes
Basement
No

Other Property Details

Taxes
$2,244
Tax Frequency
Annually
Association Fee Frequency
Monthly
MLS provider logo

Listings courtesy of Information and Real Estate Services, LLC (IRES) as distributed by MLS GRID

All information deemed reliable but not guaranteed and should be independently verified. All properties are subject to prior sale, change or withdrawal. Neither listing broker(s) nor Kristi Clary shall be responsible for any typographical errors, misinformation, misprints and shall be held totally harmless. Properties displayed may be listed or sold by various participants in the MLS. 

Based on information submitted to the MLS GRID as of 4:16 AM UTC on 11/8/2026. All data is obtained from various sources and may not have been verified by broker or MLS GRID. Supplied Open House Information is subject to change without notice. All information should be independently reviewed and verified for accuracy. Properties may or may not be listed by the office/agent presenting the information.

©2026 Information and Real Estate Services, LLC (IRES). All rights reserved.

DMCA Notice 

Powered by Luxury Presence