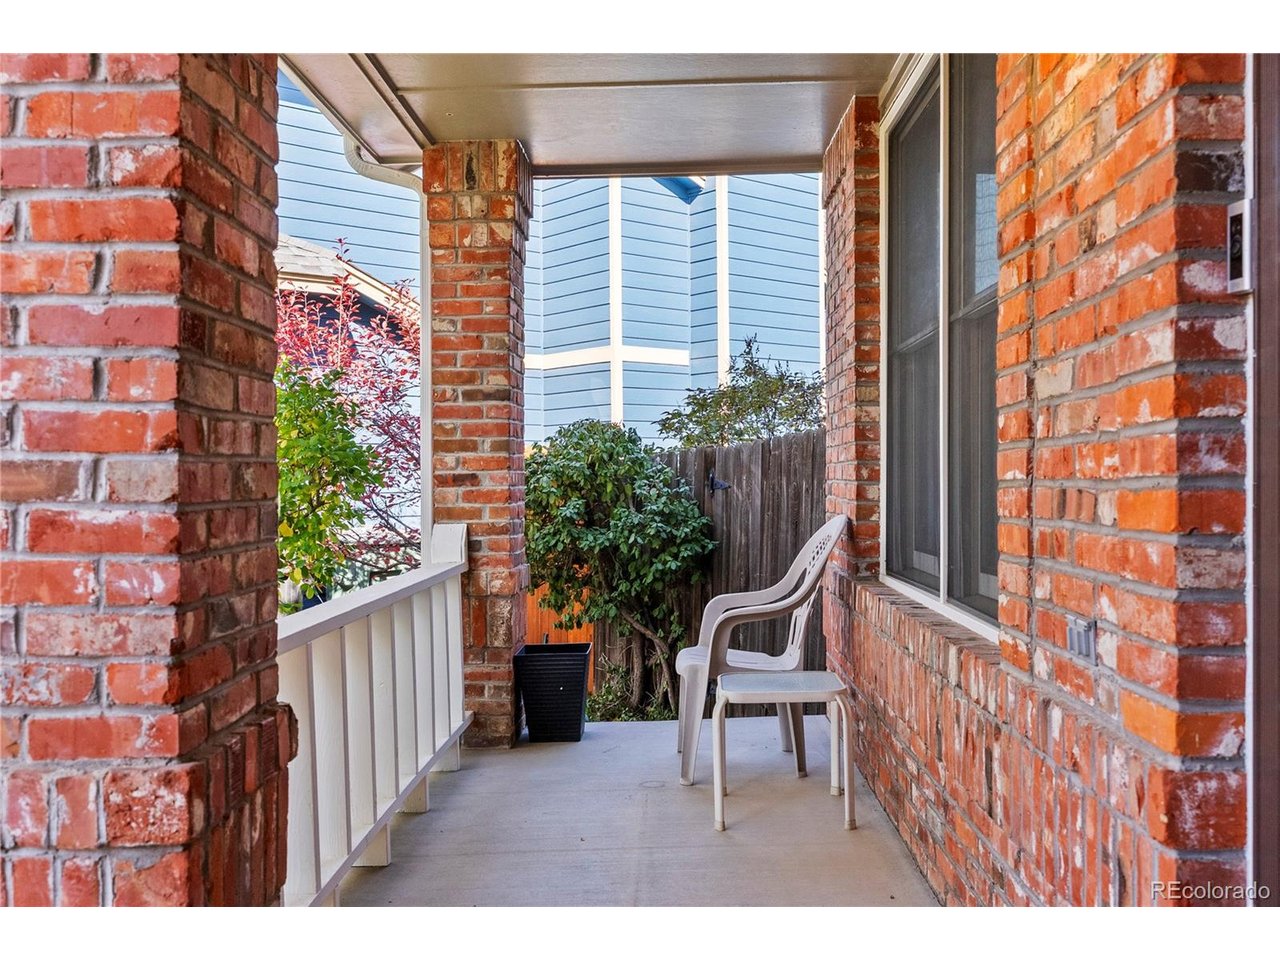
Property photo 1
Property photo 2
Property photo 3
Property photo 4
Property photo 5
4 Beds
3 Baths
2,375 sqft

$625,000

1121 E 132nd Pl, Thornton CO, 80241

Price per sqft$263.16
Built in1986
Property size2,375 sqft
Property typeResidential
Courtesy of Nookhaven Homes, Kristin Boritzke Listing Contact: [email protected],262-751-7980

Overview

Active

Listed Nov 6, 2026

Updated 9h ago

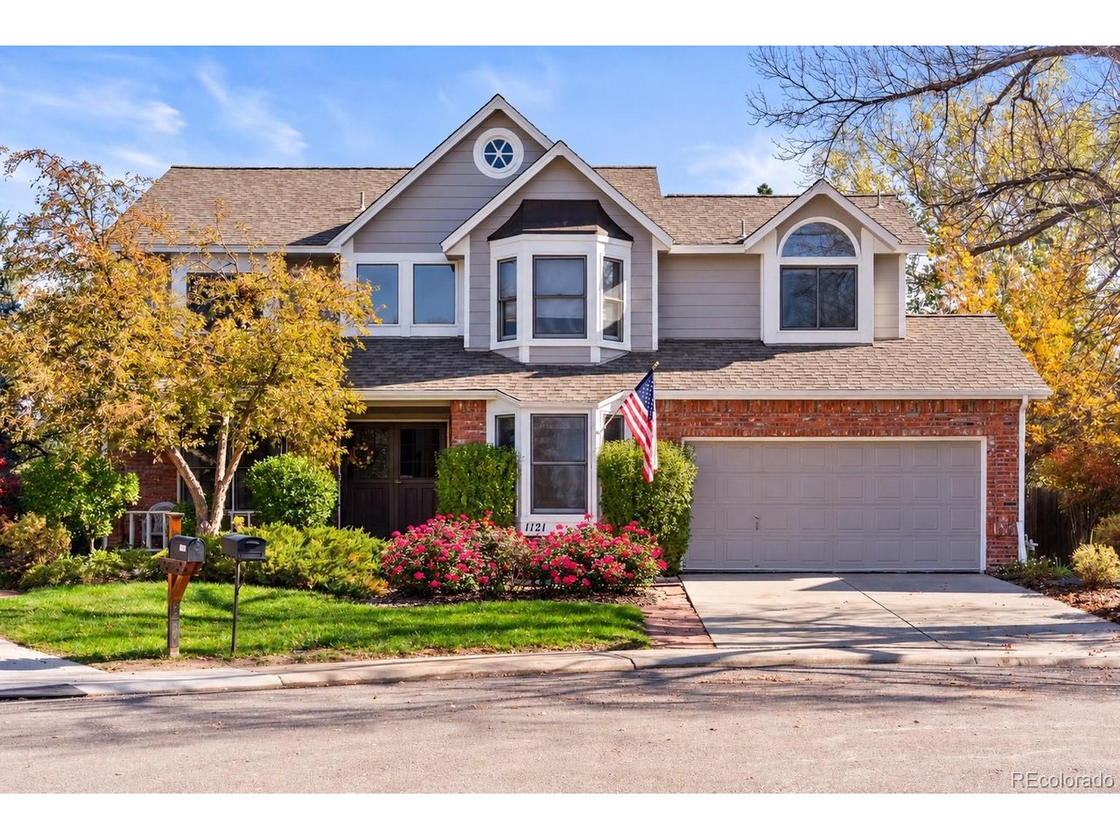
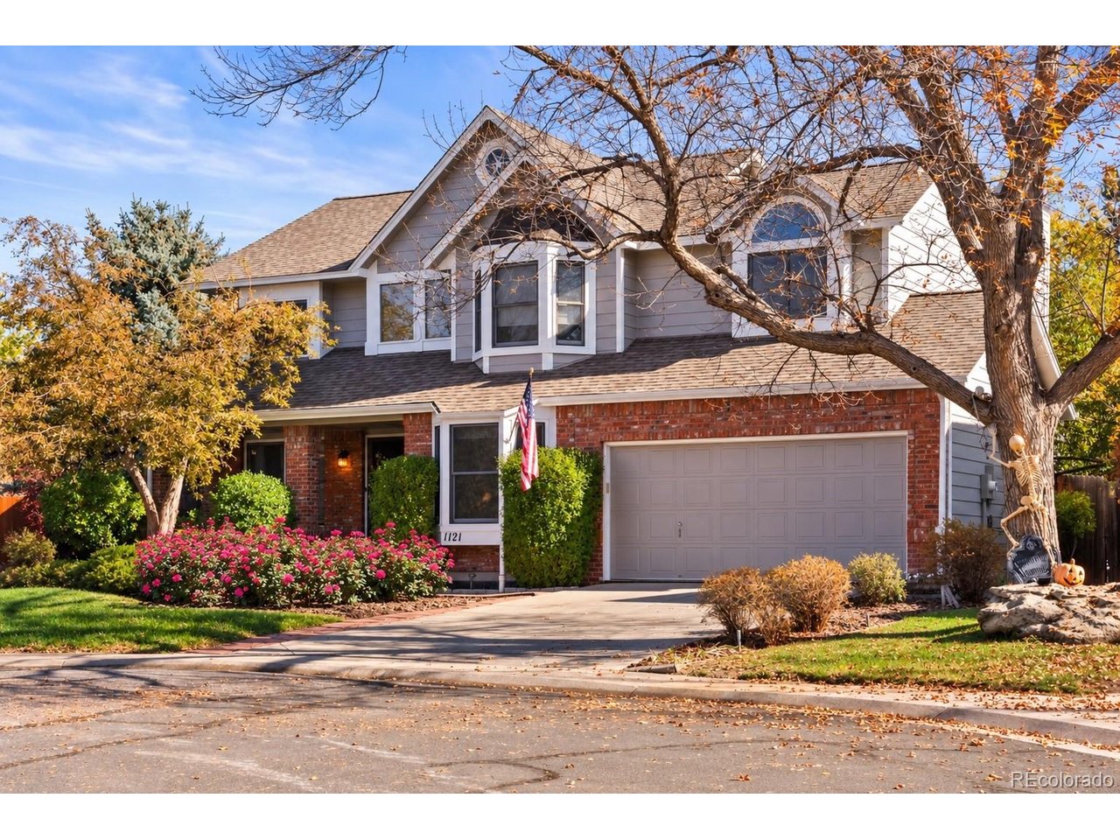
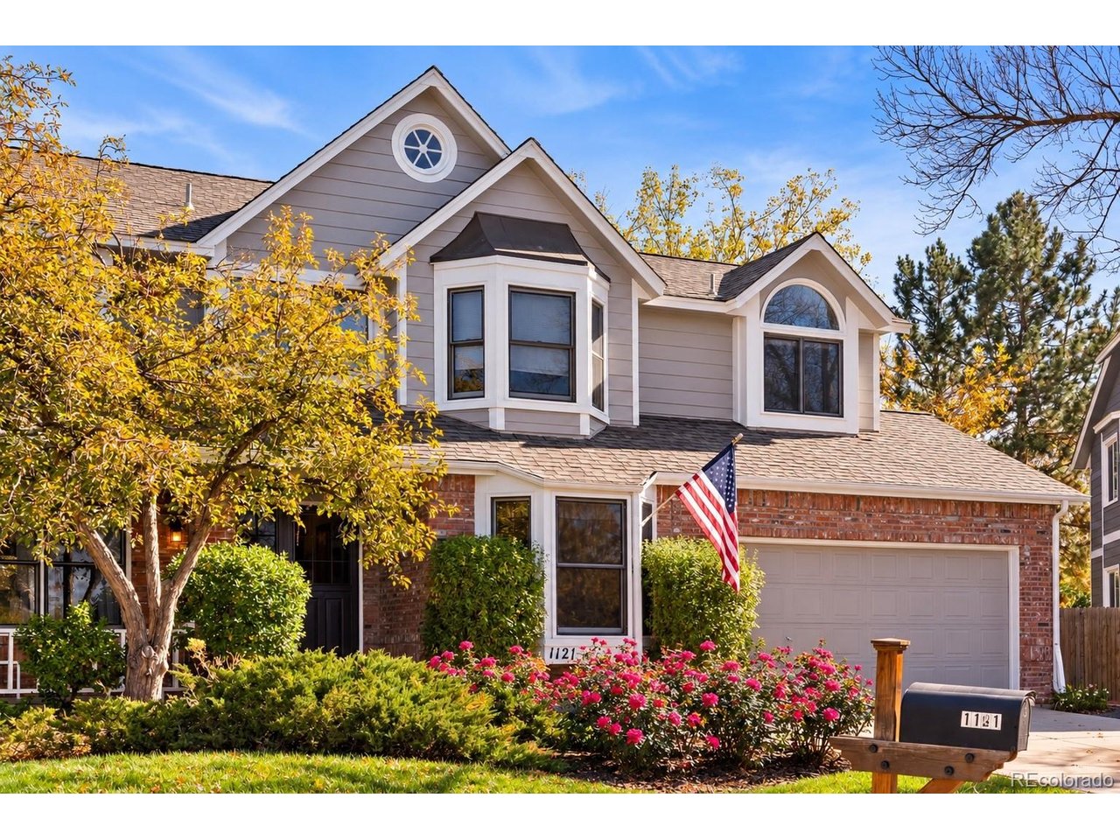
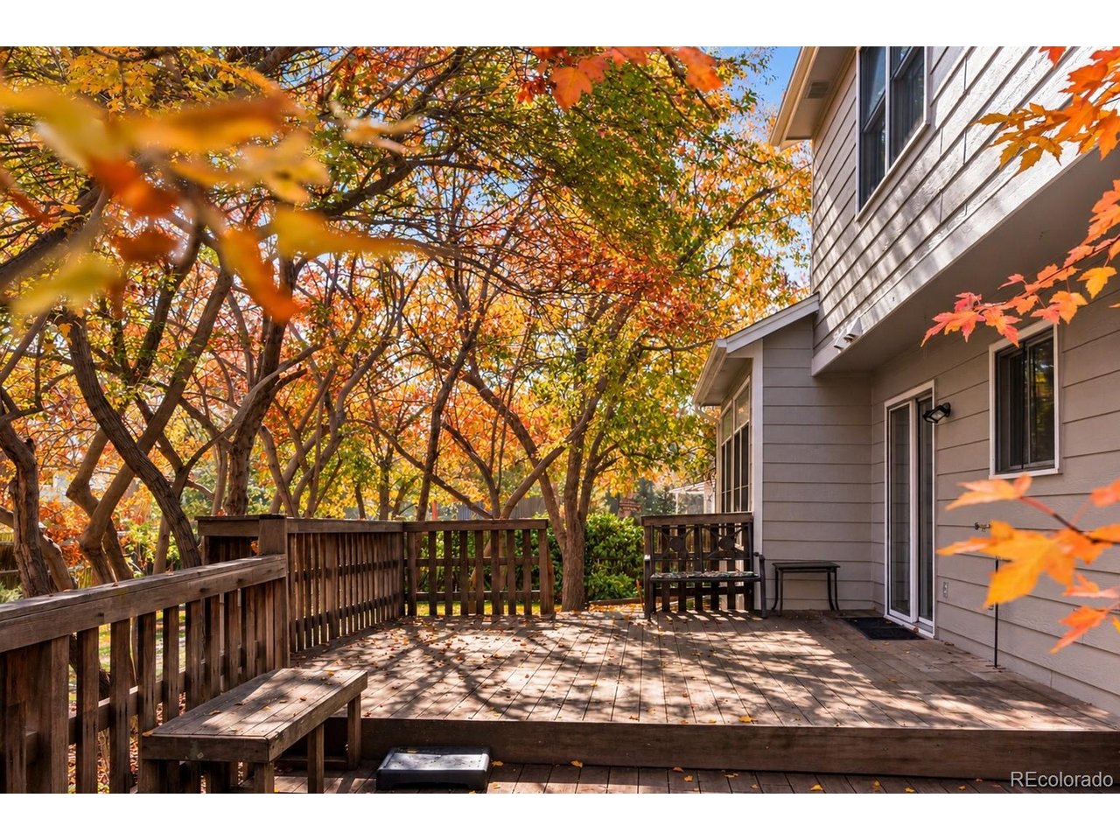
Welcome to this lovingly maintained, original-owner home, perfectly situated at the top of a quiet cul-de-sac in the desirable Hunters Glen community! Pride of ownership shines throughout, but the true highlight is the extraordinary, professionally landscaped backyard. Designed by a landscape architect, this park-like retreat features mature trees, beautiful seasonal blooms, and an expansive two-level deck crafted from premium, knot-free redwood. Enjoy flowering trees, lilacs, peonies, irises, Rose of Sharon, and more, all beneath a lush canopy providing wonderful afternoon shade. Detailed landscape blueprints are available! Inside, the home offers a wonderful opportunity to bring your personal style and updates while enjoying an established setting that would take years to recreate. Hunters Glen offers an exceptional lifestyle with a scenic lake, 1.5-mile walking and biking path, playground, clubhouse, volleyball court, basketball courts, tennis/pickleball courts, swimming pool, baby pool, splash pad, and year-round community events including movie nights, holiday celebrations, and more! Conveniently located near neighborhood schools (Elementary school 2 blocks away, Middle School 7 blocks away, and High School 3 miles away), Thorncreek Golf Course, parks, and amenities, this home combines a peaceful cul-de-sac location, incredible outdoor living, and endless potential. A rare opportunity to make a truly special property your own!

$4,158/mo

Est. mortgage payment based on a $625,000 home price.

All estimates are provided by Luxury Presence for informational purposes only. Actual amounts may vary.

Additional information

MLS® ID
4126836

Interior Features

Bedrooms
4
Bathrooms
3
Cooling
Yes
Heating
Yes
Basement
Yes

Exterior Features

Lot Size
0.2 Acres

Other Property Details

Taxes
$3,681
Tax Frequency
Annually
Association Fee Frequency
Monthly
Garage
Yes
MLS provider logo

Listings courtesy of Information and Real Estate Services, LLC (IRES) as distributed by MLS GRID

All information deemed reliable but not guaranteed and should be independently verified. All properties are subject to prior sale, change or withdrawal. Neither listing broker(s) nor Kristi Clary shall be responsible for any typographical errors, misinformation, misprints and shall be held totally harmless. Properties displayed may be listed or sold by various participants in the MLS. 

Based on information submitted to the MLS GRID as of 4:15 AM UTC on 11/8/2026. All data is obtained from various sources and may not have been verified by broker or MLS GRID. Supplied Open House Information is subject to change without notice. All information should be independently reviewed and verified for accuracy. Properties may or may not be listed by the office/agent presenting the information.

©2026 Information and Real Estate Services, LLC (IRES). All rights reserved.

DMCA Notice 

Powered by Luxury Presence