Property photo 1
Property photo 2
Property photo 3
Property photo 4
Property photo 5
3 Beds
2 Baths
1,410 sqft

$775,000

11397 Coal Creek Heights Dr, Golden CO, 80403

Price per sqft$549.65
Built in1980
Property size1,410 sqft
Property typeResidential
Courtesy of MB Ed Tomlinson Real Estate Services, Ed Tomlinson Listing Contact: [email protected],303-596-5555

Overview

Active

Listed Nov 4, 2026

Updated 8h ago

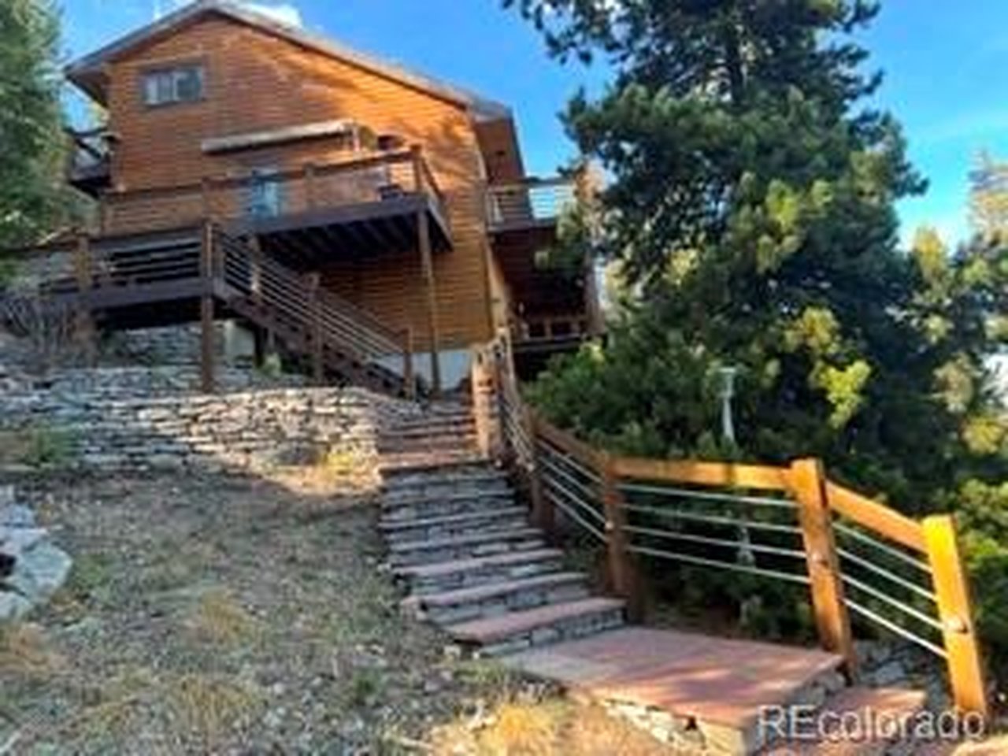
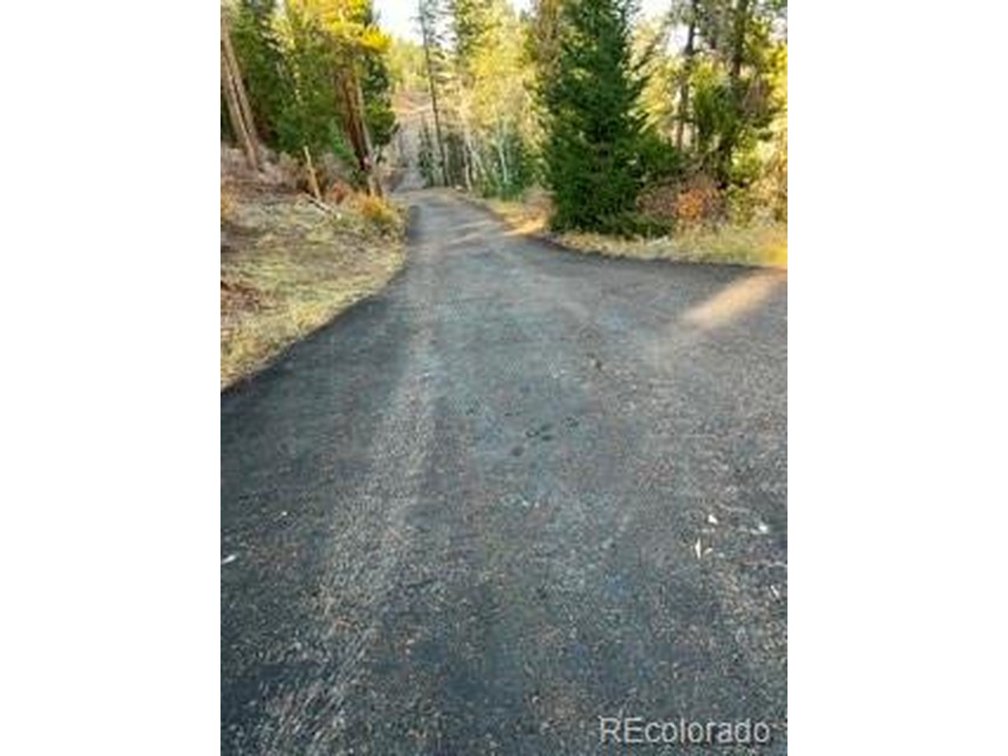
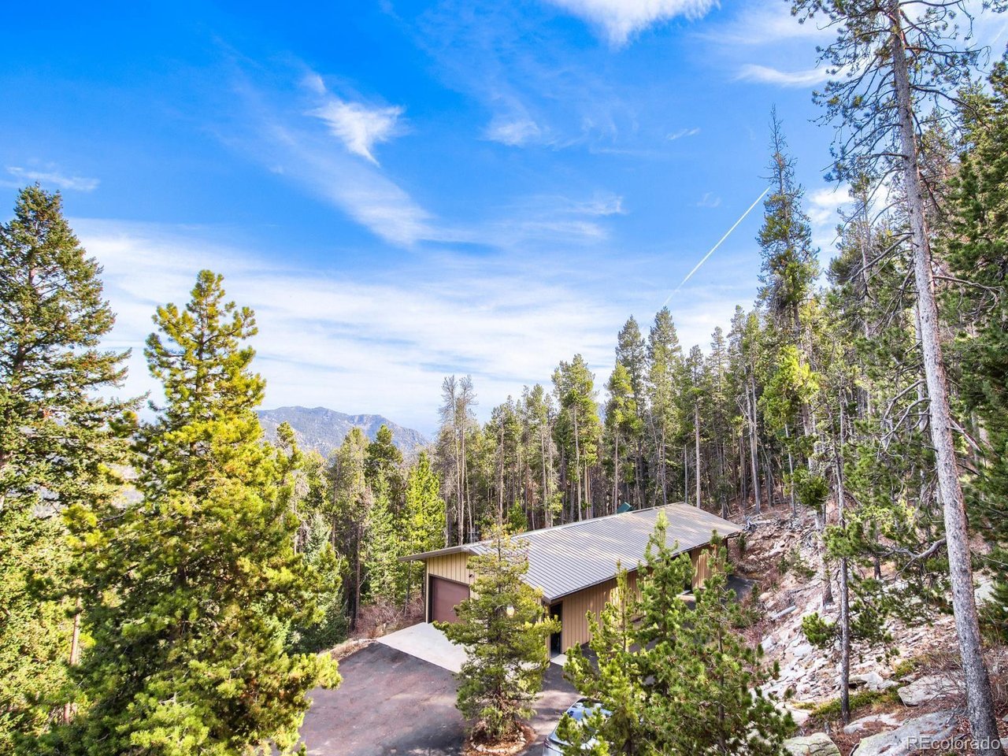
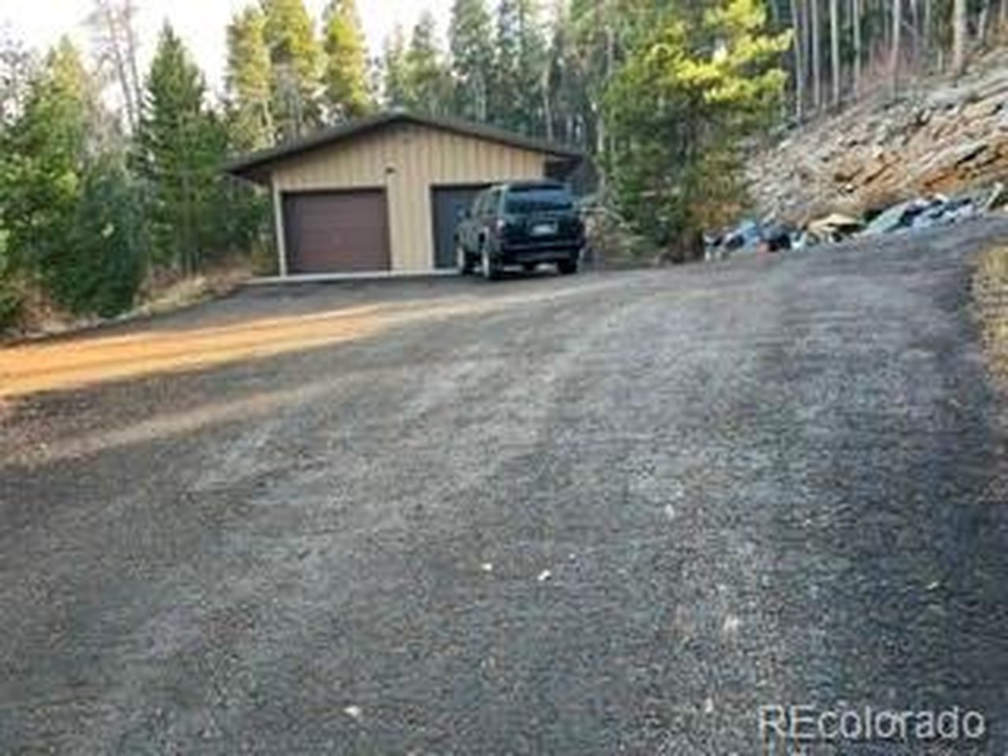
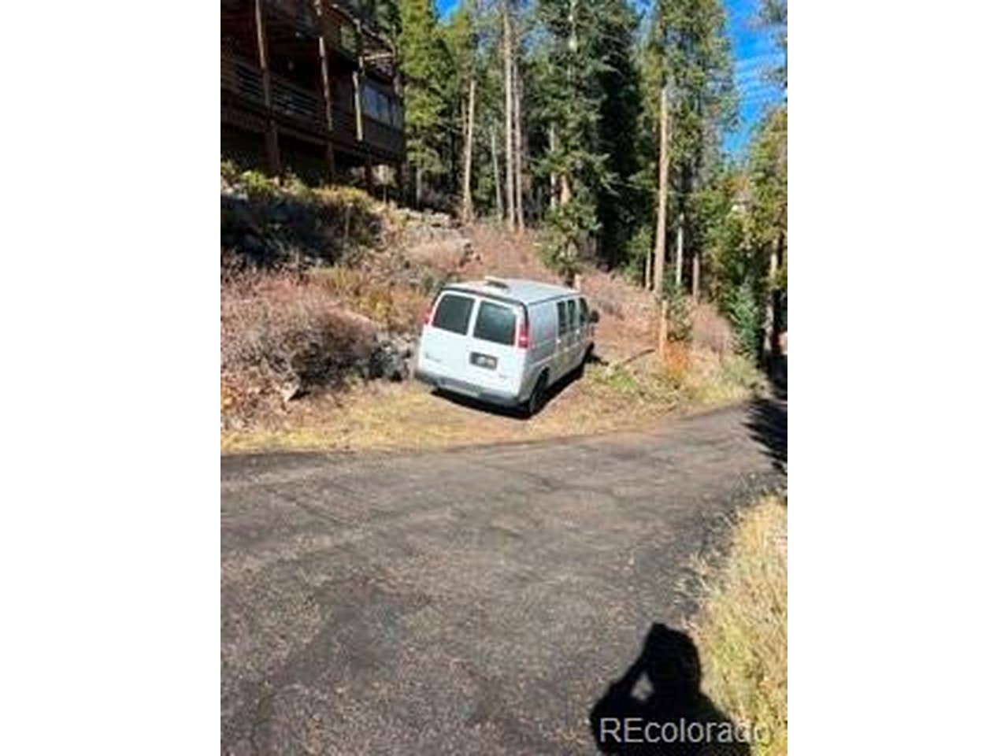
Owner Ed Tomlinson is a Colorado-licensed Realtor. No HOA. Previously owned by the original owner, this well-cared-for, 1.5 story, Capp home, retains its original character, with log style siding, wood interiors and ceilings, 18' vaulted living room ceiling with 3 skylights. According to the family, there is no history of pets, children or smoking in the home. There is also a hot tub in a enclosed glassed in room on the porch. A dramatic, lighted exterior, 39 step flagstone lighted staircase, leads to the homes entry. Enjoy four decks, a large flagstone patio and a paved, lighted 175' driveway. A heated, 73'-by-24' (1,757') Morton garage, offers 8 car tandem parking. It has 2 garage doors in front, another on the side and a pedestrian entrance. Includes a sealed floor, plus loose carpeting in the rear portion and an interior non bearing partition separating the two areas with a doorway between them. Additional paved parking includes a 12'x70' lane beside the garage and a roughly 1,575' area in front. A tight circular drive provides additional maneuvering space. The open, two level basement features a large wood working shop with extensive workbenches, & cabinetry. A exterior access door provides access to wood stored under the deck. Plus a photography darkroom with water & sink. A large storage or craft room and utility area. Two dry, crawl spaces, with steps, lies beneath the basement. Two 1,000-gallon propane tanks serve the property. The house tank, beside the driveway, is half full. The second tank near the garage is fulll, by industry definitions, & supplies the smaller propane cylinders used for the garage heater and other equipment. The property is reached by a wide, county-maintained road. A new septic tank, that will serve the home is ordered. Home only needs a deep cleaning and carpeting. The 2.9 acre Improvement Location Certificate is in supplements. Inspection report is available after showing.

$5,156/mo

Est. mortgage payment based on a $775,000 home price.

All estimates are provided by Luxury Presence for informational purposes only. Actual amounts may vary.

Additional information

MLS® ID
3295768

Interior Features

Bedrooms
3
Bathrooms
2
Fireplace
Yes
Heating
Yes
Basement
No

Exterior Features

Lot Size
2.9 Acres

Other Property Details

Taxes
$3,023
Tax Frequency
Annually
Garage
Yes
View
Yes
MLS provider logo

Listings courtesy of Information and Real Estate Services, LLC (IRES) as distributed by MLS GRID

All information deemed reliable but not guaranteed and should be independently verified. All properties are subject to prior sale, change or withdrawal. Neither listing broker(s) nor Kristi Clary shall be responsible for any typographical errors, misinformation, misprints and shall be held totally harmless. Properties displayed may be listed or sold by various participants in the MLS. 

Based on information submitted to the MLS GRID as of 3:42 AM UTC on 11/10/2026. All data is obtained from various sources and may not have been verified by broker or MLS GRID. Supplied Open House Information is subject to change without notice. All information should be independently reviewed and verified for accuracy. Properties may or may not be listed by the office/agent presenting the information.

©2026 Information and Real Estate Services, LLC (IRES). All rights reserved.

DMCA Notice 

Powered by Luxury Presence