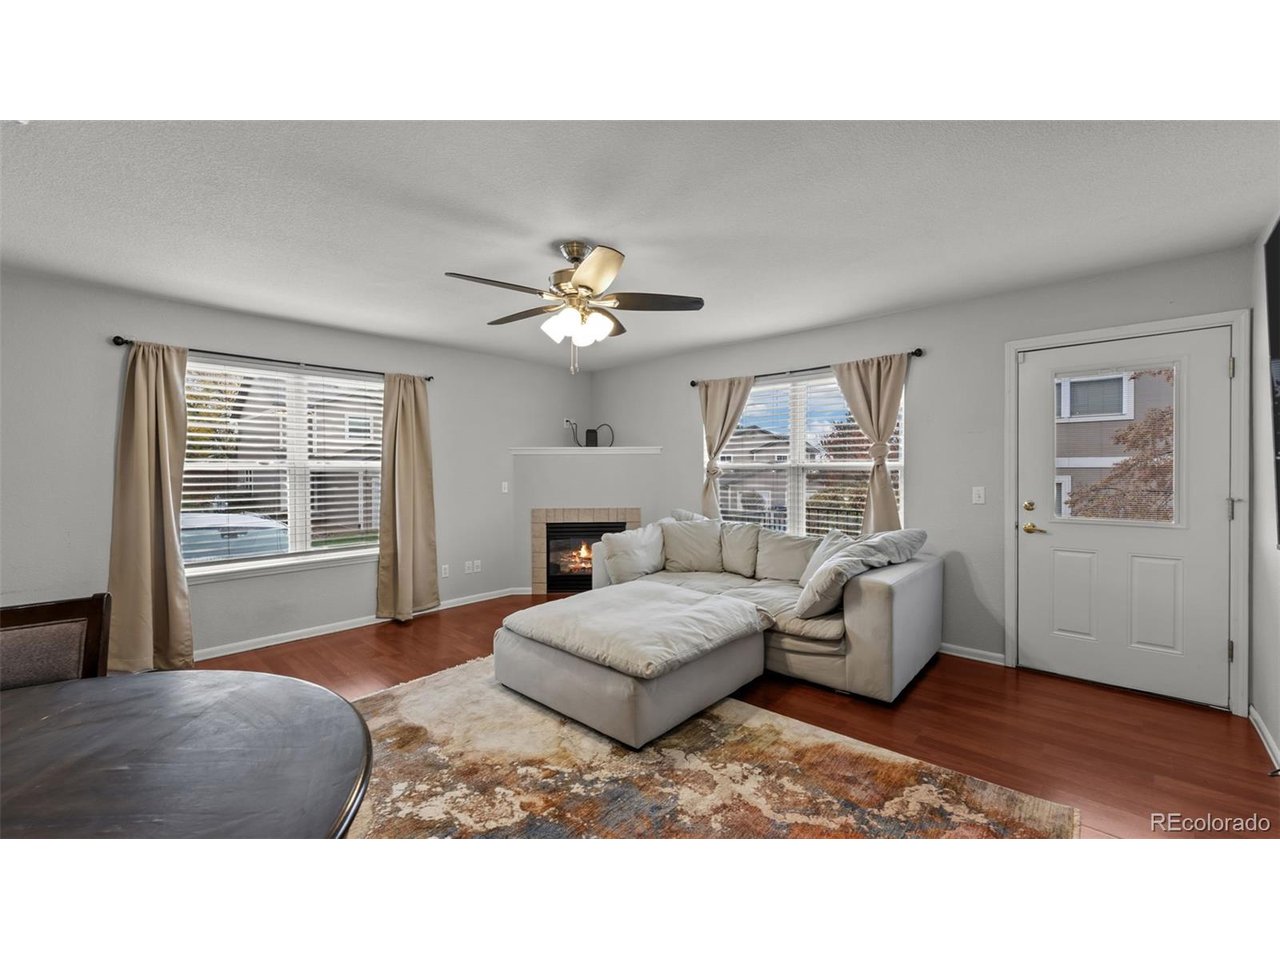
Property photo 1
Property photo 2
Property photo 3
Property photo 4
Property photo 5
2 Beds
3 Baths
1,240 sqft

$325,000

3218 Hearthridge Cir 1201, Colorado Springs CO, 80918

Price per sqft$262.10
Built in1998
Property size1,240 sqft
Property typeCondominium
Courtesy of HomeSmart Preferred Realty, Cathleen Wade Listing Contact: [email protected],719-251-9639

Overview

Active

Listed Nov 1, 2026

Updated 6 days ago

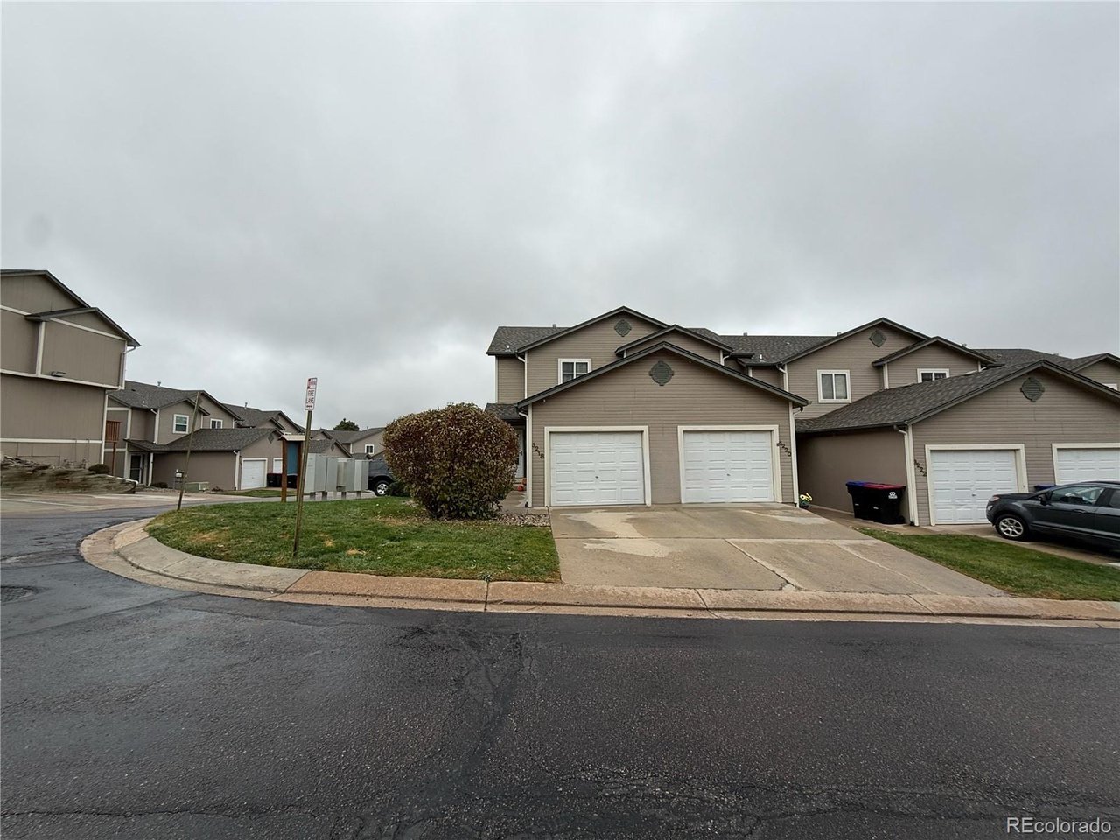
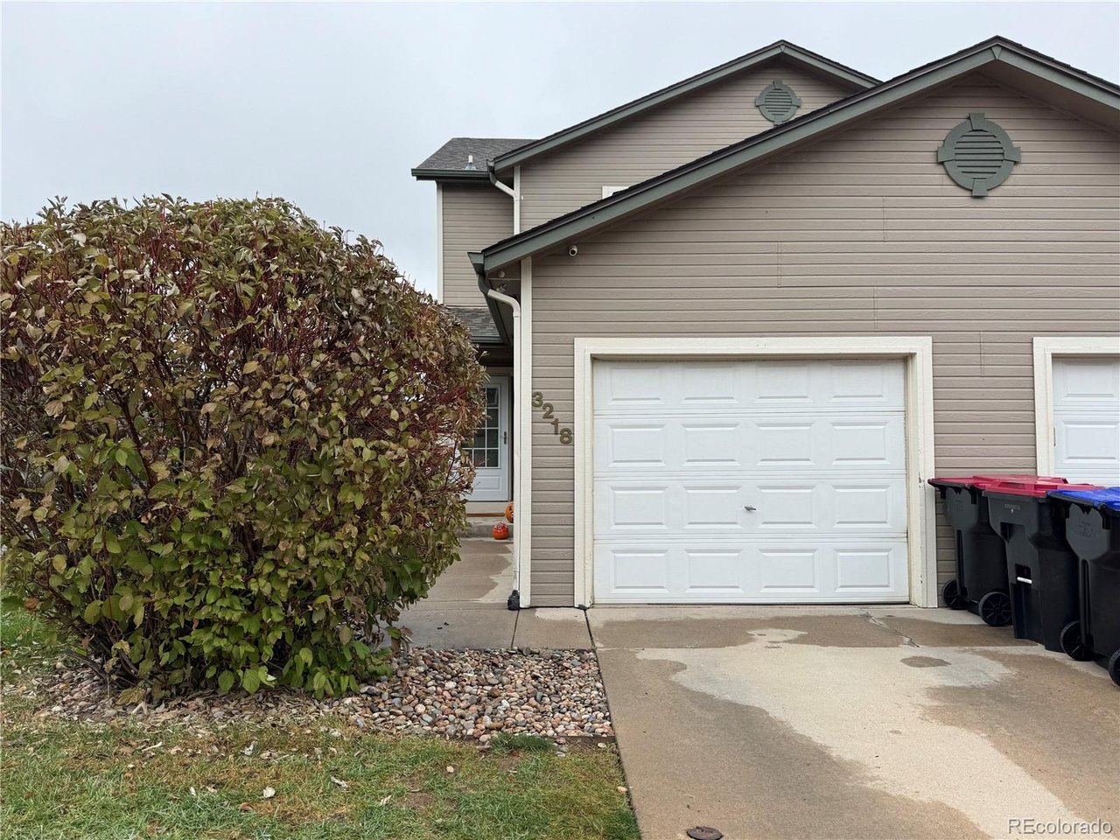
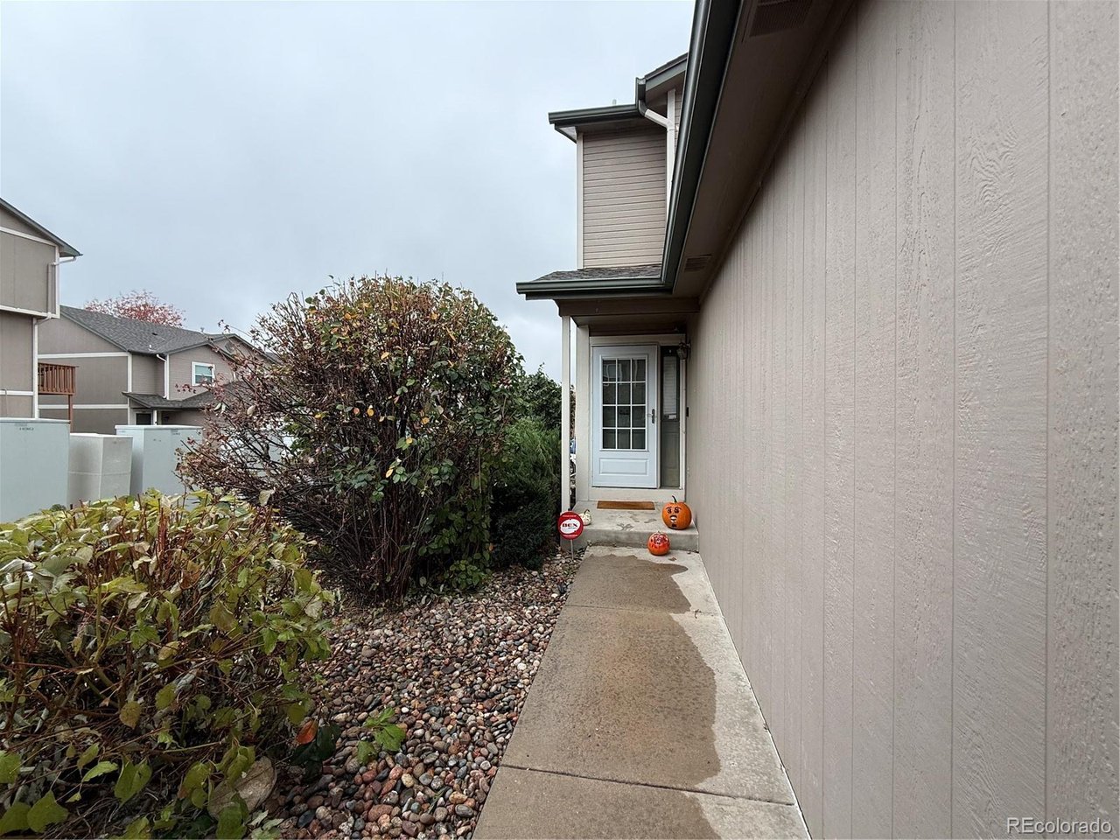
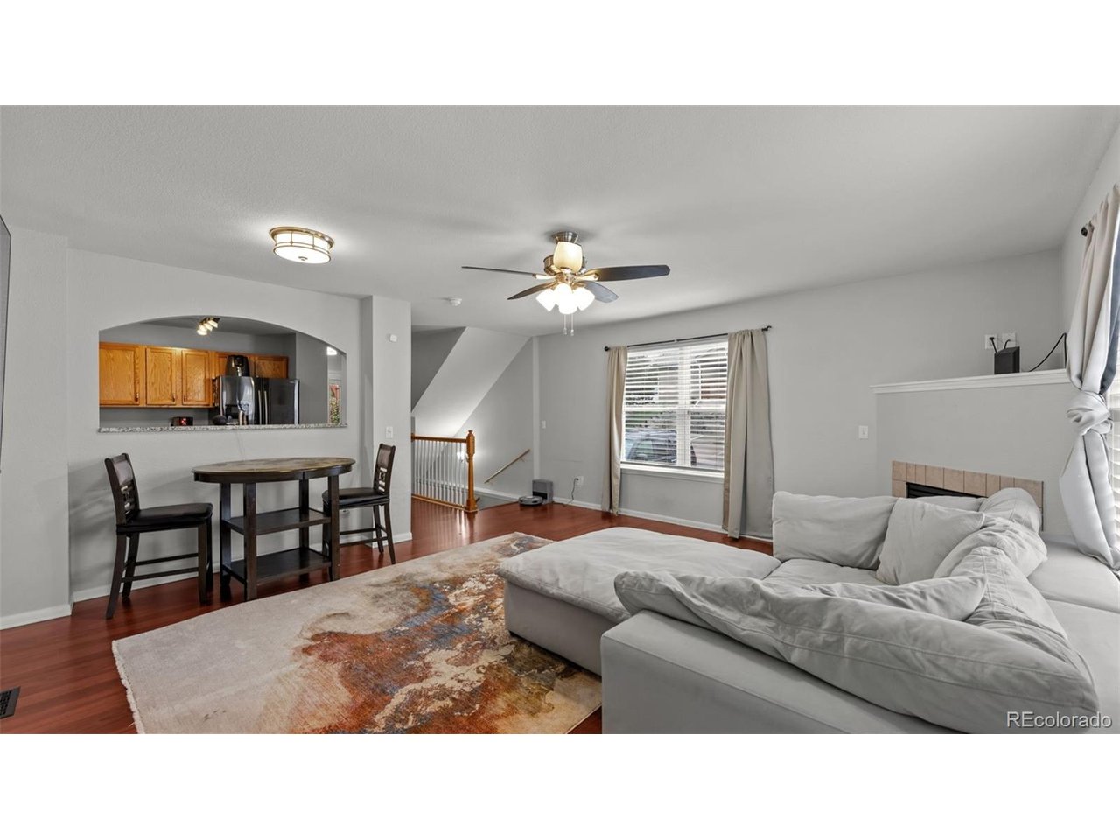
Welcome home to this sun-drenched, end-unit retreat blending the privacy of a townhome with the ease of condo living! Tucked away in a quiet corner, this beautiful two-story home welcomes you with abundant natural light from the moment you step inside. The main level features a seamless open-concept layout with classic hardwood floors and fresh interior paint. At the heart of the living room is a cozy gas fireplace, perfect for unwinding. The space flows effortlessly into the dining area and kitchen, while a convenient main-floor half bath keeps daily living effortless. Upstairs serves as a peaceful sanctuary. The Primary Suite boasts soaring vaulted ceilings, a generous closet, and access to a large full bath complete with a bright skylight and incredible storage. The Secondary Bedroom is thoughtfully placed at the end of the hallway, offering excellent privacy. Features an upstairs laundry-dedicated laundry closet with the washer and dryer included. The walk-out basement provides endless flexibility for a home gym or rec room, featuring a large, fully finished full bathroom and massive storage with utility shelving. Walk straight out to your private brand-new deck-one of the very few in the complex! The property comes with a convenient one-car garage and easy access to a nearby guest parking lot area for visitors. Major updates are done, including the furnace, central A/C, water heater, and a newer roof. Enjoy lower insurance costs due to its condo status, plus an HOA covering exterior maintenance (includes roof/deck), insurance, landscaping, snow removal, and trash. Take advantage of an assumable FHA loan at an incredible 5.5% interest rate! The home comes with video doorbell, security system, smart thermostat, all of the appliances and window coverings. Just minutes from Cottonwood Creek Park, trails, playgrounds, disc golf, shopping, and dining. Schedule your showing today!

$2,162/mo

Est. mortgage payment based on a $325,000 home price.

All estimates are provided by Luxury Presence for informational purposes only. Actual amounts may vary.

Additional information

MLS® ID
9448197

Interior Features

Bedrooms
2
Bathrooms
3
Fireplace
Yes
Cooling
Yes
Heating
Yes
Basement
Yes

Other Property Details

Taxes
$1,046
Tax Frequency
Annually
Association Fee Frequency
Monthly
Garage
Yes
View
Yes
Pets Allowed
Yes
MLS provider logo

Listings courtesy of Information and Real Estate Services, LLC (IRES) as distributed by MLS GRID

All information deemed reliable but not guaranteed and should be independently verified. All properties are subject to prior sale, change or withdrawal. Neither listing broker(s) nor Kristi Clary shall be responsible for any typographical errors, misinformation, misprints and shall be held totally harmless. Properties displayed may be listed or sold by various participants in the MLS. 

Based on information submitted to the MLS GRID as of 4:41 AM UTC on 11/3/2026. All data is obtained from various sources and may not have been verified by broker or MLS GRID. Supplied Open House Information is subject to change without notice. All information should be independently reviewed and verified for accuracy. Properties may or may not be listed by the office/agent presenting the information.

©2026 Information and Real Estate Services, LLC (IRES). All rights reserved.

DMCA Notice 

Powered by Luxury Presence