Property photo 1
Property photo 2
Property photo 3
Property photo 4
Property photo 5
5 Beds
4 Baths
4,378 sqft

$939,900

668 Coyote Willow Dr, Colorado Springs CO, 80921

Price per sqft$214.69
Built in2005
Property size4,378 sqft
Property typeResidential
Courtesy of Finch & Gable Real Estate Company, Jason Daniels Listing Contact: [email protected]

Overview

Active

Listed Nov 5, 2026

Updated 25h ago

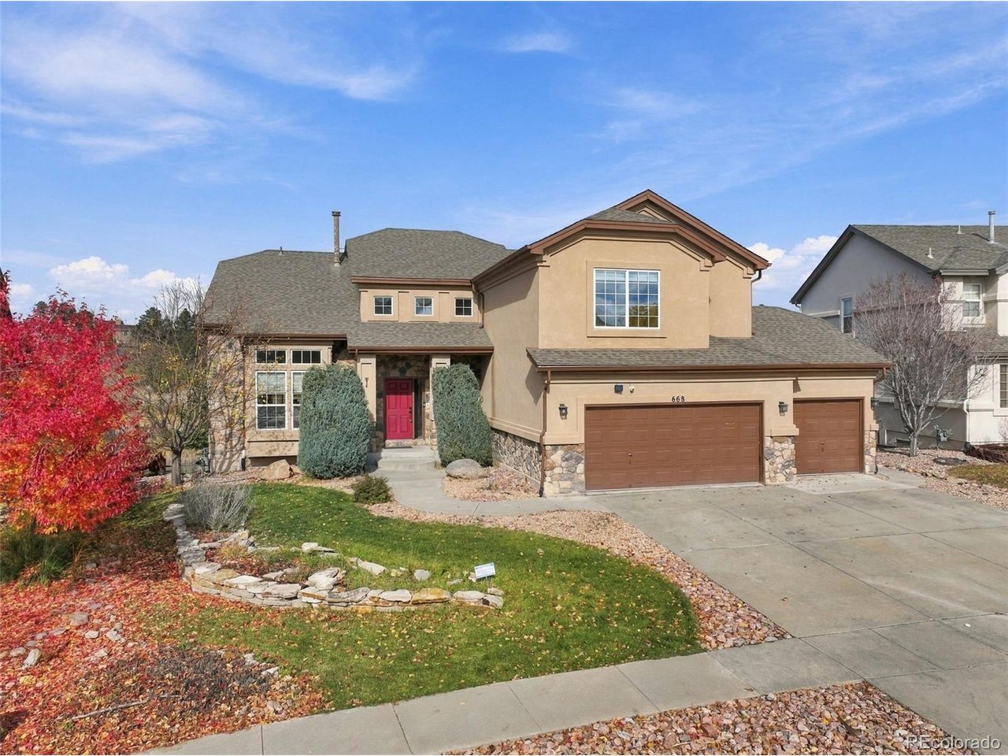
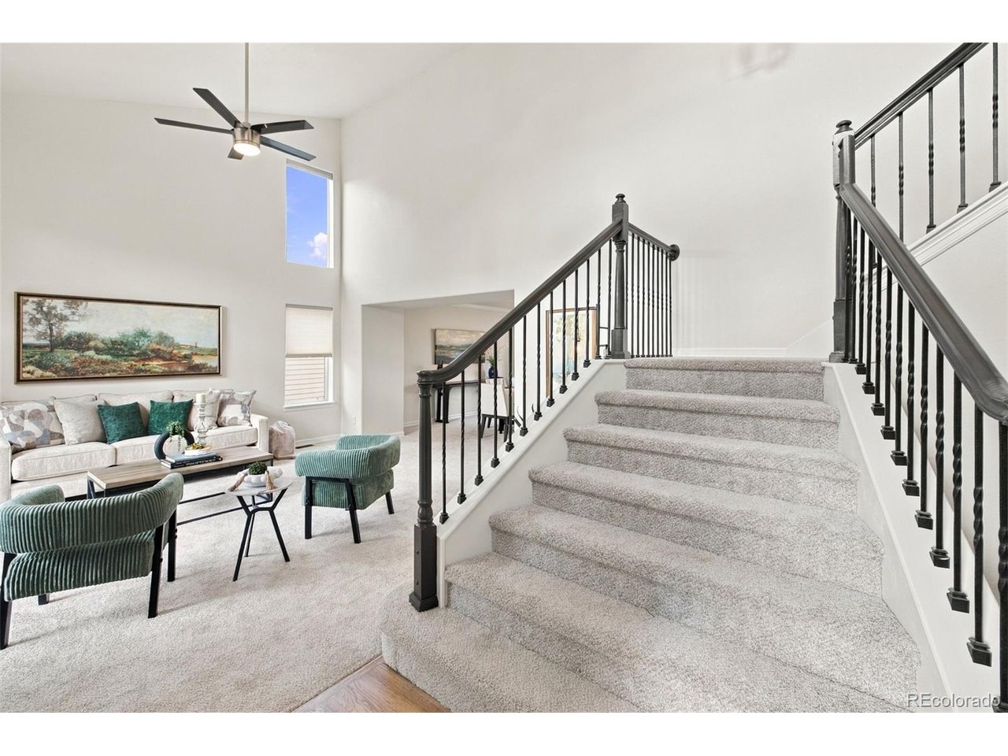
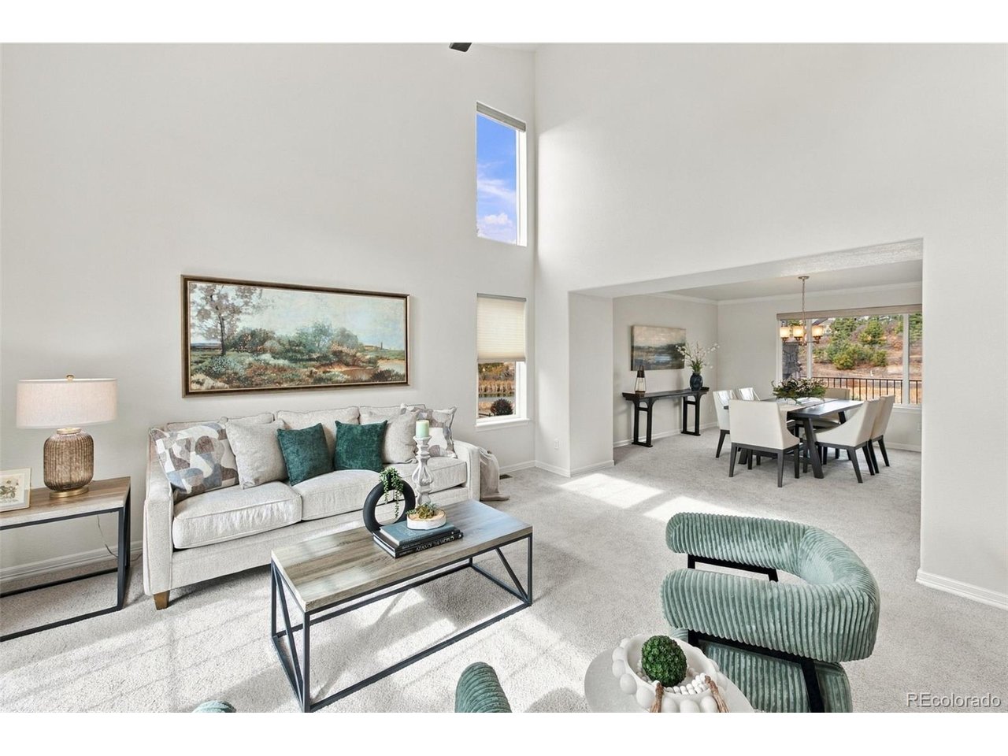
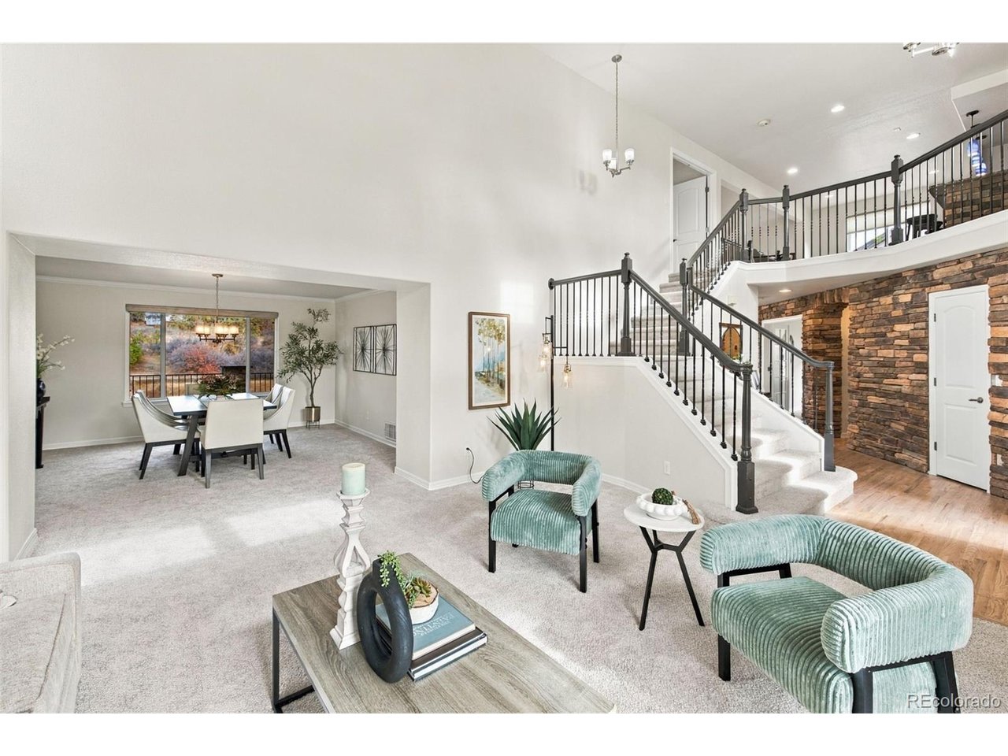
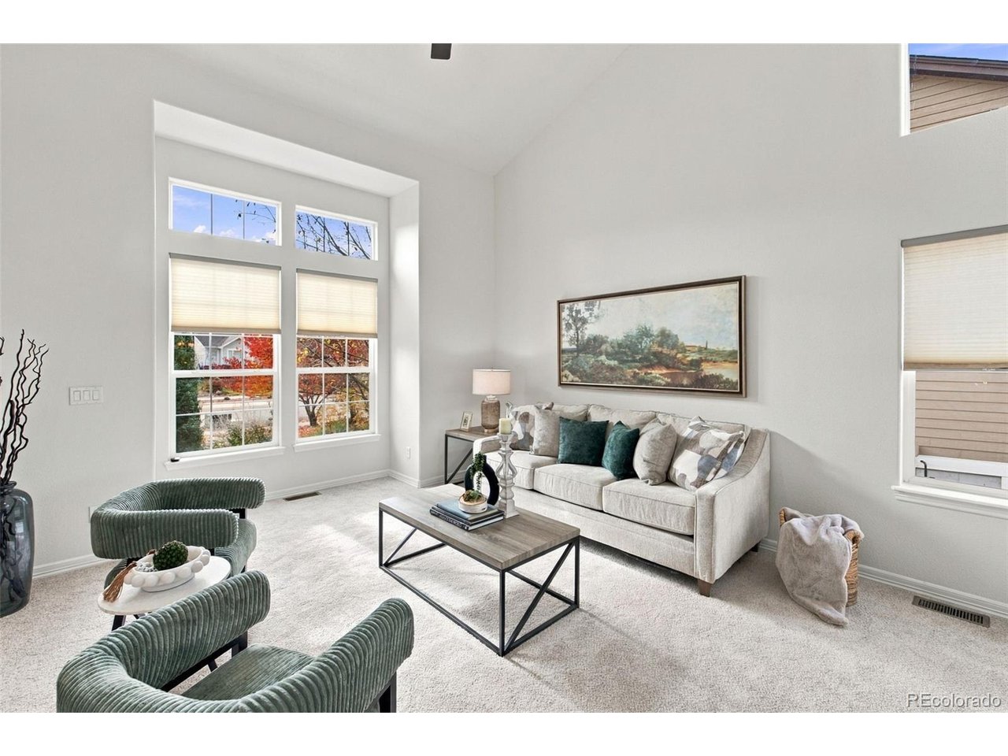
Beautifully updated semi-custom two-story home in Northgate Highlands within Academy District 20, backing to a large pond and open space with mountain views from the expansive deck. Immaculate and move-in ready, the home features all-new interior paint, brand-new carpet, and refinished main-level hardwood floors. Vaulted ceilings and large windows fill the living spaces with natural light. The main level offers formal living and dining rooms, a family room with gas fireplace and built-ins, and an inviting kitchen with stone countertops, center island, breakfast bar, pantry, double ovens, and adjoining dining area. A private office and powder bath complete the main floor. Upstairs, the spacious primary suite includes a sitting area, walk-in closet, and five-piece bath with soaking tub and separate shower. Two additional bedrooms and a loft with dry bar provide flexible space for work or relaxation. The finished walkout basement features a generous family room, media room, wet bar, two bedrooms, and a bathroom with a large steam shower. Outside, enjoy the composite deck overlooking the pond and open space, complete with a gas grill and outdoor fireplace, plus a covered lower patio and landscaped backyard. Central air conditioning, humidifier, and an oversized three-car attached garage add comfort and convenience. Located near Northgate shopping, dining, parks, trails, and commuter routes, this thoughtfully refreshed home pairs a remarkable outdoor setting with room to entertain and unwind.

$6,253/mo

Est. mortgage payment based on a $939,900 home price.

All estimates are provided by Luxury Presence for informational purposes only. Actual amounts may vary.

Additional information

MLS® ID
9571736

Interior Features

Bedrooms
5
Bathrooms
4
Fireplace
Yes
Cooling
Yes
Heating
Yes
Basement
Yes

Exterior Features

Lot Size
0.27 Acres

Other Property Details

Taxes
$3,106
Tax Frequency
Annually
Association Fee Frequency
Quarterly
Garage
Yes
MLS provider logo

Listings courtesy of Information and Real Estate Services, LLC (IRES) as distributed by MLS GRID

All information deemed reliable but not guaranteed and should be independently verified. All properties are subject to prior sale, change or withdrawal. Neither listing broker(s) nor Kristi Clary shall be responsible for any typographical errors, misinformation, misprints and shall be held totally harmless. Properties displayed may be listed or sold by various participants in the MLS. 

Based on information submitted to the MLS GRID as of 4:16 AM UTC on 11/8/2026. All data is obtained from various sources and may not have been verified by broker or MLS GRID. Supplied Open House Information is subject to change without notice. All information should be independently reviewed and verified for accuracy. Properties may or may not be listed by the office/agent presenting the information.

©2026 Information and Real Estate Services, LLC (IRES). All rights reserved.

DMCA Notice 

Powered by Luxury Presence