Property photo 1
Property photo 2
Property photo 3
Property photo 4
Property photo 5
2 Beds
3 Baths
1,381 sqft

$425,000

358 County Road 4421 1, Grand Lake CO, 80447

Price per sqft$307.75
Built in1984
Property size1,381 sqft
Property typeCondominium
Courtesy of Real Estate of Winter Park, Amanda Solomon Listing Contact: [email protected],303-246-4843

Overview

Active

Listed Nov 2, 2026

Updated 6 days ago

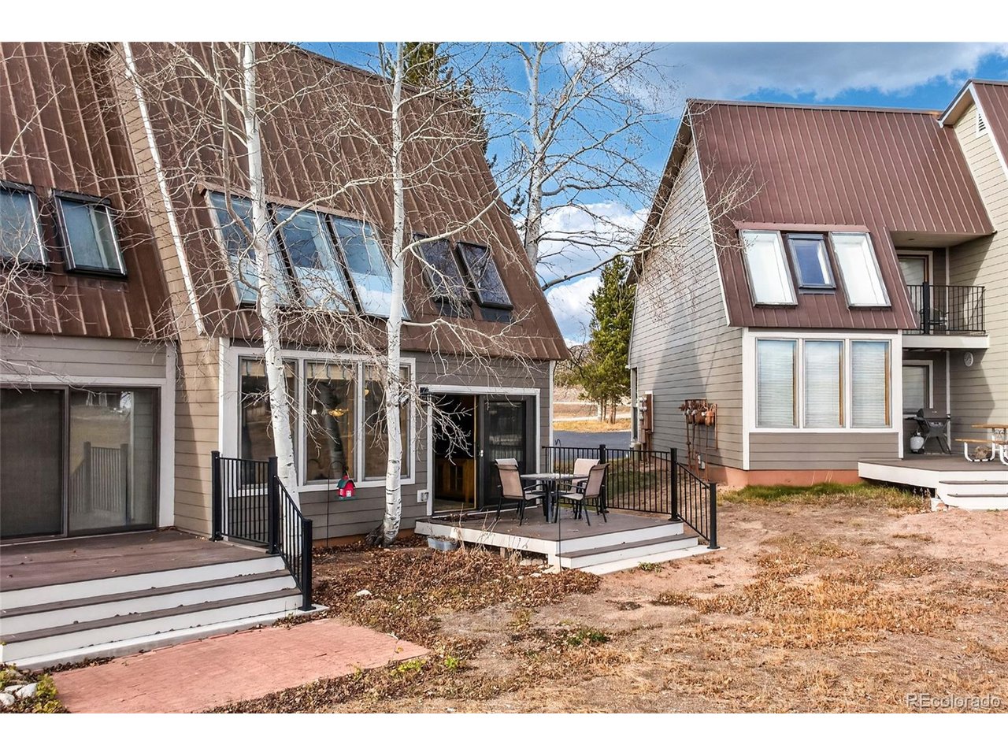
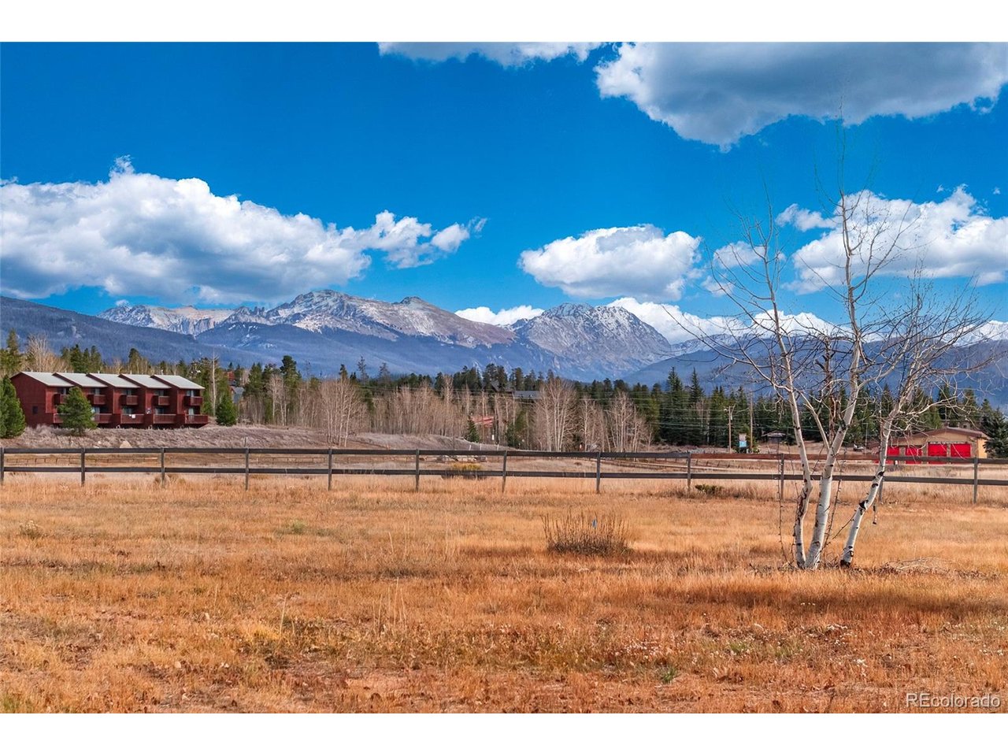
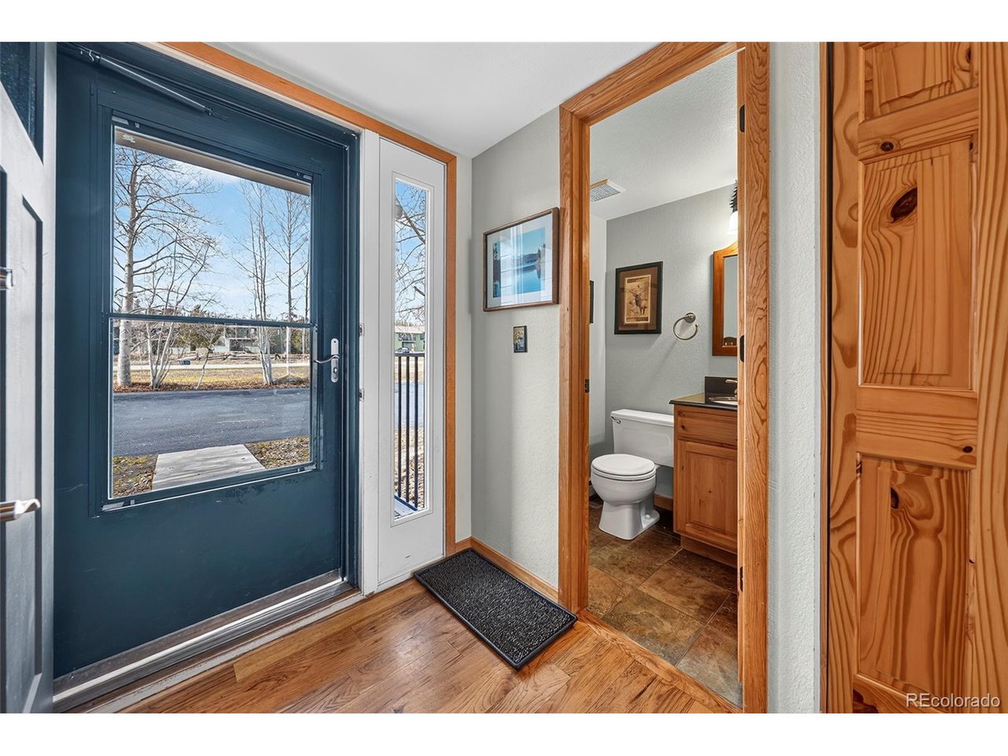
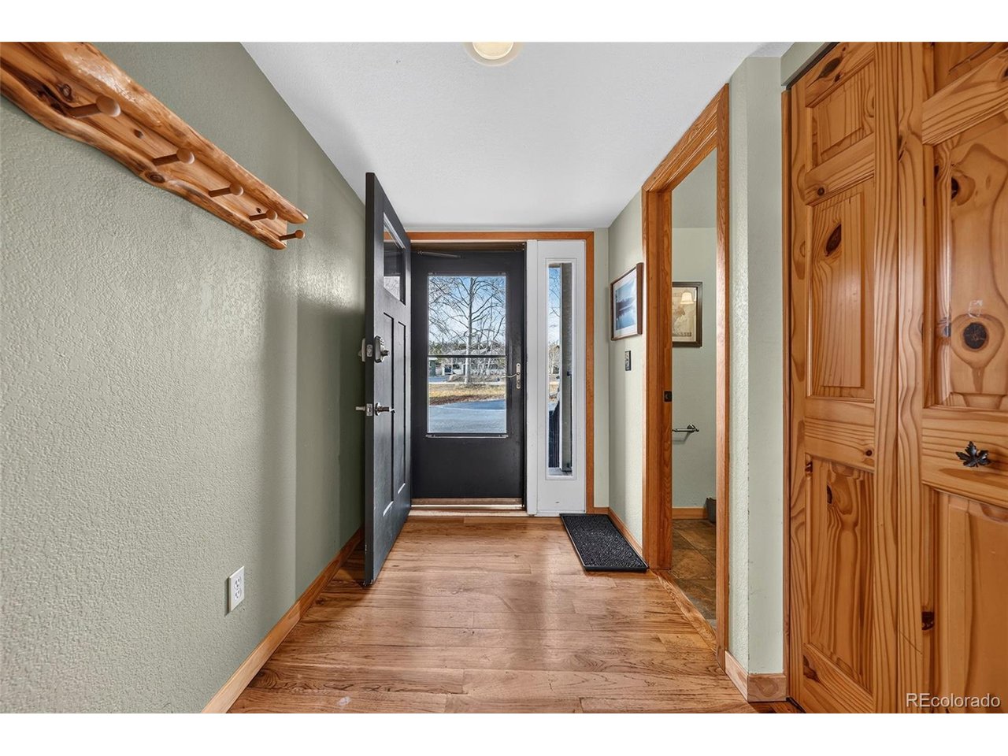
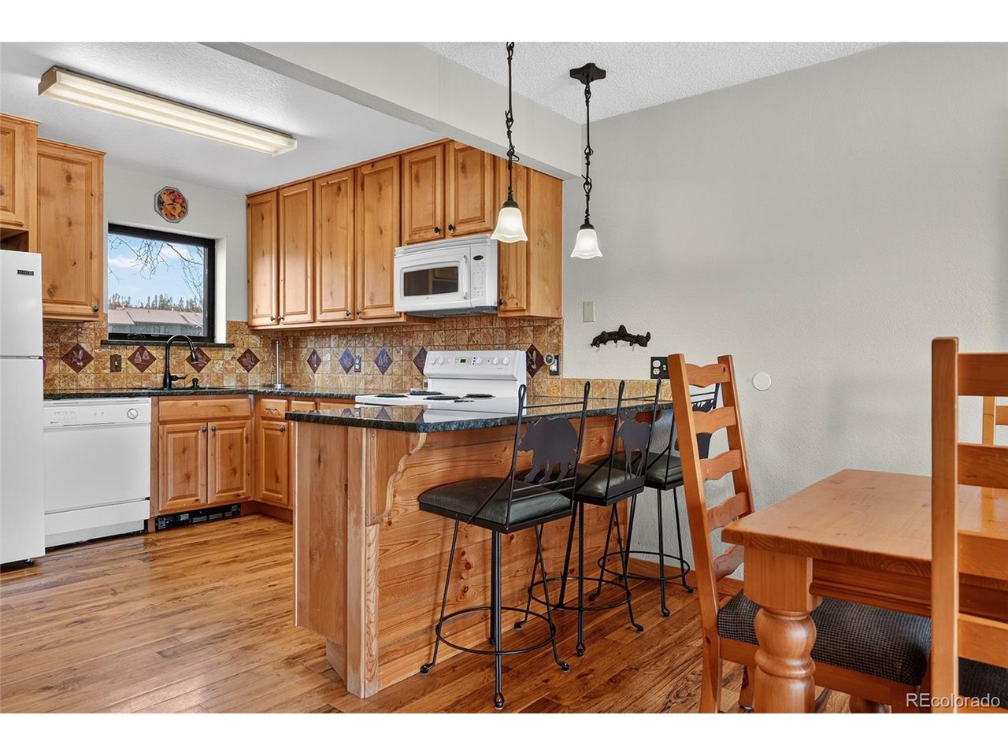
Mountain Views, Meadow Vistas & Townhome Living at Soda Springs Ranch. This end-unit condo lives like a townhome, with two levels of thoughtful living space, a private deck, and a detached garage, all set against the backdrop of an expansive meadow and the Continental Divide. Step inside to hardwood floors and an open living and dining area warmed by a gas fireplace stove. Windows frame sweeping meadow and mountain views from the living room, and the private deck extends that view outdoors for morning coffee, sunsets, and wildlife watching. As an end unit, you get extra light, added privacy, and a feeling of space that's hard to find in condo living. Upstairs, the primary suite includes a versatile bonus room with a view. Use it as a walk-in closet, sunroom, reading nook, or home office, whatever fits your lifestyle. A second bedroom, 2.5 baths, and a detached garage for gear, bikes, and skis complete the floor plan. Soda Springs Ranch amenities make ownership easy and enjoyable year-round: a pool, hot tubs, tennis courts, and a clubhouse. HOA dues include water and sewer, cable and WiFi, trash, and snow removal, so you can spend less time on upkeep and more time on the lake, the trails, and the slopes. Enjoy a lock-and-leave mountain lifestyle with easy access to boating and fishing on Lake Granby, Rocky Mountain National Park, Winter Park Resort, and Grand Lake. Whether you're after a full-time home, second home, or vacation getaway, this one checks the boxes.

$2,828/mo

Est. mortgage payment based on a $425,000 home price.

All estimates are provided by Luxury Presence for informational purposes only. Actual amounts may vary.

Additional information

MLS® ID
9252218

Interior Features

Bedrooms
2
Bathrooms
3
Fireplace
Yes
Heating
Yes
Basement
No

Other Property Details

Taxes
$1,527
Tax Frequency
Annually
Association Fee Frequency
Monthly
Garage
Yes
View
Yes
Pets Allowed
Yes
MLS provider logo

Listings courtesy of Information and Real Estate Services, LLC (IRES) as distributed by MLS GRID

All information deemed reliable but not guaranteed and should be independently verified. All properties are subject to prior sale, change or withdrawal. Neither listing broker(s) nor Kristi Clary shall be responsible for any typographical errors, misinformation, misprints and shall be held totally harmless. Properties displayed may be listed or sold by various participants in the MLS. 

Based on information submitted to the MLS GRID as of 4:57 AM UTC on 11/4/2026. All data is obtained from various sources and may not have been verified by broker or MLS GRID. Supplied Open House Information is subject to change without notice. All information should be independently reviewed and verified for accuracy. Properties may or may not be listed by the office/agent presenting the information.

©2026 Information and Real Estate Services, LLC (IRES). All rights reserved.

DMCA Notice 

Powered by Luxury Presence