Property photo 1
Property photo 2
Property photo 3
Property photo 4
Property photo 5
2 Beds
2 Baths
1,800 sqft

$645,000

2351 Federal Blvd 304, Denver CO, 80211

Price per sqft$358.33
Built in1904
Property size1,800 sqft
Property typeCondominium
Courtesy of Compass - Denver, Lisa Snyder Listing Contact: [email protected],303-601-5580

Overview

Active

Listed Nov 3, 2026

Updated 4 days ago

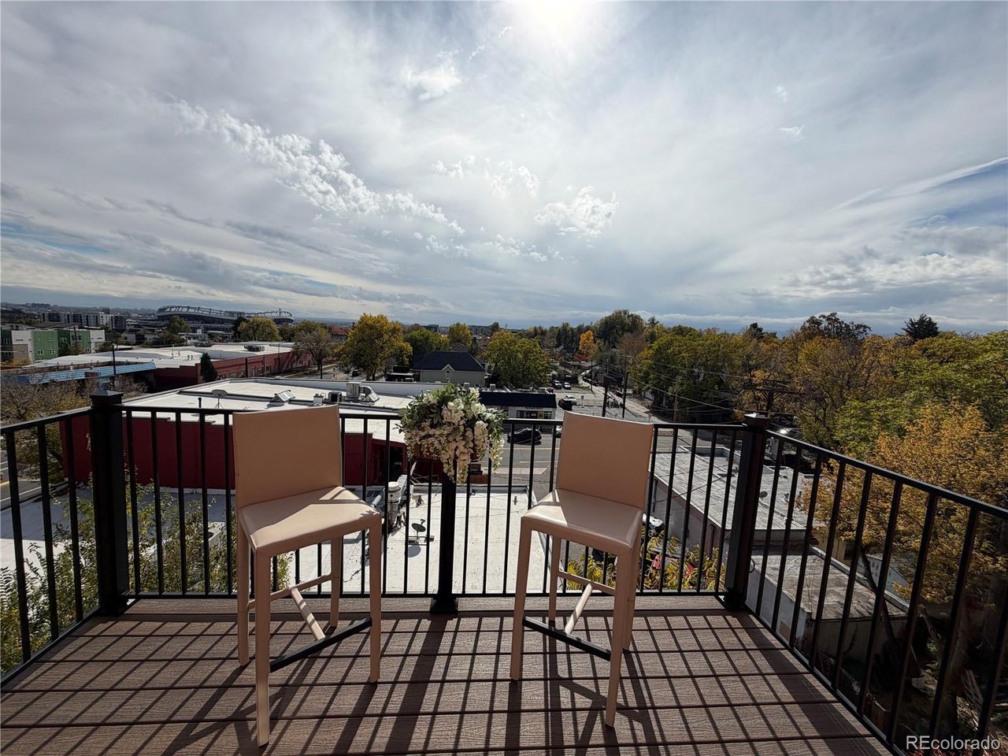
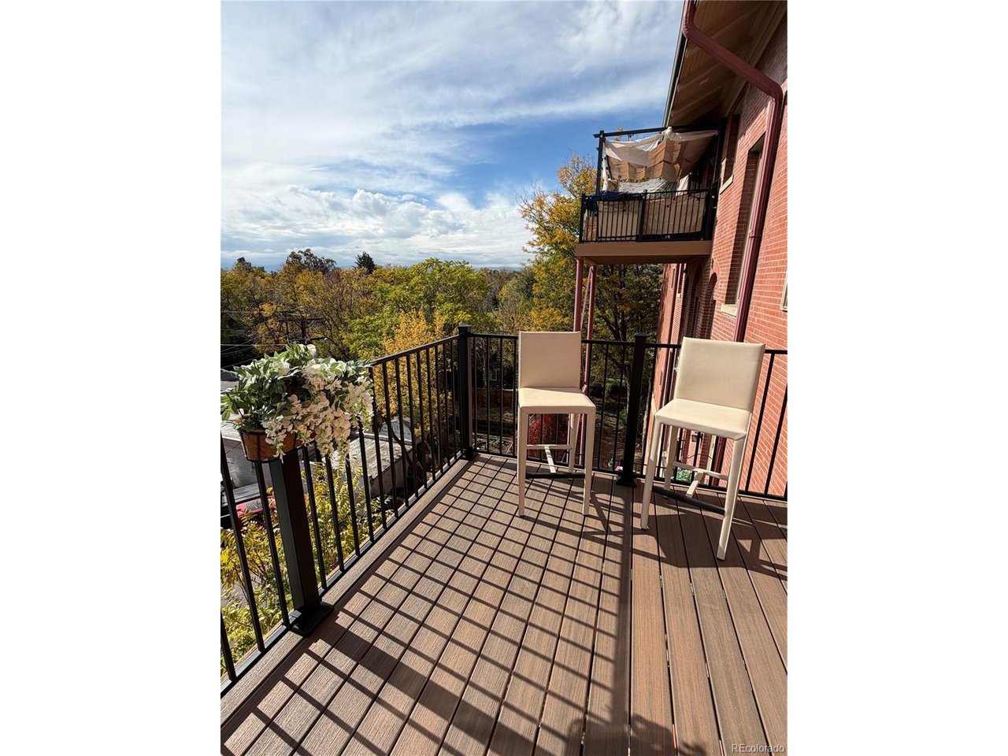
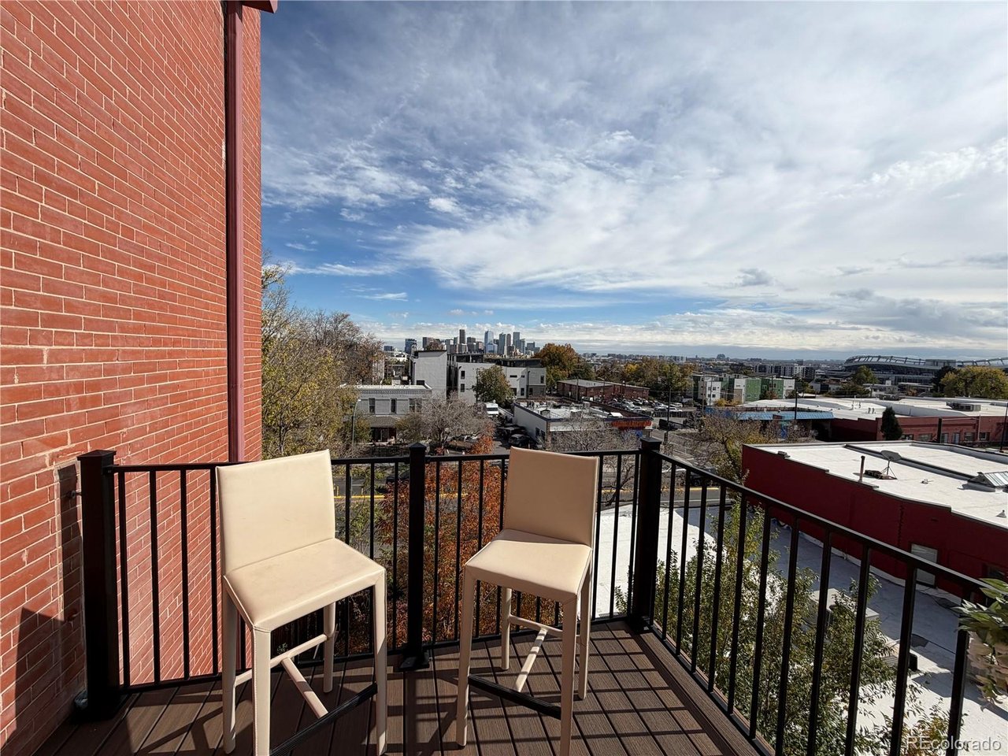
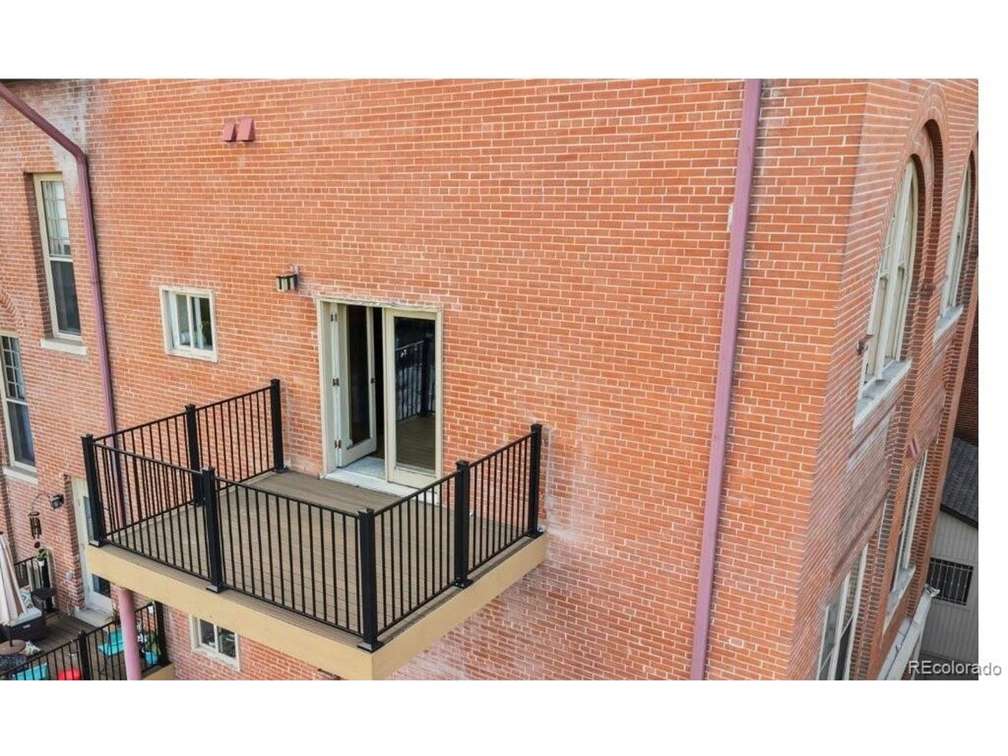
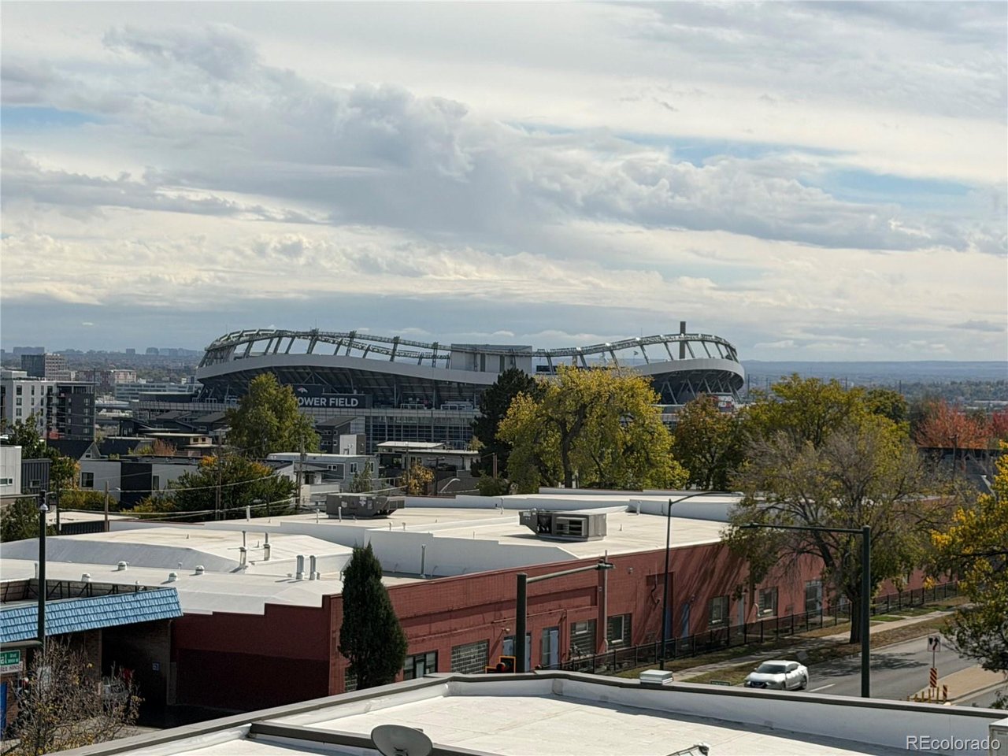
HOA PAID FOR 1 YEAR! Lending opportunity for 1% below current rate or $6000 towards closing costs. Own a part of Denver History with modern kitchen and interior upgrades. This is your rare chance to own 1 of 27 units in The Boulevard School Condos, an elevator building, with the largest unit (1800 sq ft) for sale. Elevated above the streets in the tri-neighborhood of Sloan's Lake, the Highlands and Jefferson Park, Unit 304 is an end-unit corner residence that brings South, East and Western views through 8' windows, 13' ceilings, and 8x10 private corner deck. Remodeled with a new kitchen, ceiling fans, lighting and more, Unit 304 with 2 beds, a full primary bath, a 3-piece bath and an interior fully lighted 6x6 loft space gives a unique, eclectic and cool vibe including rare Tiffany glass transom windows and original touches from the 1904 structure with only 27 condos developed. Maple floors, IKEA shelving (9x10) in the Great Room (not built-in, able to remove and move around to suit your lifestyle) Included: a rare 1910 Hardman Peck & Co. New York Cabinet Grand piano, custom Room and Board dining table + 6 leather chairs, XL front-load washer/dryer, 4 new AC units, abundant storage, 1 car garage + storage room + 1 outdoor parking space, gated entry to the property and the building's entrance. Walk to restaurants, parks, outdoor venues, mystery theater/dining, pubs and coffee shops, Safeway/Starbucks and gas 2 blocks away. Book your showing today, call for a FaceTime walk-through (303-601-5580) or through ShowingTime for agents: 800-746-9464. See you soon!

$4,291/mo

Est. mortgage payment based on a $645,000 home price.

All estimates are provided by Luxury Presence for informational purposes only. Actual amounts may vary.

Additional information

MLS® ID
7666081

Interior Features

Bedrooms
2
Bathrooms
2
Cooling
Yes
Heating
Yes
Basement
No

Other Property Details

Taxes
$3,126
Tax Frequency
Annually
Association Fee Frequency
Monthly
Garage
Yes
View
Yes
Pets Allowed
Yes
MLS provider logo

Listings courtesy of Information and Real Estate Services, LLC (IRES) as distributed by MLS GRID

All information deemed reliable but not guaranteed and should be independently verified. All properties are subject to prior sale, change or withdrawal. Neither listing broker(s) nor Kristi Clary shall be responsible for any typographical errors, misinformation, misprints and shall be held totally harmless. Properties displayed may be listed or sold by various participants in the MLS. 

Based on information submitted to the MLS GRID as of 4:56 AM UTC on 11/4/2026. All data is obtained from various sources and may not have been verified by broker or MLS GRID. Supplied Open House Information is subject to change without notice. All information should be independently reviewed and verified for accuracy. Properties may or may not be listed by the office/agent presenting the information.

©2026 Information and Real Estate Services, LLC (IRES). All rights reserved.

DMCA Notice 

Powered by Luxury Presence