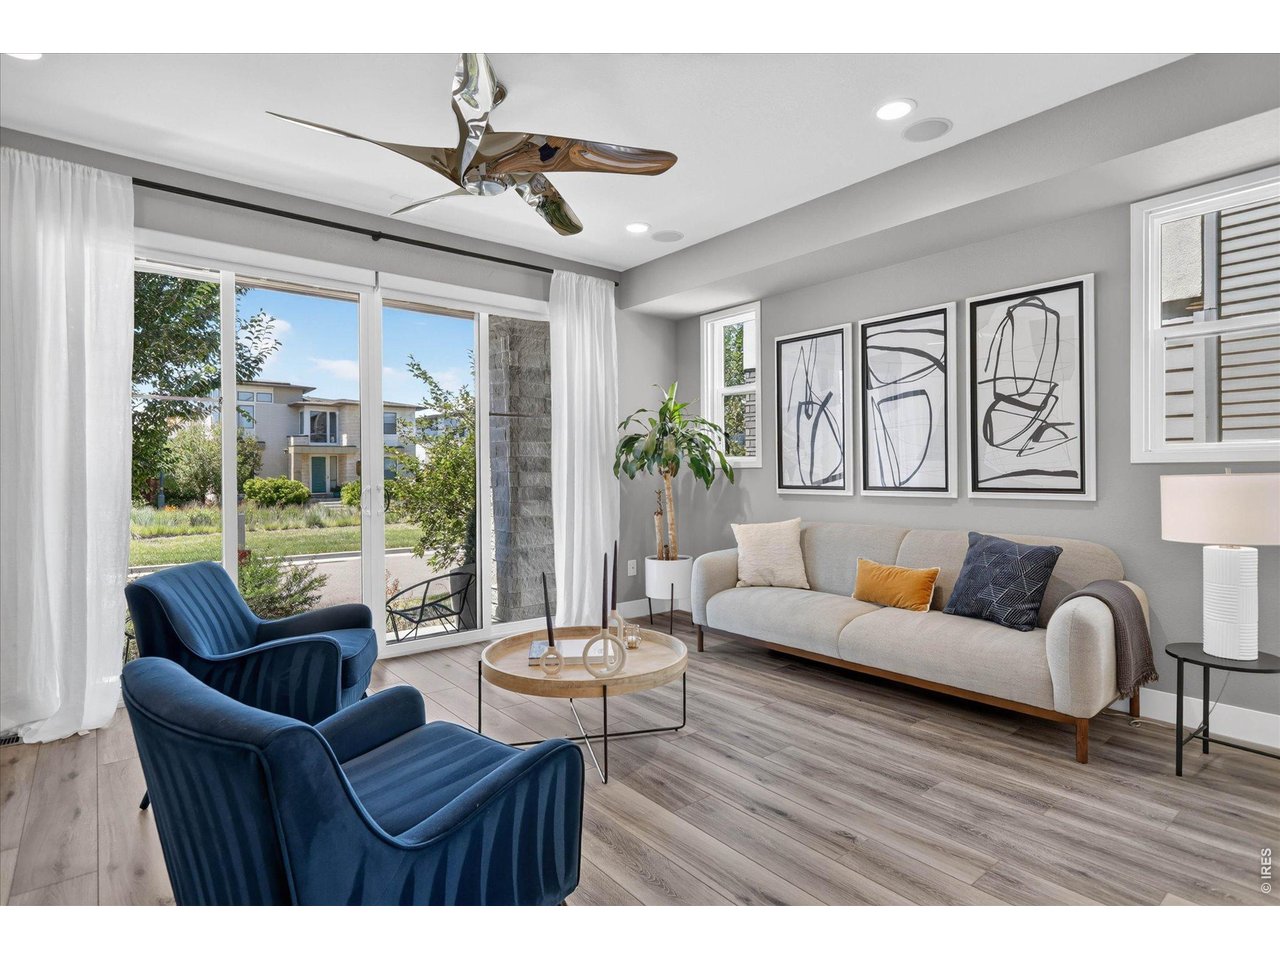
Property photo 1
Property photo 2
Property photo 3
Property photo 4
Property photo 5
5 Beds
6 Baths
4,062 sqft

$1,100,000

6048 N Beeler Ct, Denver CO, 80238

Price per sqft$270.80
Built in2017
Property size4,062 sqft
Property typeResidential
Courtesy of Compass-Denver, Berenice Bejarano Listing Contact: 7203123056

Overview

Active

Listed Sep 21, 2026

Updated 14h ago

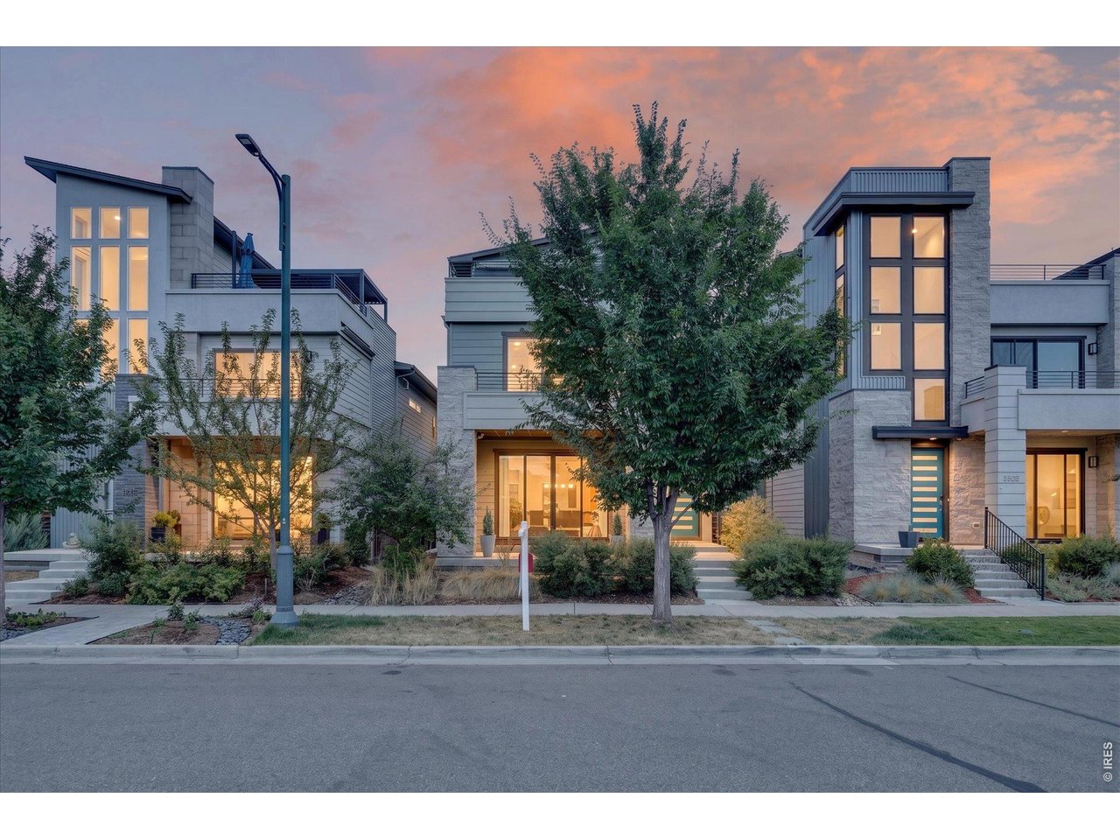
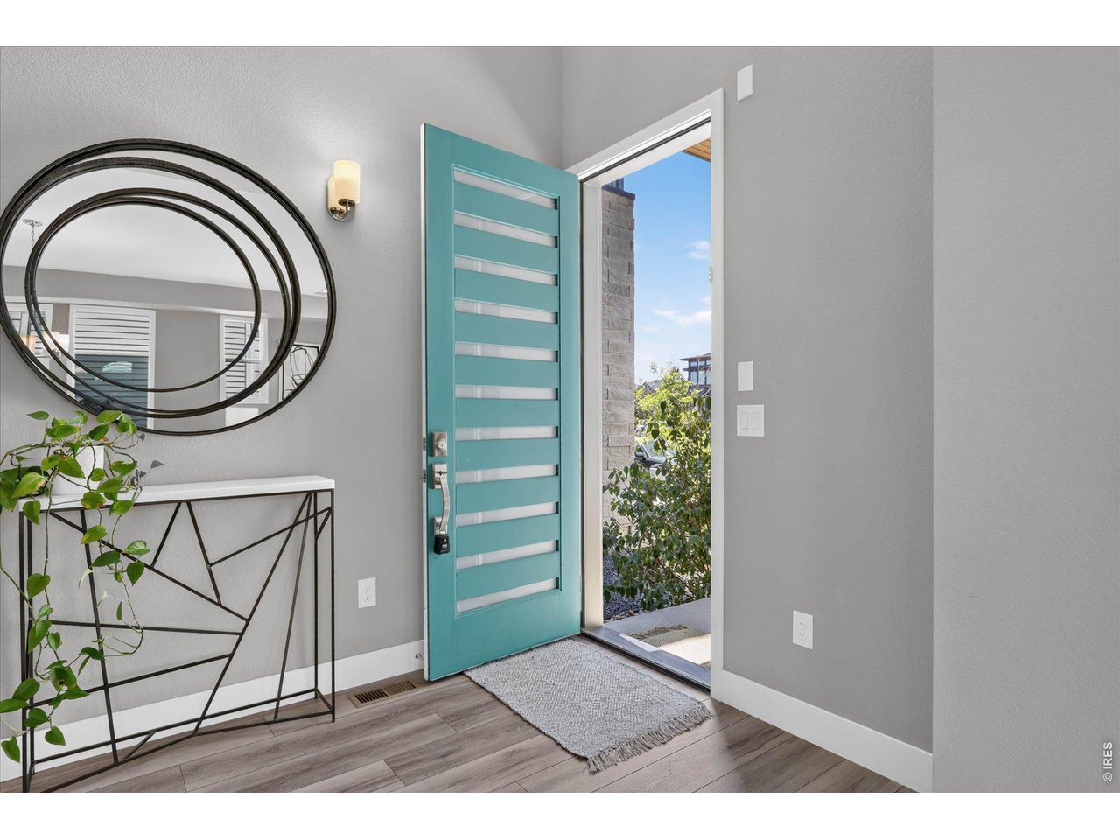
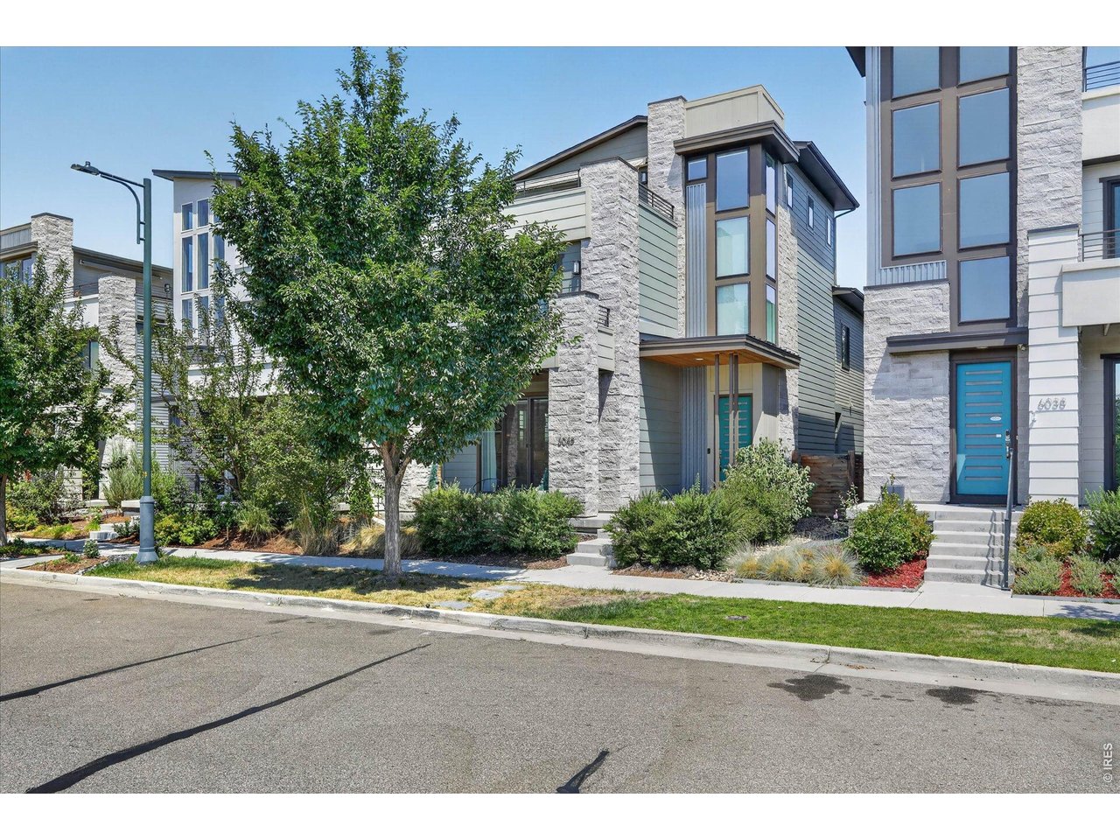
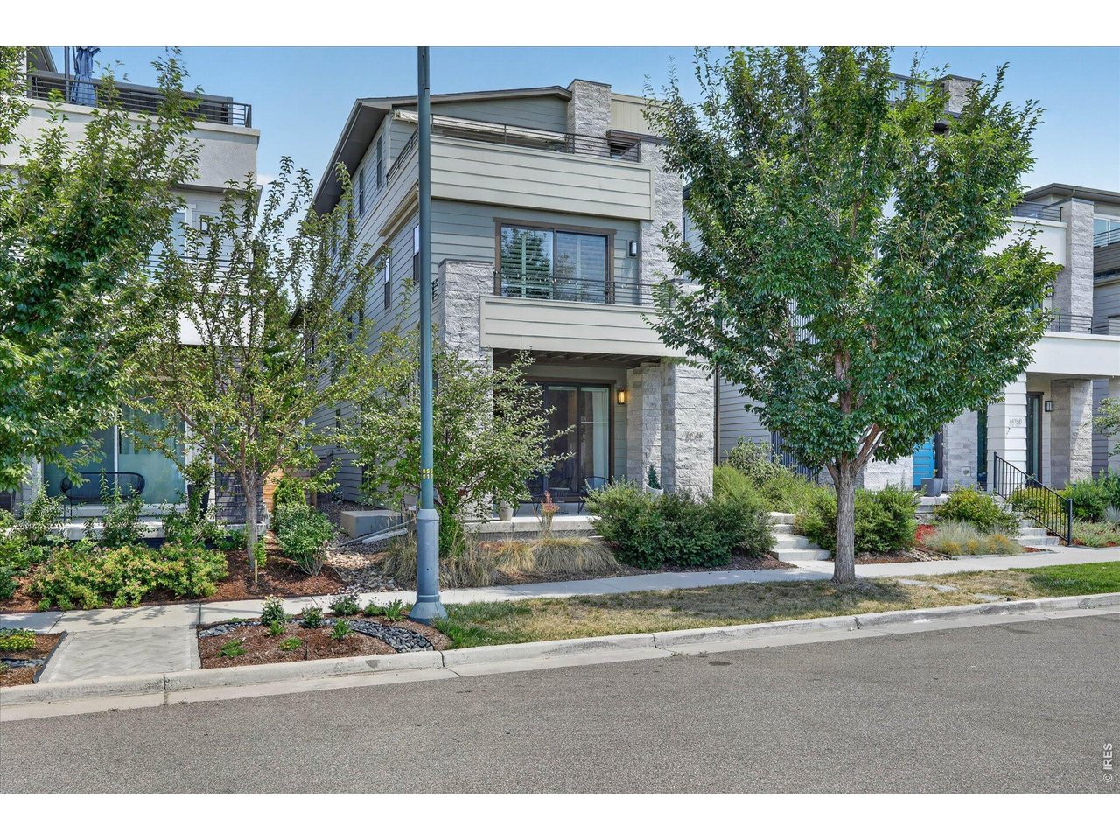
Mornings start with mountain light pouring through the west-facing windows of this Infinity Home in Central Park. Three levels of living space plus a fully finished basement give everyone room to spread out, and the open main level, with its engineered hardwood floors, was made for both busy weekdays and full-house gatherings. The kitchen is the heart of the home. A large center island, quartz countertops, and a walk-in pantry make it easy to cook for a small number or host a crowd, with plenty of workspace and storage to keep things flowing. Then there's the outdoor living. Four spaces let you enjoy Colorado's seasons all year: a covered front porch for morning coffee, a private side patio with room for the grill, a balcony off the primary suite, and the showstopper, an expansive rooftop deck. Up top you'll find a wet bar, built-in Bluetooth speakers, a retractable awning, and mountain views that are especially good at sunset. The primary suite is a retreat at the end of the day, with a five-piece bath, a frameless glass shower, custom walk-in closet cabinetry, and plantation shutters. Downstairs, the finished basement adapts to however you live: media room, workout space, guest quarters, or game room, complete with a sauna for winding down after a day on the trails or slopes.Smart-home technology lets you control lighting, blinds, and heating from your phone, and designer finishes carry through the home. Beyond your front door, you're in the heart of Central Park, with neighborhood parks, trails, shopping, and dining close by. Highly rated public schools serve this address from elementary through high school, with GreatSchools ratings from 8 to 10, including Denver Green School Northfield and Northfield High School, both nearby. Buyer to verify square footage, school boundaries and enrollment eligibility, and all property information.

$7,318/mo

Est. mortgage payment based on a $1,100,000 home price.

All estimates are provided by Luxury Presence for informational purposes only. Actual amounts may vary.

Additional information

MLS® ID
1069136

Interior Features

Bedrooms
5
Bathrooms
6
Cooling
Yes
Heating
Yes
Basement
Yes

Exterior Features

Lot Size
0.07 Acres

Other Property Details

Taxes
$12,513
Tax Frequency
Annually
Association Fee Frequency
Monthly
Garage
Yes
View
Yes
MLS provider logo

Listings courtesy of Information and Real Estate Services, LLC (IRES) as distributed by MLS GRID

All information deemed reliable but not guaranteed and should be independently verified. All properties are subject to prior sale, change or withdrawal. Neither listing broker(s) nor Kristi Clary shall be responsible for any typographical errors, misinformation, misprints and shall be held totally harmless. Properties displayed may be listed or sold by various participants in the MLS. 

Based on information submitted to the MLS GRID as of 4:15 AM UTC on 11/8/2026. All data is obtained from various sources and may not have been verified by broker or MLS GRID. Supplied Open House Information is subject to change without notice. All information should be independently reviewed and verified for accuracy. Properties may or may not be listed by the office/agent presenting the information.

©2026 Information and Real Estate Services, LLC (IRES). All rights reserved.

DMCA Notice 

Powered by Luxury Presence