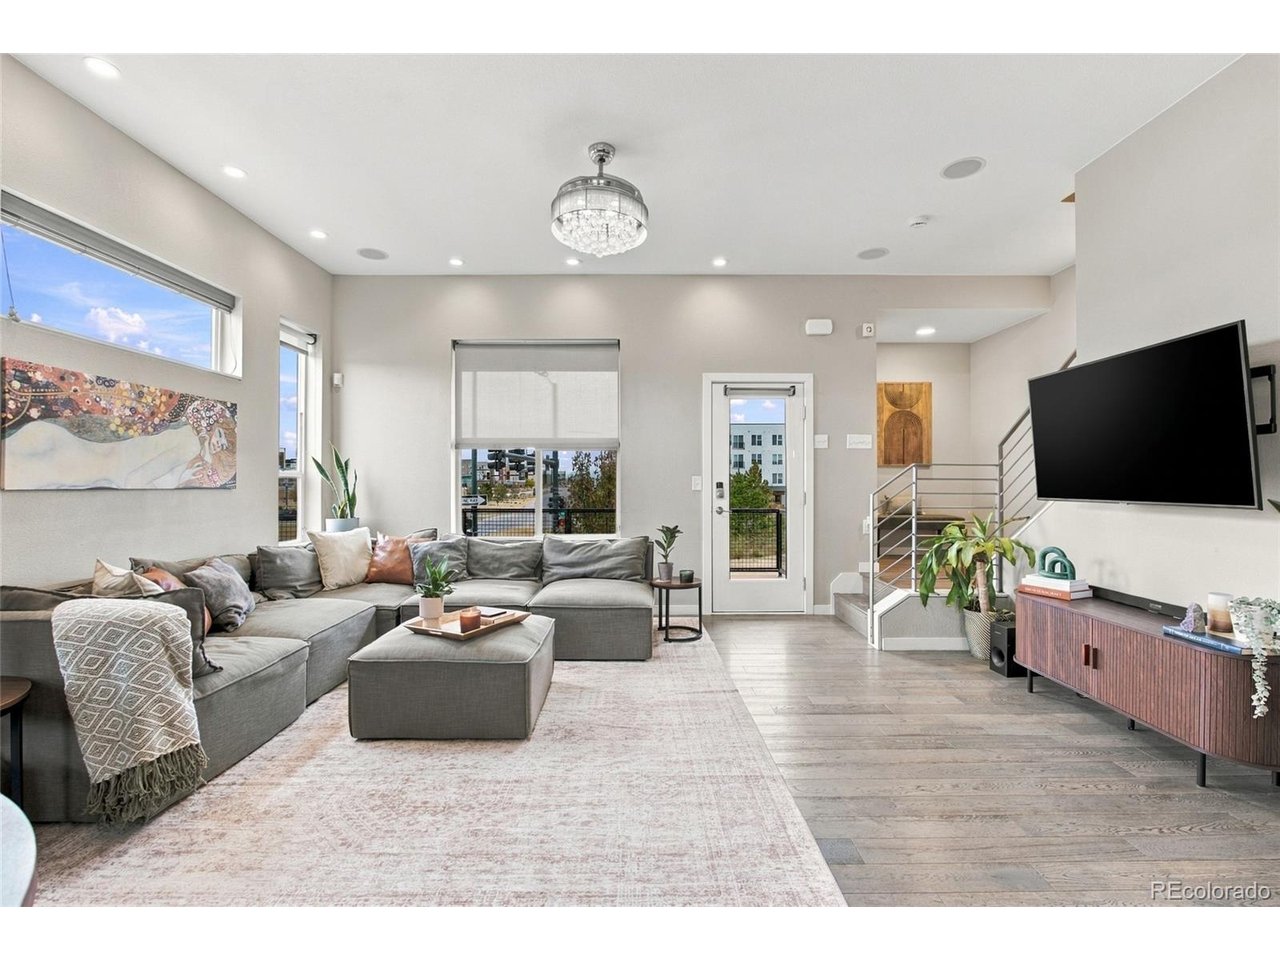
Property photo 1
Property photo 2
Property photo 3
Property photo 4
Property photo 5
2 Beds
3 Baths
1,675 sqft

$509,000

9083 E Northfield Blvd, Denver CO, 80238

Price per sqft$303.88
Built in2015
Property size1,675 sqft
Property typeTownhomes
Courtesy of Keller Williams Top Of The Rockies, Jennifer Chambers Listing Contact: [email protected],303-880-4322

Overview

Active

Listed Nov 5, 2026

Updated 2 days ago

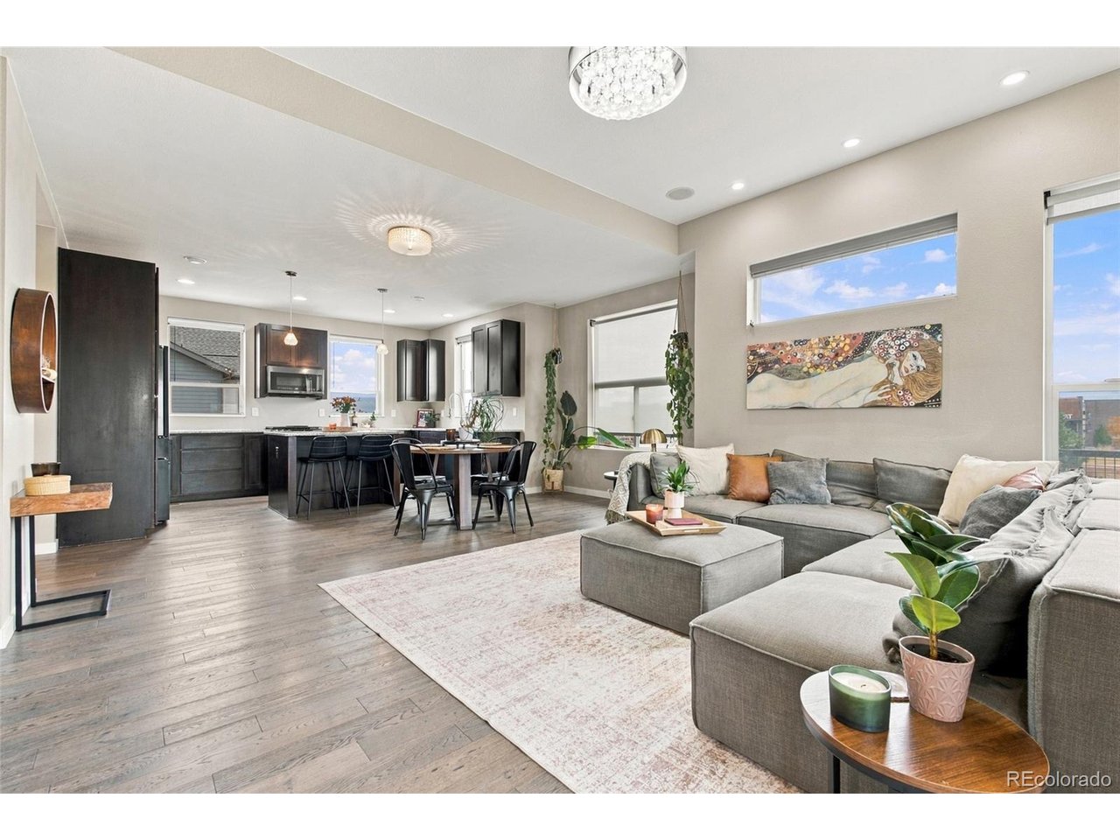
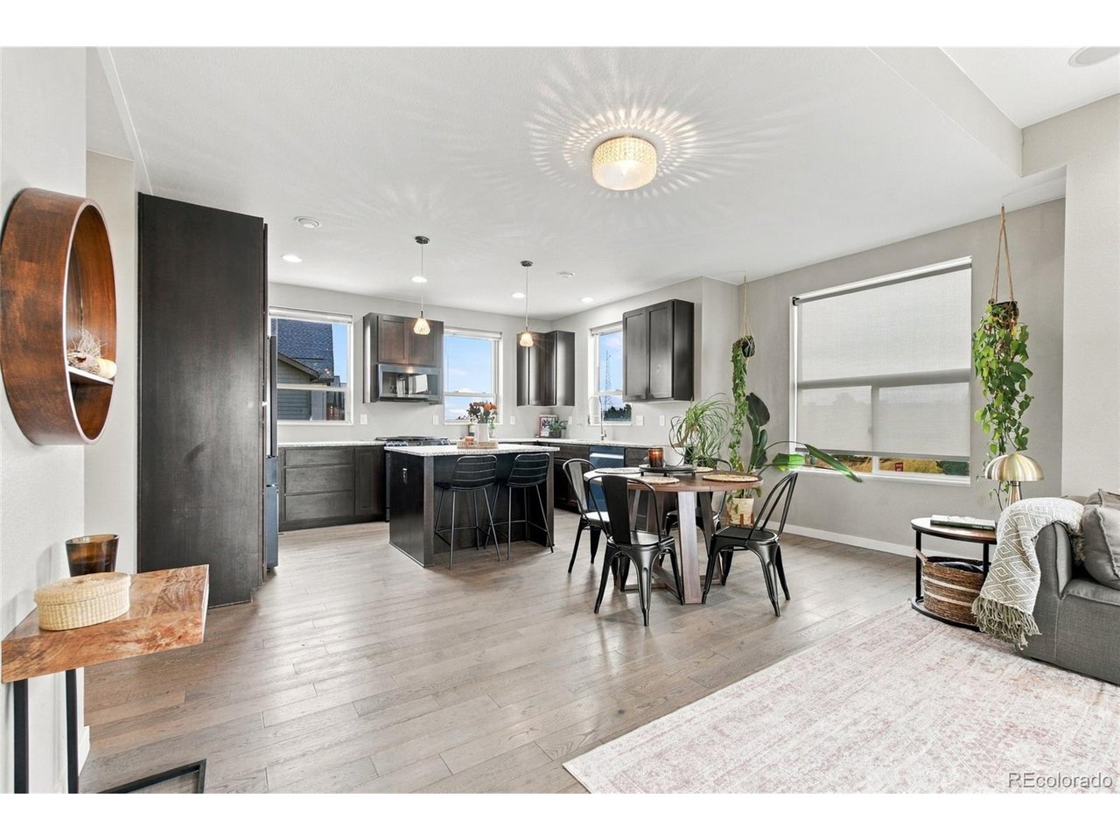
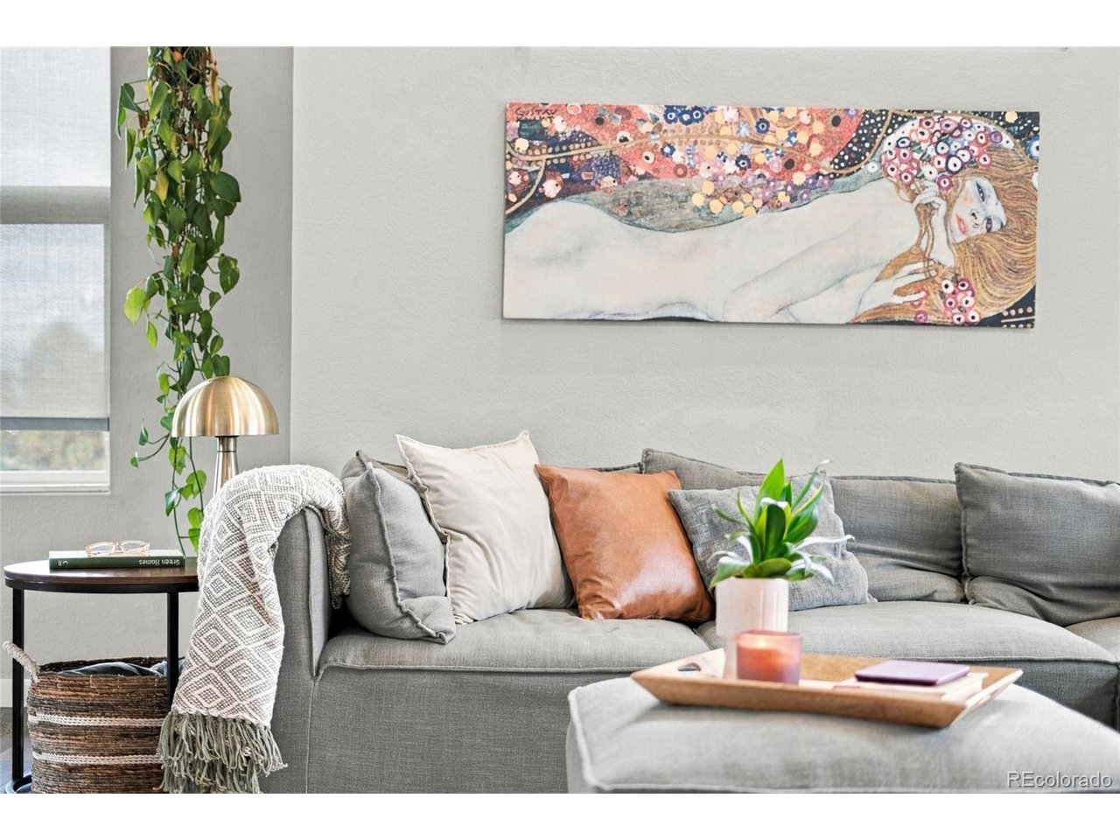
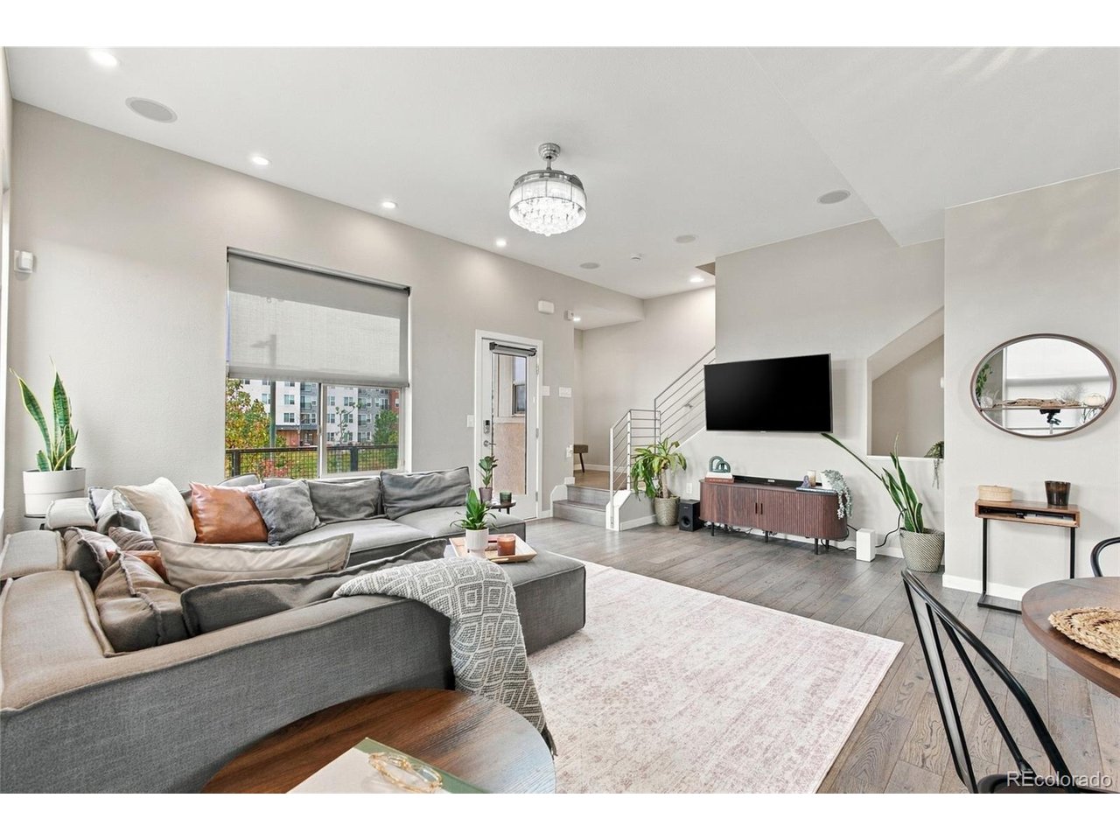
Corner-unit living means windows on three sides, and this Central Park townhome makes the most of every one. Built in 2015, it has 2 bedrooms, 2.5 baths and 1,675 square feet over three levels. The main level gets great natural light all day, with hardwood floors running through the open living, dining and kitchen area. The kitchen has a big granite island with bar seating, a gas range and plenty of cabinet space. Step out from the living room onto the wraparound deck, already strung with cafe lights, or relax on the covered patio downstairs. The primary suite upstairs has corner windows and a bathroom with double sinks, a soaking tub and a separate shower. There's also a second bedroom and a loft that works well as an office or workout space. The location is hard to beat. You can walk to Runway 35 Park with its pool, volleyball and basketball courts, to the dog park, to Conservatory Green's splash pad, and to The Shops at Northfield for Target, Harkins, Lucky Strike and dinner out. The Rocky Mountain Arsenal Wildlife Refuge is just up the road. DIA is about 20 minutes away, downtown is roughly 9 miles, and the A-Line at Central Park Station is close by when you'd rather leave the car at home. All with a low monthly HOA. Easy living inside, everything you need right outside, and light you have to see for yourself. Schedule your showing today. Sellers will pay for a 2/1 buy down on behalf of the buyer with offer and lender acceptable to the seller.

$3,386/mo

Est. mortgage payment based on a $509,000 home price.

All estimates are provided by Luxury Presence for informational purposes only. Actual amounts may vary.

Additional information

MLS® ID
5127211

Interior Features

Bedrooms
2
Bathrooms
3
Cooling
Yes
Heating
Yes
Basement
No

Other Property Details

Taxes
$5,633
Tax Frequency
Annually
Association Fee Frequency
Monthly
Secondary Association Fee
$450
Secondary Association Fee Frequency
Monthly
Garage
Yes
Pets Allowed
Yes
MLS provider logo

Listings courtesy of Information and Real Estate Services, LLC (IRES) as distributed by MLS GRID

All information deemed reliable but not guaranteed and should be independently verified. All properties are subject to prior sale, change or withdrawal. Neither listing broker(s) nor Kristi Clary shall be responsible for any typographical errors, misinformation, misprints and shall be held totally harmless. Properties displayed may be listed or sold by various participants in the MLS. 

Based on information submitted to the MLS GRID as of 4:13 AM UTC on 11/7/2026. All data is obtained from various sources and may not have been verified by broker or MLS GRID. Supplied Open House Information is subject to change without notice. All information should be independently reviewed and verified for accuracy. Properties may or may not be listed by the office/agent presenting the information.

©2026 Information and Real Estate Services, LLC (IRES). All rights reserved.

DMCA Notice 

Powered by Luxury Presence