Property photo 1
Property photo 2
Property photo 3
Property photo 4
Property photo 5
4 Beds
3 Baths
2,732 sqft

$2,300,000

2322 Linden Dr, Boulder CO, 80304

Price per sqft$841.87
Built in1968
Property size2,732 sqft
Property typeResidential
Courtesy of Homestead Real Estate, LLC, Sylvia Andrejczuk Listing Contact: 3037757602

Overview

Active

Listed Nov 2, 2026

Updated 22h ago

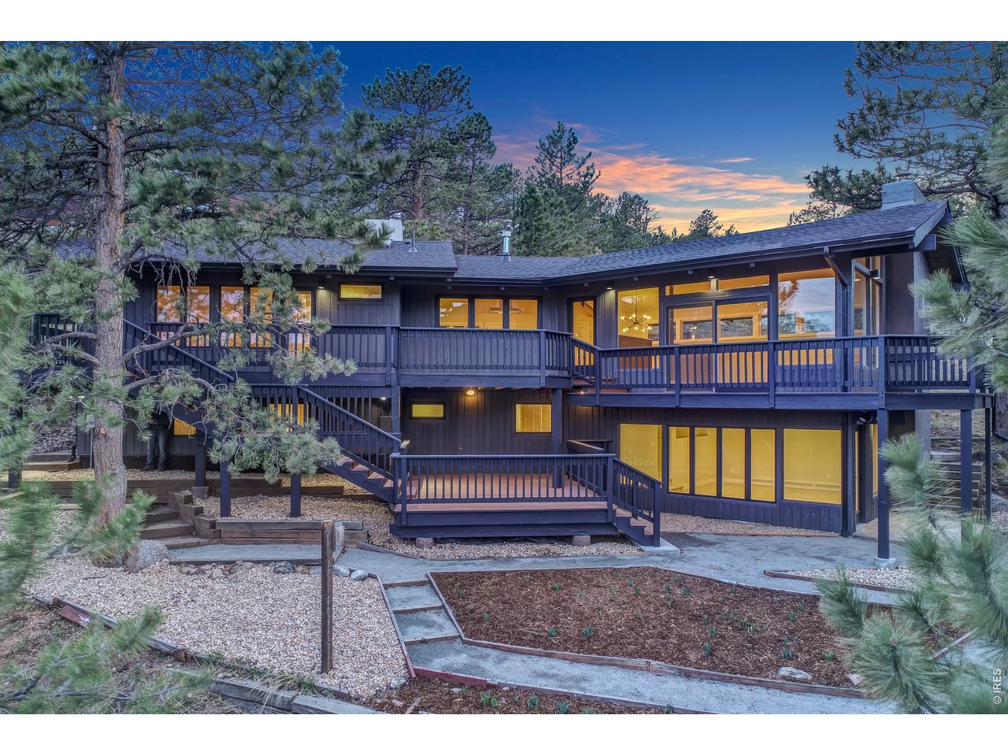
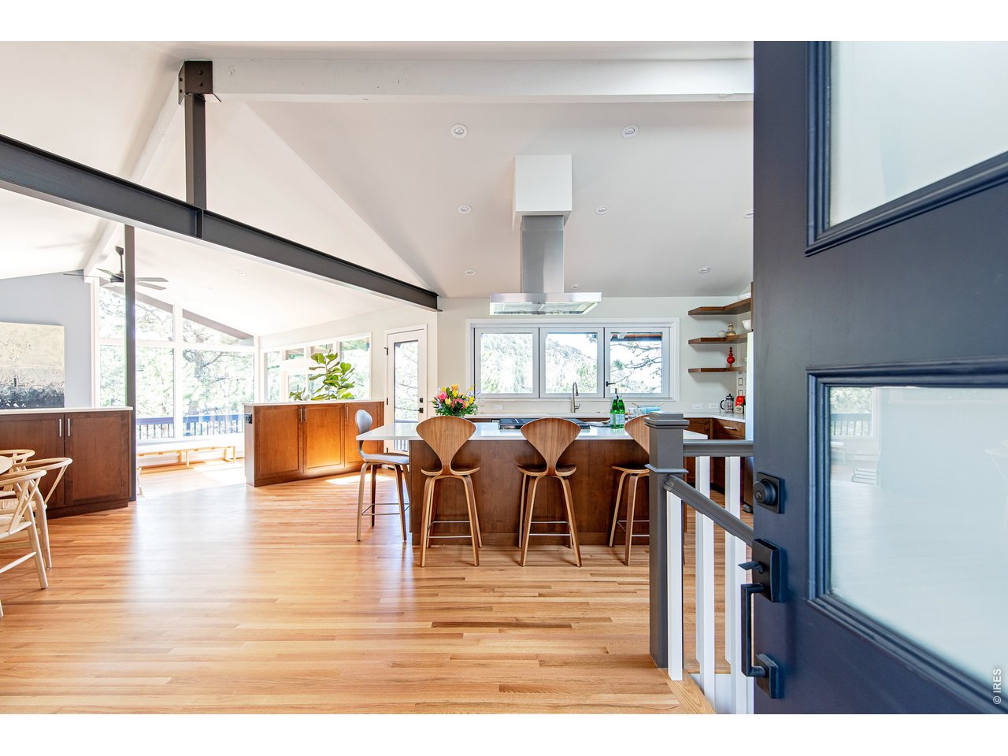
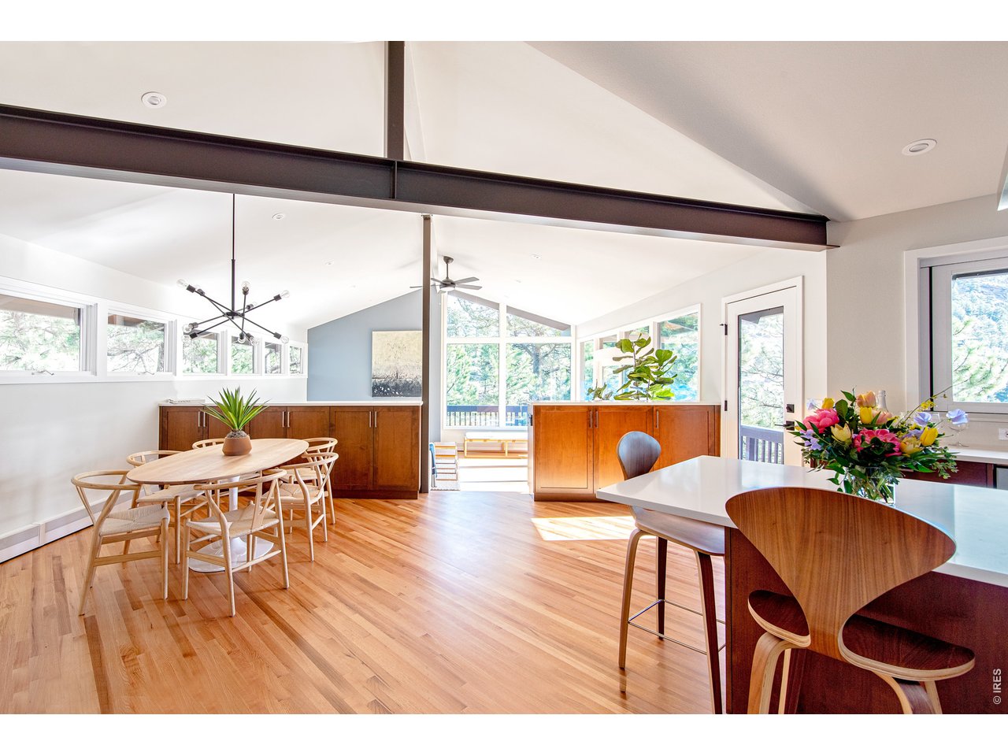
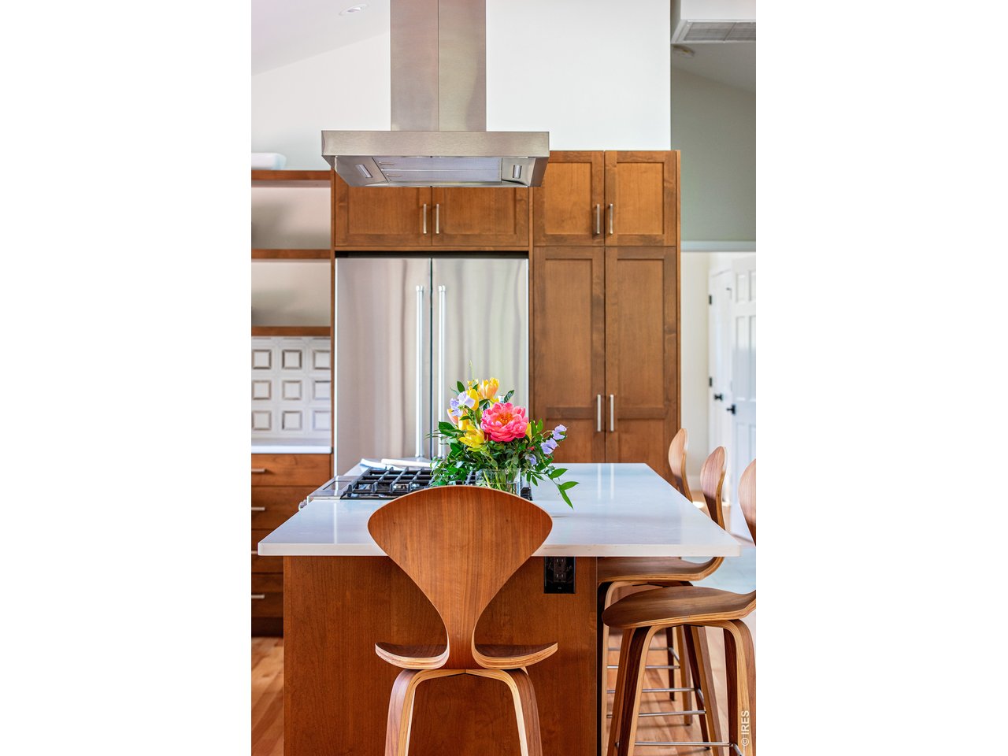
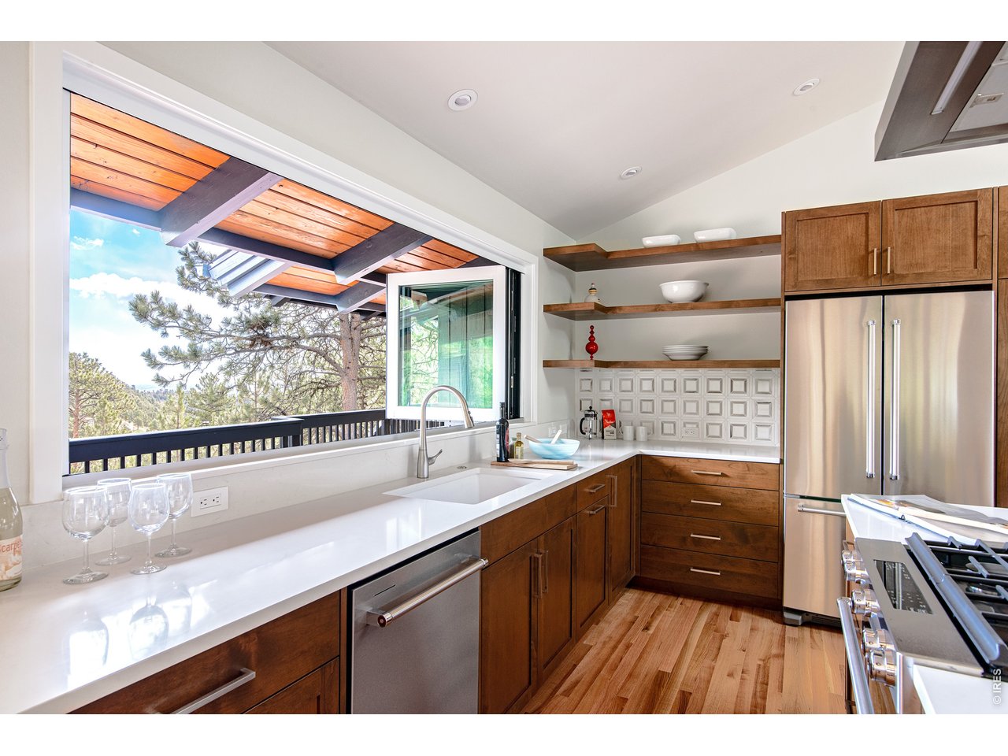
Welcome to your dream Mid-Century Modern Close-in Mountain Home with main-level primary suite, panoramic views, and wraparound deck. This thoughtfully and extensively updated home is nestled in the Boulder foothills within the coveted Pine Brook Hills community. Enjoy sought after one-level living with a spacious vaulted primary suite with en-suite bathroom and generous closets. The entire main level has vaulted ceilings with an open plan layout, connecting the kitchen, dining and living rooms. The panoramic windows and wraparound deck provide seamless indoor-outdoor living and provide a treehouse-like feel. Walls of windows flood the upper level with light and offer expansive views east toward Boulder Reservoir. Hardwood floors flow throughout the main level, which features a living room with a wood-burning fireplace and a chef's kitchen with custom cabinetry, a large island, and a pass-through window opening onto the deck. It's the perfect setup for year-round entertaining! The walk-out lower level offers three additional bedrooms, a built-in desk and workspace, an office, and flexible space ideal for a second living room, media room or den. The attached, oversized, high-clearance garage provides plenty of room for vehicles and outdoor gear. Major upgrades include roof, septic system, mechanical systems, and updated insulation all completed in 2021/2022. Just 5 minutes to Broadway. Located on a BVSD school bus route and Boulder County maintained roads. Please see the brochure in the Documents section for a complete list of updates and upgrades.

$15,302/mo

Est. mortgage payment based on a $2,300,000 home price.

All estimates are provided by Luxury Presence for informational purposes only. Actual amounts may vary.

Additional information

MLS® ID
1071540

Interior Features

Bedrooms
4
Bathrooms
3
Fireplace
Yes
Cooling
Yes
Heating
Yes
Basement
Yes

Exterior Features

Lot Size
1.36 Acres

Other Property Details

Taxes
$10,544
Tax Frequency
Annually
Association Fee Frequency
Yearly
Garage
Yes
View
Yes
MLS provider logo

Listings courtesy of Information and Real Estate Services, LLC (IRES) as distributed by MLS GRID

All information deemed reliable but not guaranteed and should be independently verified. All properties are subject to prior sale, change or withdrawal. Neither listing broker(s) nor Kristi Clary shall be responsible for any typographical errors, misinformation, misprints and shall be held totally harmless. Properties displayed may be listed or sold by various participants in the MLS. 

Based on information submitted to the MLS GRID as of 4:15 AM UTC on 11/8/2026. All data is obtained from various sources and may not have been verified by broker or MLS GRID. Supplied Open House Information is subject to change without notice. All information should be independently reviewed and verified for accuracy. Properties may or may not be listed by the office/agent presenting the information.

©2026 Information and Real Estate Services, LLC (IRES). All rights reserved.

DMCA Notice 

Powered by Luxury Presence