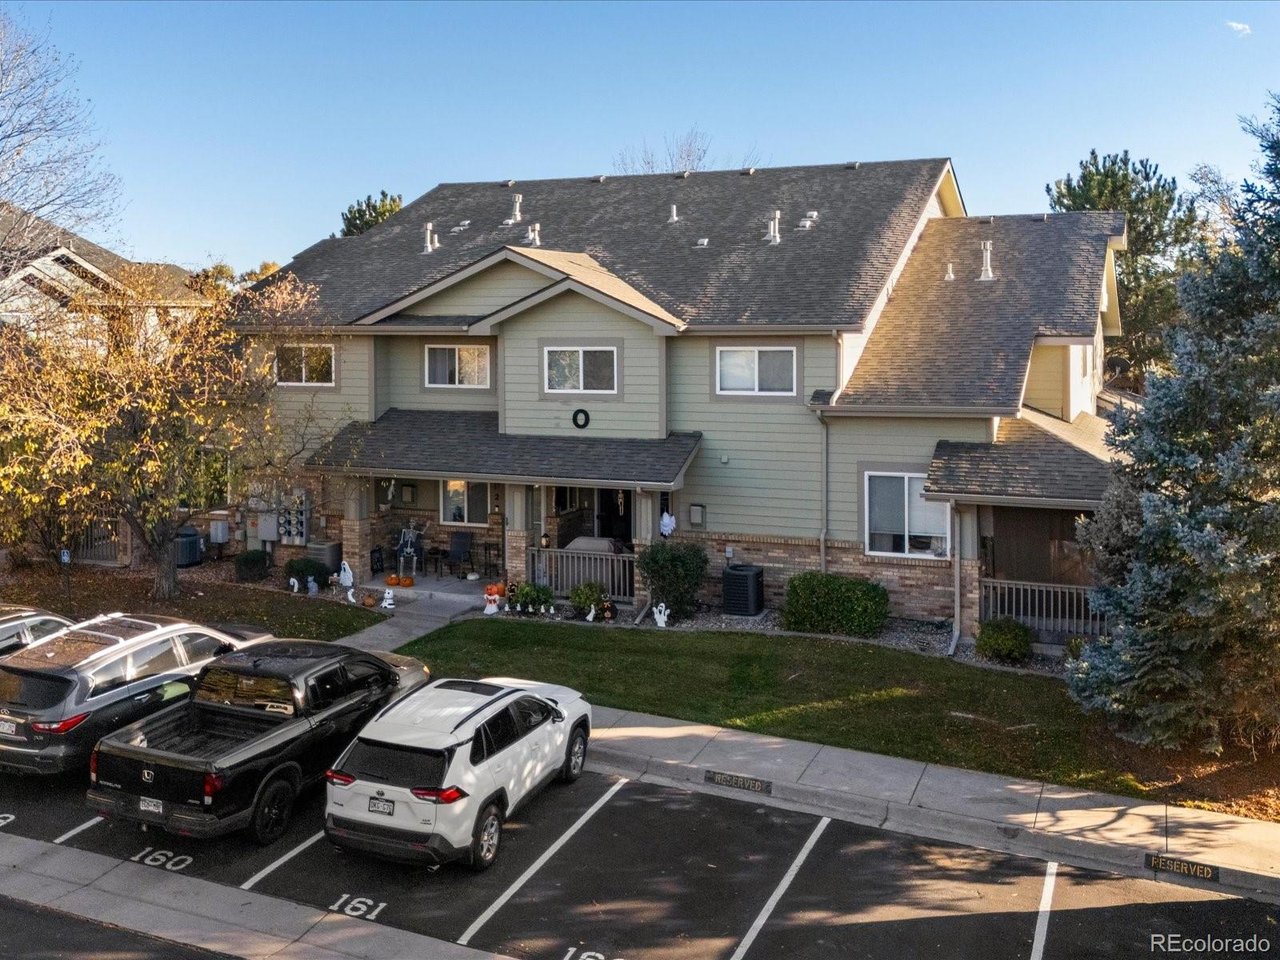
Property photo 1
Property photo 2
Property photo 3
Property photo 4
Property photo 5
2 Beds
3 Baths
1,178 sqft

$309,900

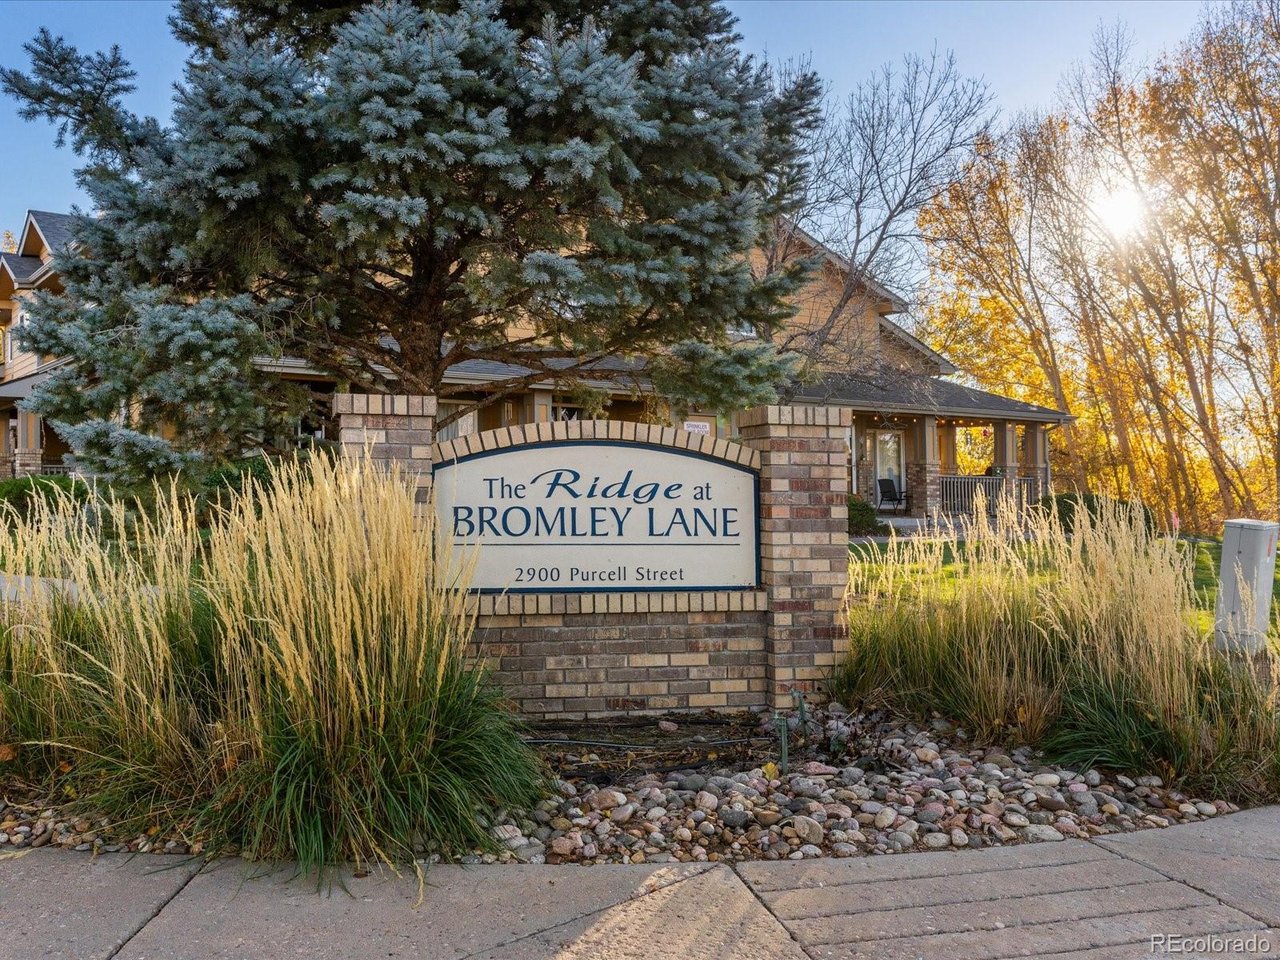
2900 Purcell St O3, Brighton CO, 80601

Price per sqft$263.07
Built in2002
Property size1,178 sqft
Property typeCondominium
Courtesy of Thrive Real Estate Group, Roger Saint Vincent Listing Contact: [email protected],720-897-5700

Overview

Active

Listed Nov 6, 2026

Updated 37h ago

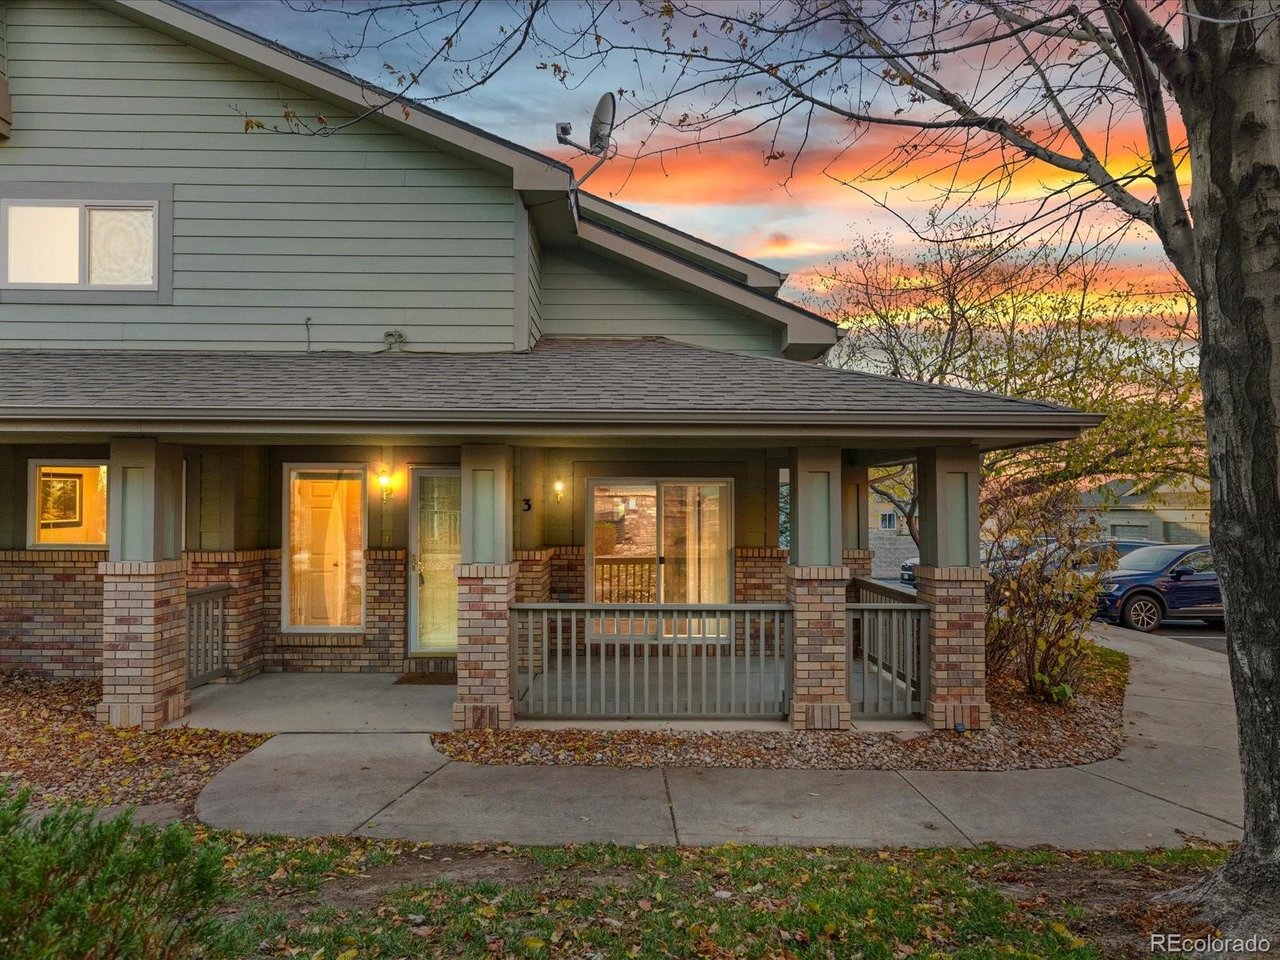
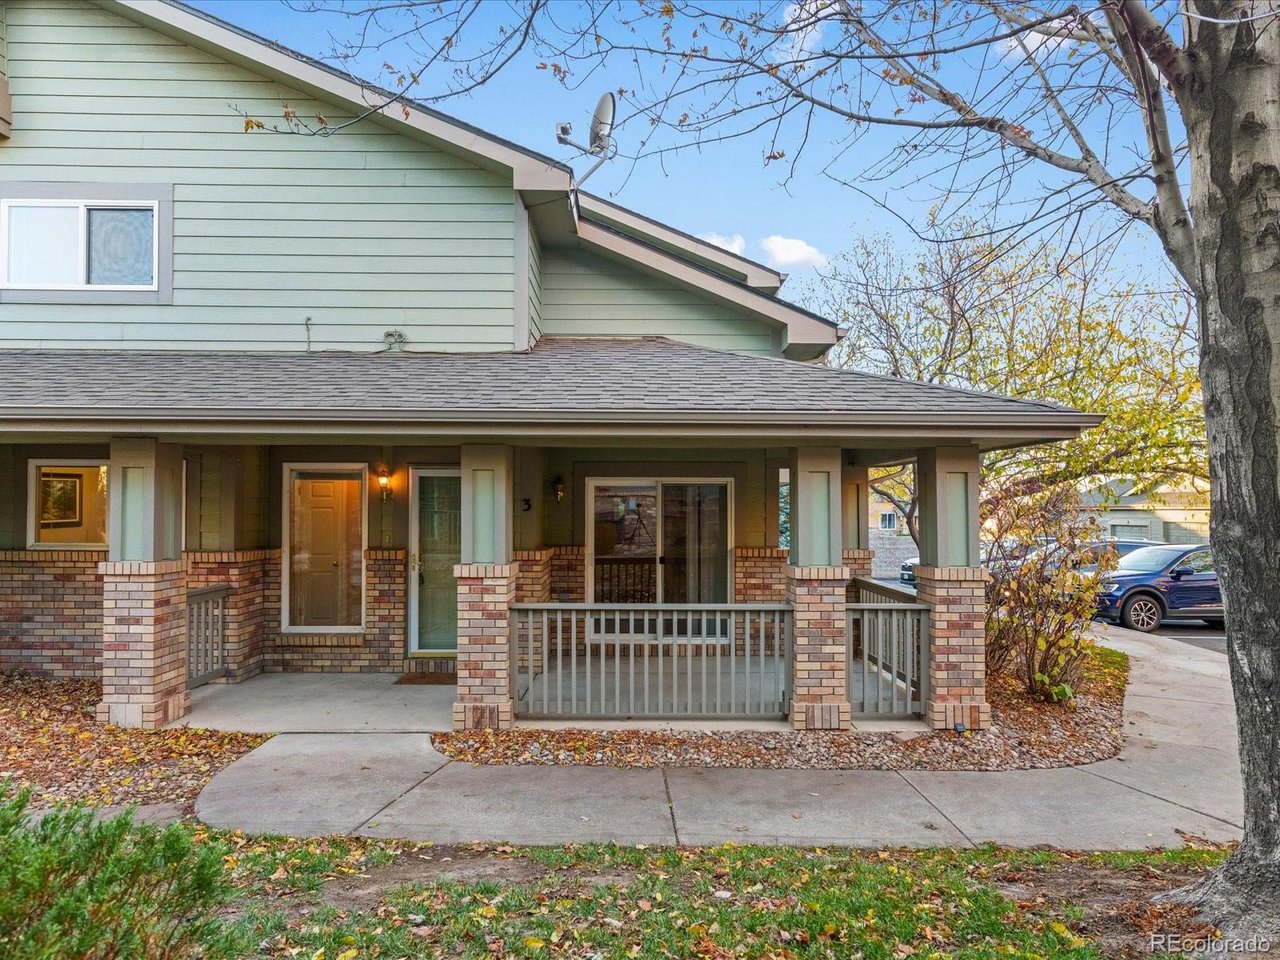
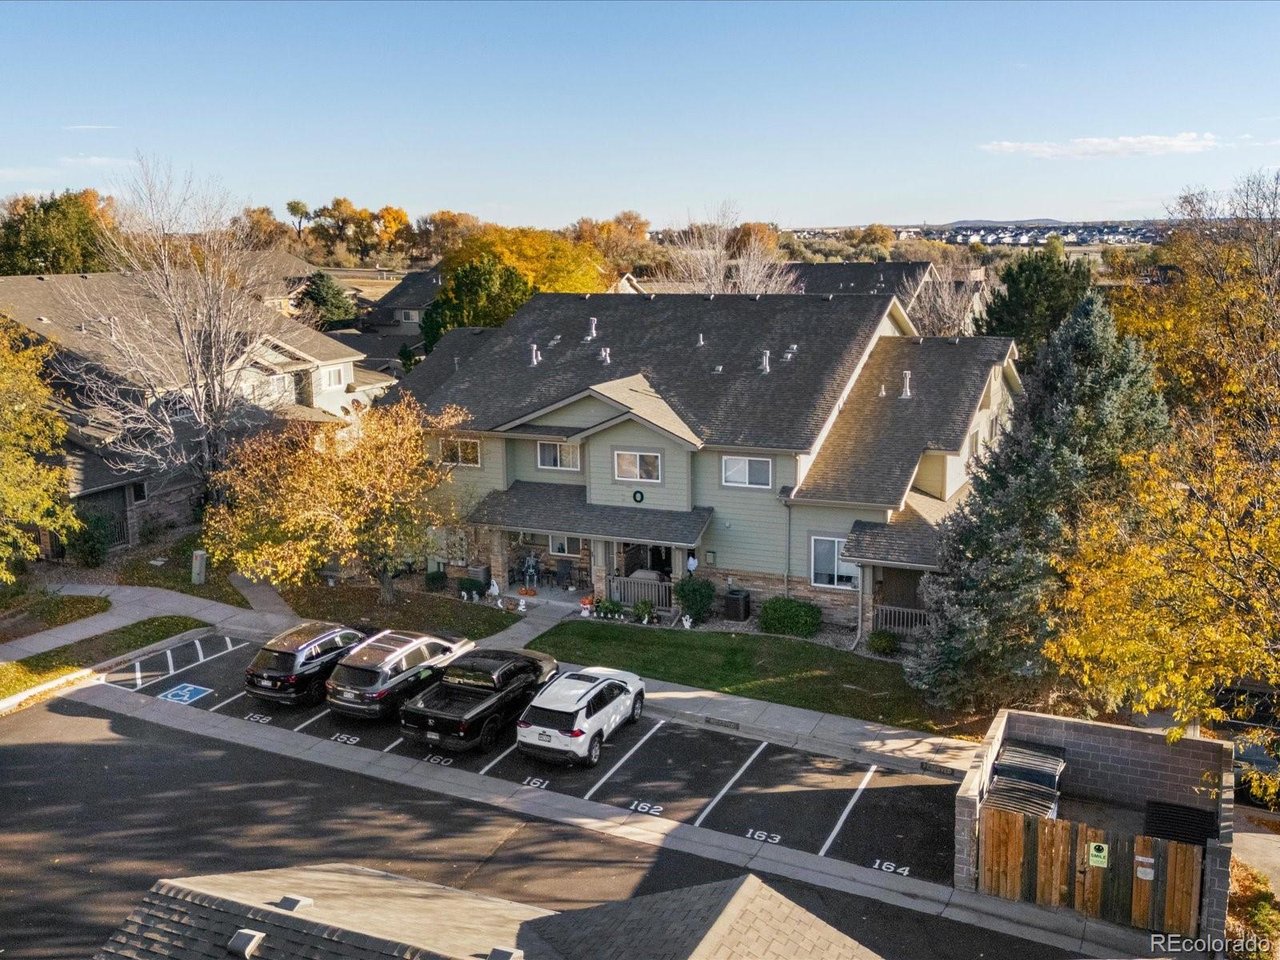
What if your next home offered the simplicity of condominium living, the versatility of two bedrooms, and two and one-half bathrooms within 1,178 thoughtfully usable square feet? This newly listed Brighton condo is for sale and ready to support a lifestyle that values comfort, convenience, and room to evolve. Begin each day in shared spaces suited to coffee, conversation, and unhurried meals. The oversized remodeled kitchen keeps cooking connected to the action, whether dinner is a favorite recipe or a heroic attempt to use every vegetable before grocery day. A half bathroom adds practical ease for visitors, while two full bathrooms help personal routines proceed with fewer scheduling negotiations. Two bedrooms provide options for rest and productivity. Set aside the primary bedroom as a private retreat, then transform the second into comfortable guest quarters, a focused office, a fitness space, or a creative studio. The manageable footprint makes it easier to spend less time maintaining excess space and more time enjoying life beyond the front door. Nearby destinations add everyday practicality. Brighton Leadership Academy is close by, Benedict Park offers outdoor space and recreation, and Safeway helps simplify grocery runs. Bus service at the Adams County Justice Center provides another transportation option in the surrounding area. Make this adaptable Brighton condo the setting for your next chapter-schedule a private showing today and experience how comfortably 1,178 square feet can fit the way you live.

$2,062/mo

Est. mortgage payment based on a $309,900 home price.

All estimates are provided by Luxury Presence for informational purposes only. Actual amounts may vary.

Additional information

MLS® ID
5604843

Interior Features

Bedrooms
2
Bathrooms
3
Fireplace
Yes
Cooling
Yes
Heating
Yes
Basement
No

Other Property Details

Taxes
$2,469
Tax Frequency
Annually
Association Fee Frequency
Monthly
Garage
Yes
MLS provider logo

Listings courtesy of Information and Real Estate Services, LLC (IRES) as distributed by MLS GRID

All information deemed reliable but not guaranteed and should be independently verified. All properties are subject to prior sale, change or withdrawal. Neither listing broker(s) nor Kristi Clary shall be responsible for any typographical errors, misinformation, misprints and shall be held totally harmless. Properties displayed may be listed or sold by various participants in the MLS. 

Based on information submitted to the MLS GRID as of 4:13 AM UTC on 11/7/2026. All data is obtained from various sources and may not have been verified by broker or MLS GRID. Supplied Open House Information is subject to change without notice. All information should be independently reviewed and verified for accuracy. Properties may or may not be listed by the office/agent presenting the information.

©2026 Information and Real Estate Services, LLC (IRES). All rights reserved.

DMCA Notice 

Powered by Luxury Presence