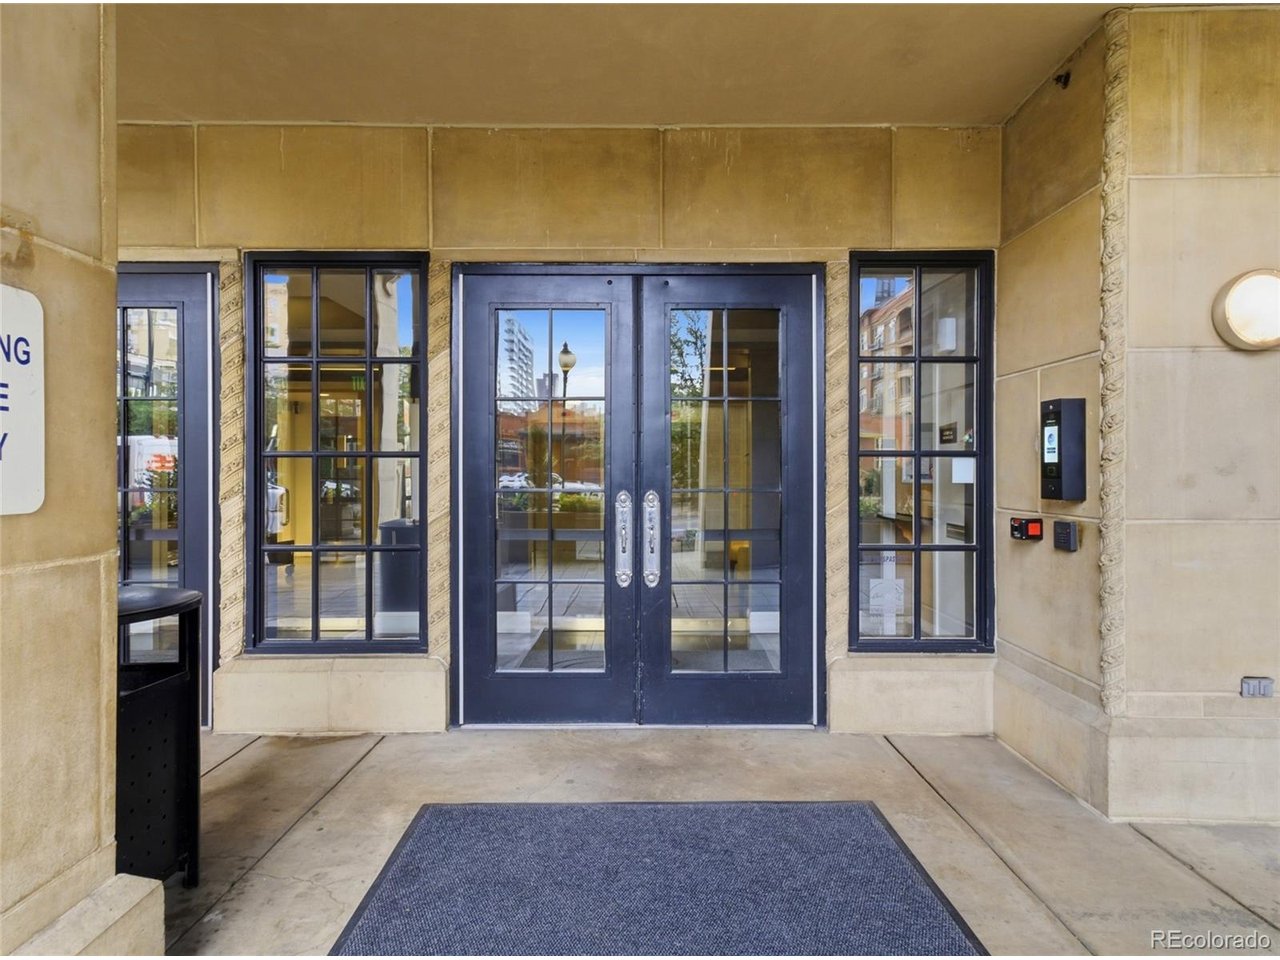
Property photo 1
Property photo 2
Property photo 3
Property photo 4
Property photo 5
2 Beds
2 Baths
1,027 sqft

$434,500

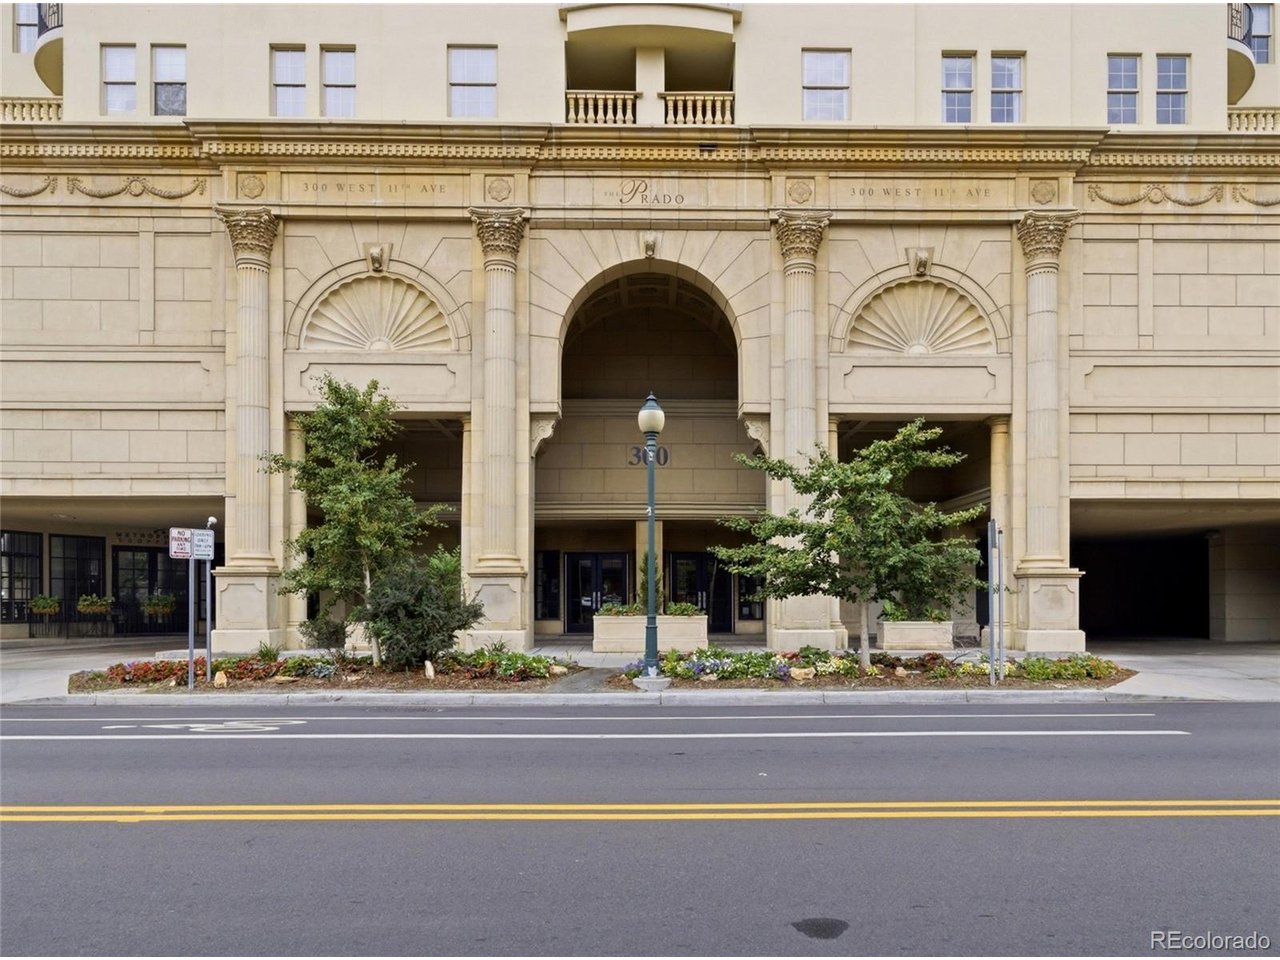
300 W 11th Ave 7I, Denver CO, 80204

Price per sqft$423.08
Built in2001
Property size1,027 sqft
Property typeCondominium
Courtesy of HomeSmart, Karine Welton Listing Contact: 720-280-6933

Overview

Active

Listed Jul 30, 2026

Updated 44h ago

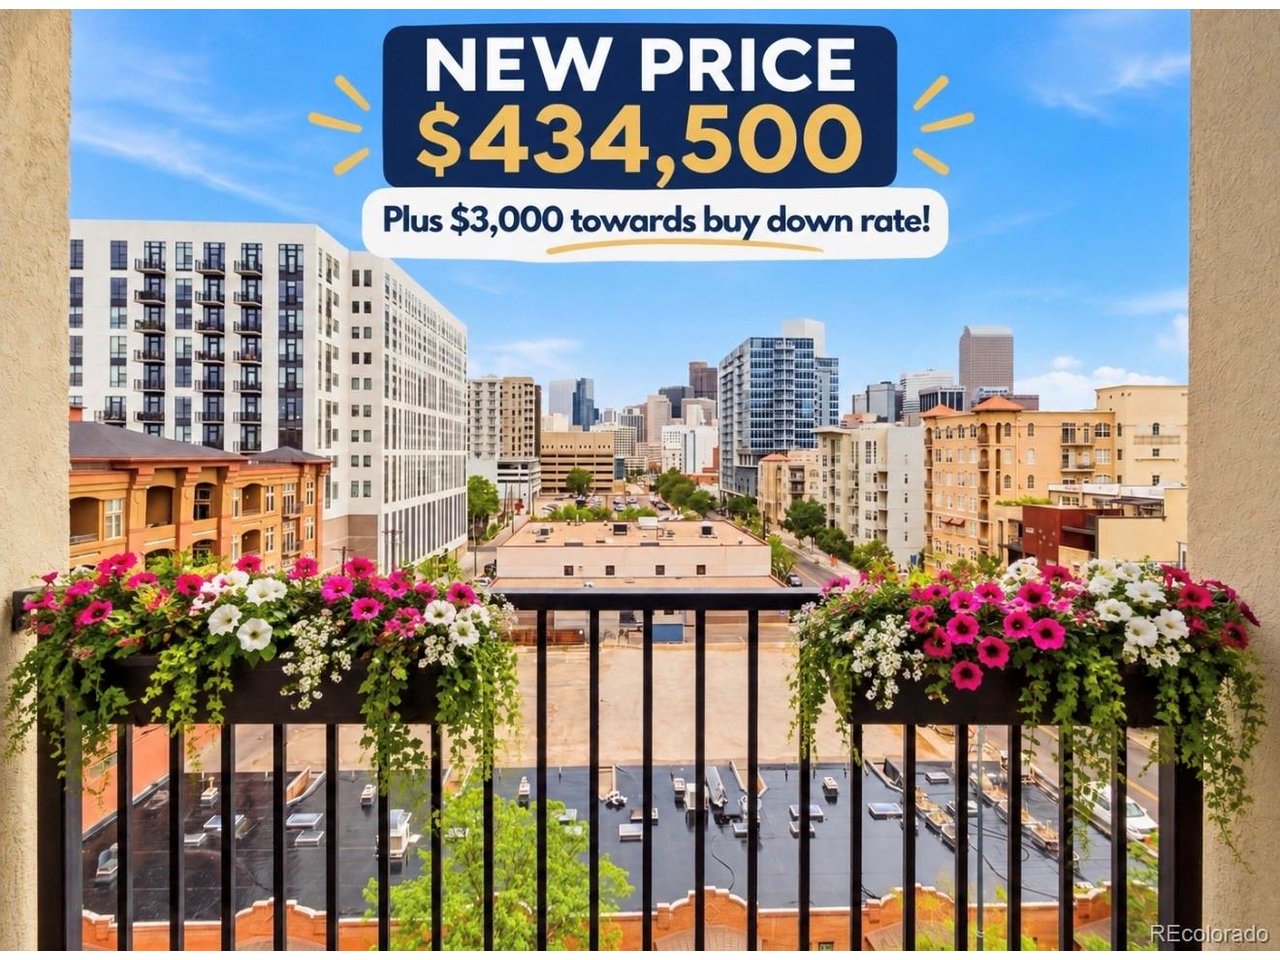
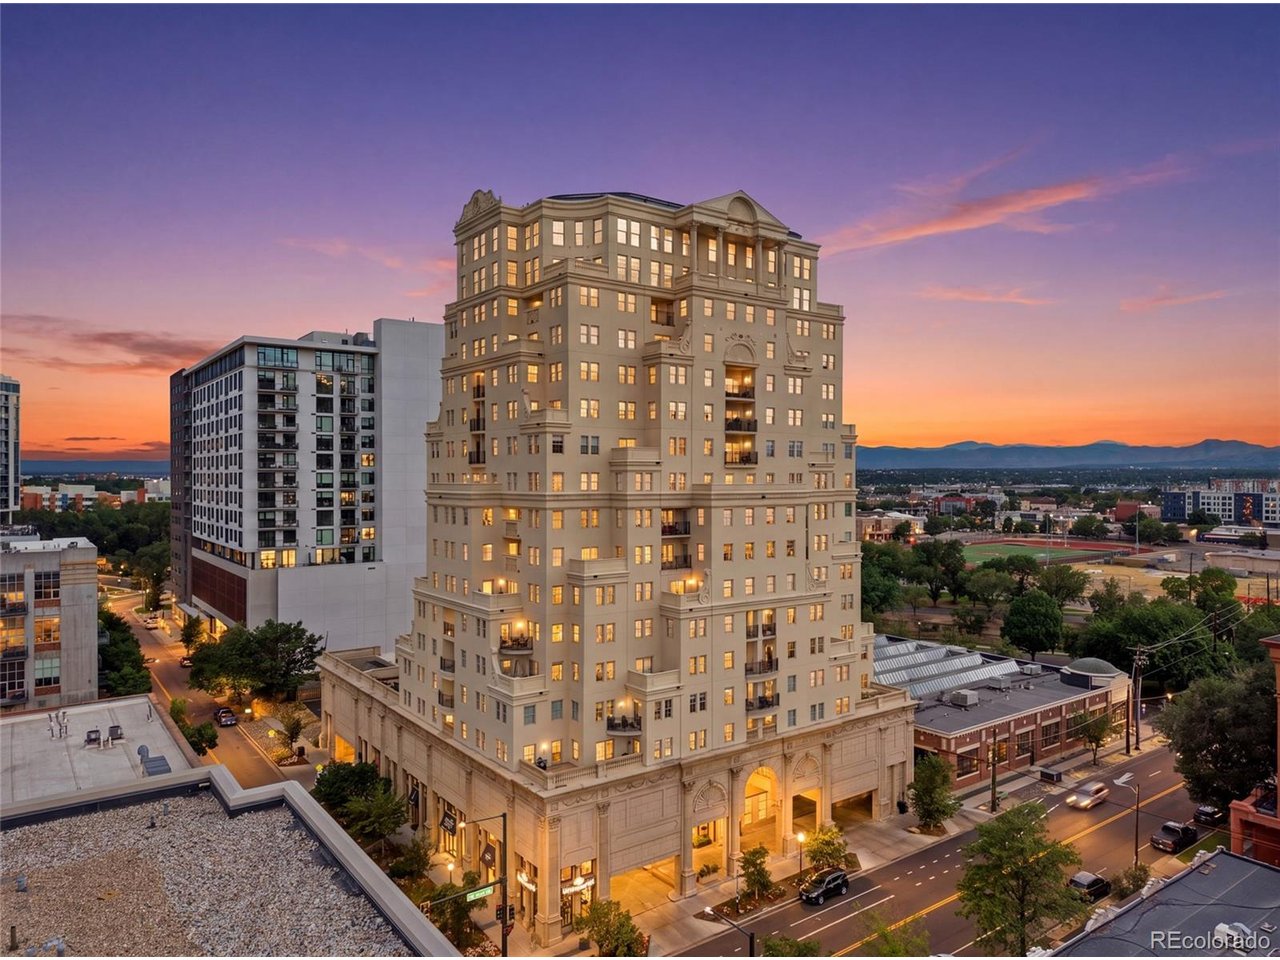
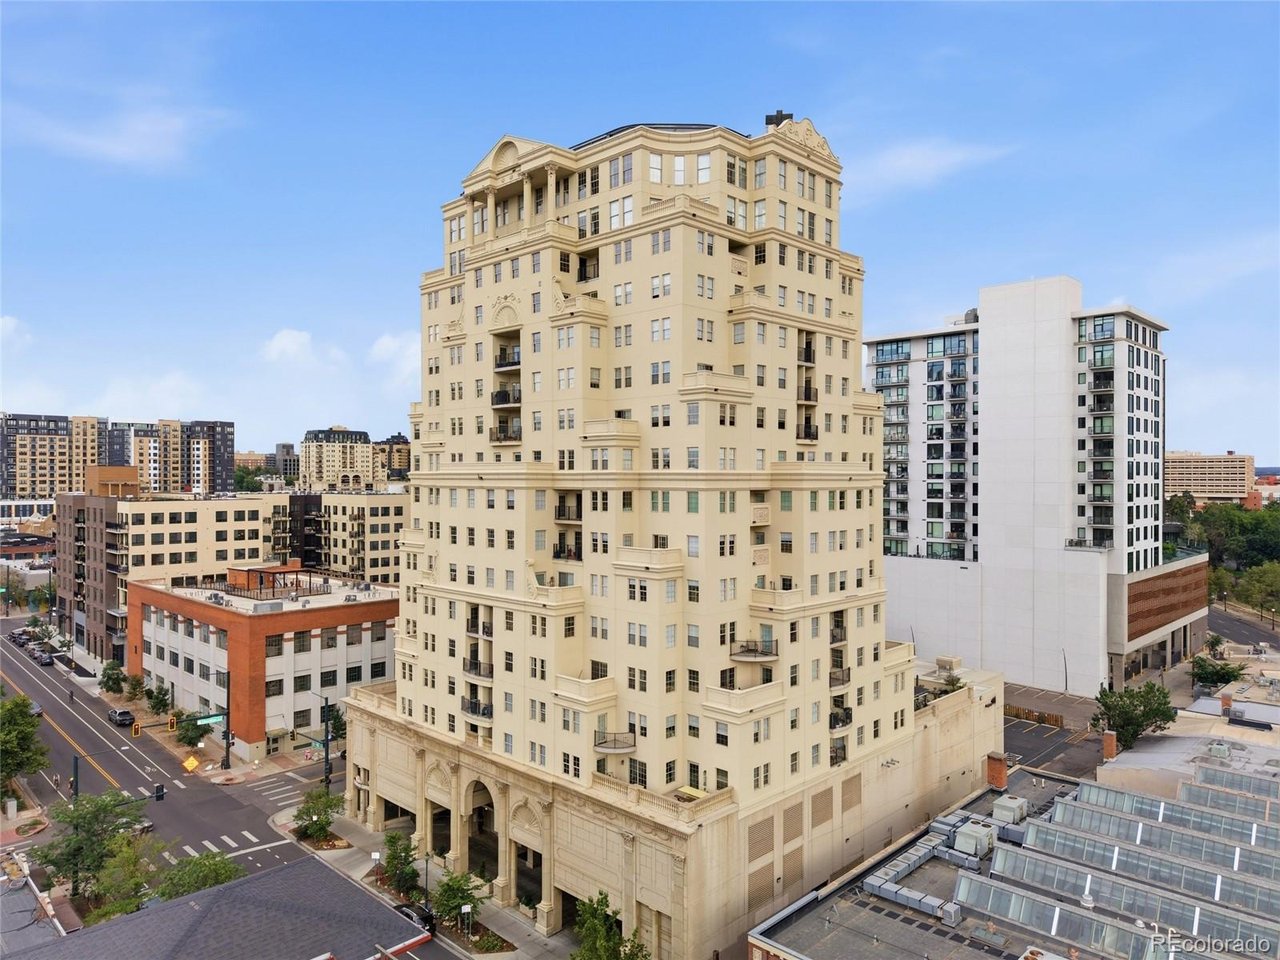
Wake up to beautiful Denver skyline and Rocky Mountain views at The Prado! With north- and west-facing views, this beautifully updated residence offers a backdrop from morning coffee to golden sunsets and sparkling city lights. If you dream of downtown living with a view that makes every day feel special, this home is for you. Now offered at $434,500, plus a $3,000 seller credit toward a buyer's rate buydown or closing costs! An identical unit in the building sold last April for $525,000, highlighting this exciting Golden Triangle opportunity. This 2-bedroom, 2-bathroom home features fresh paint, an updated kitchen with gorgeous granite countertops, beautifully renovated bathrooms, an in-unit washer and dryer, and one reserved space in the secure, covered parking garage. Enjoy your private balcony as the mountains glow at sunset and Denver's skyline lights up for the evening. Explore nearby favorites, including the Denver Art Museum, History Colorado Center, Civic Center Park, Cherry Creek Trail, restaurants, shopping, and nightlife, with convenient access to Ball Arena, Empower Field, and CU Denver. According to seller-provided information, the HOA permits short-term rentals, subject to restrictions. Buyers must verify current HOA rules and all City of Denver short-term rental requirements, including licensing and primary-residence requirements. The seller reports no known HOA litigation or currently anticipated special assessments, with major building renovations and maintenance completed in recent years. Buyers should review current HOA documents and financials. Unforgettable views, beautiful updates, and an exceptional location-schedule your private showing today!

$2,891/mo

Est. mortgage payment based on a $434,500 home price.

All estimates are provided by Luxury Presence for informational purposes only. Actual amounts may vary.

Additional information

MLS® ID
2415164

Interior Features

Bedrooms
2
Bathrooms
2
Cooling
Yes
Heating
Yes
Basement
No

Other Property Details

Taxes
$2,183
Tax Frequency
Annually
Association Fee Frequency
Monthly
Garage
Yes
View
Yes
Pets Allowed
Yes
MLS provider logo

Listings courtesy of Information and Real Estate Services, LLC (IRES) as distributed by MLS GRID

All information deemed reliable but not guaranteed and should be independently verified. All properties are subject to prior sale, change or withdrawal. Neither listing broker(s) nor Kristi Clary shall be responsible for any typographical errors, misinformation, misprints and shall be held totally harmless. Properties displayed may be listed or sold by various participants in the MLS. 

Based on information submitted to the MLS GRID as of 4:13 AM UTC on 11/7/2026. All data is obtained from various sources and may not have been verified by broker or MLS GRID. Supplied Open House Information is subject to change without notice. All information should be independently reviewed and verified for accuracy. Properties may or may not be listed by the office/agent presenting the information.

©2026 Information and Real Estate Services, LLC (IRES). All rights reserved.

DMCA Notice 

Powered by Luxury Presence