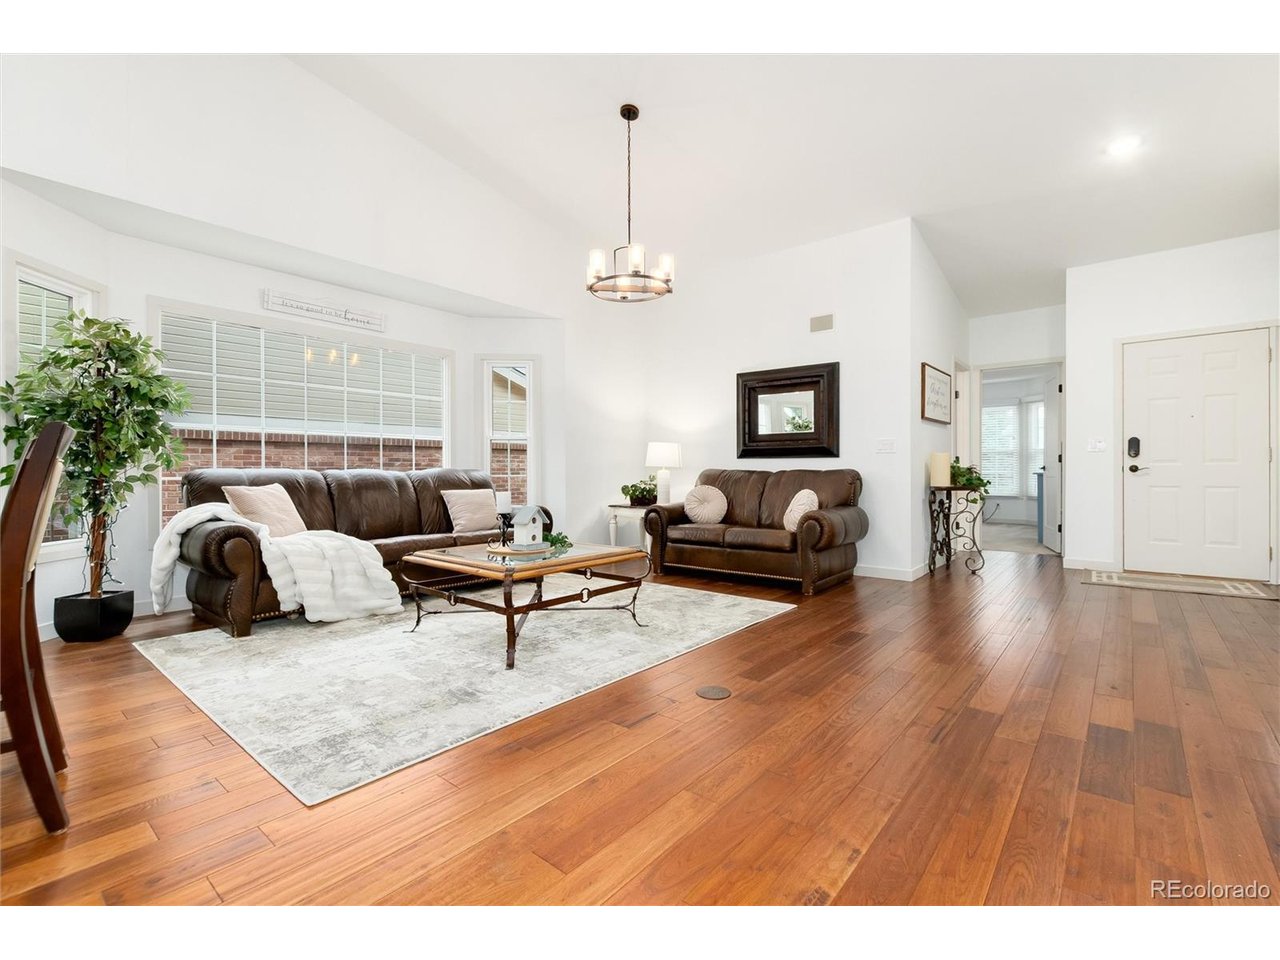
Property photo 1
Property photo 2
Property photo 3
Property photo 4
Property photo 5
3 Beds
3 Baths
3,484 sqft

$794,950

4945 Greenwich Ln, Highlands Ranch CO, 80130

Price per sqft$228.17
Built in1995
Property size3,484 sqft
Property typeResidential
Courtesy of eXp Realty, LLC, E. Anna Marquand Listing Contact: [email protected],720-206-7225

Overview

Active

Listed Nov 3, 2026

Updated 31h ago

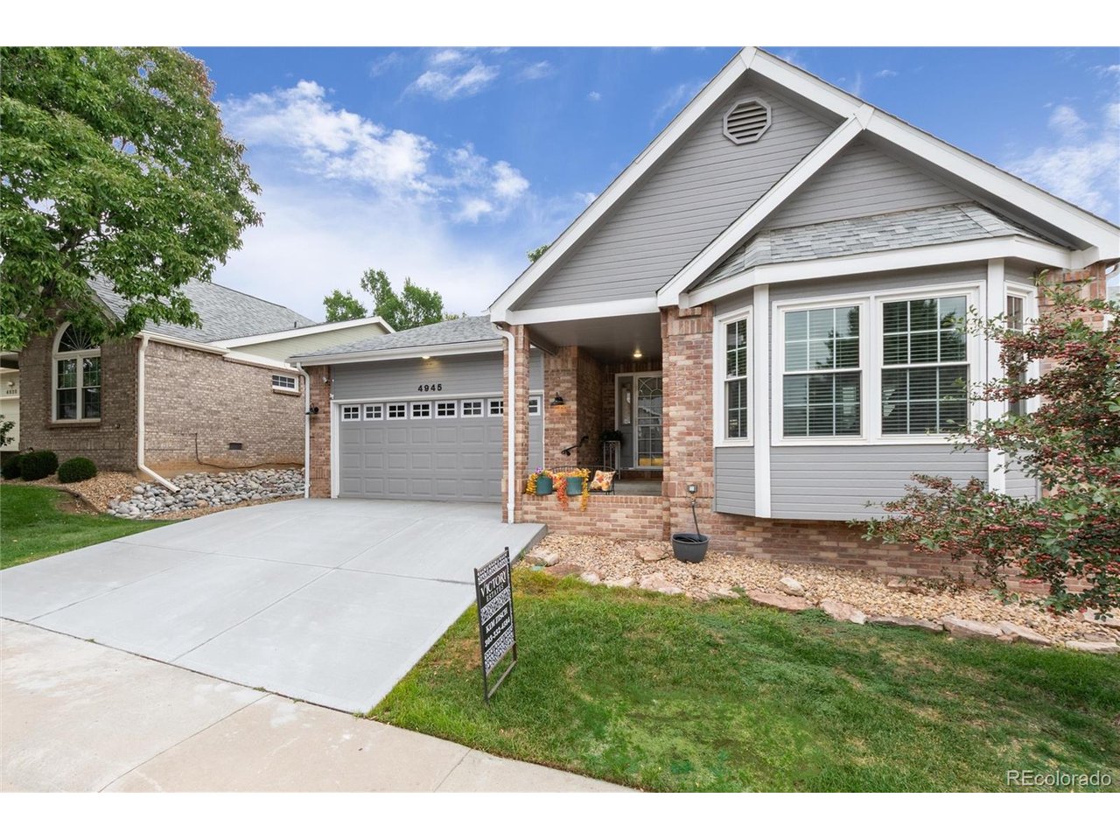
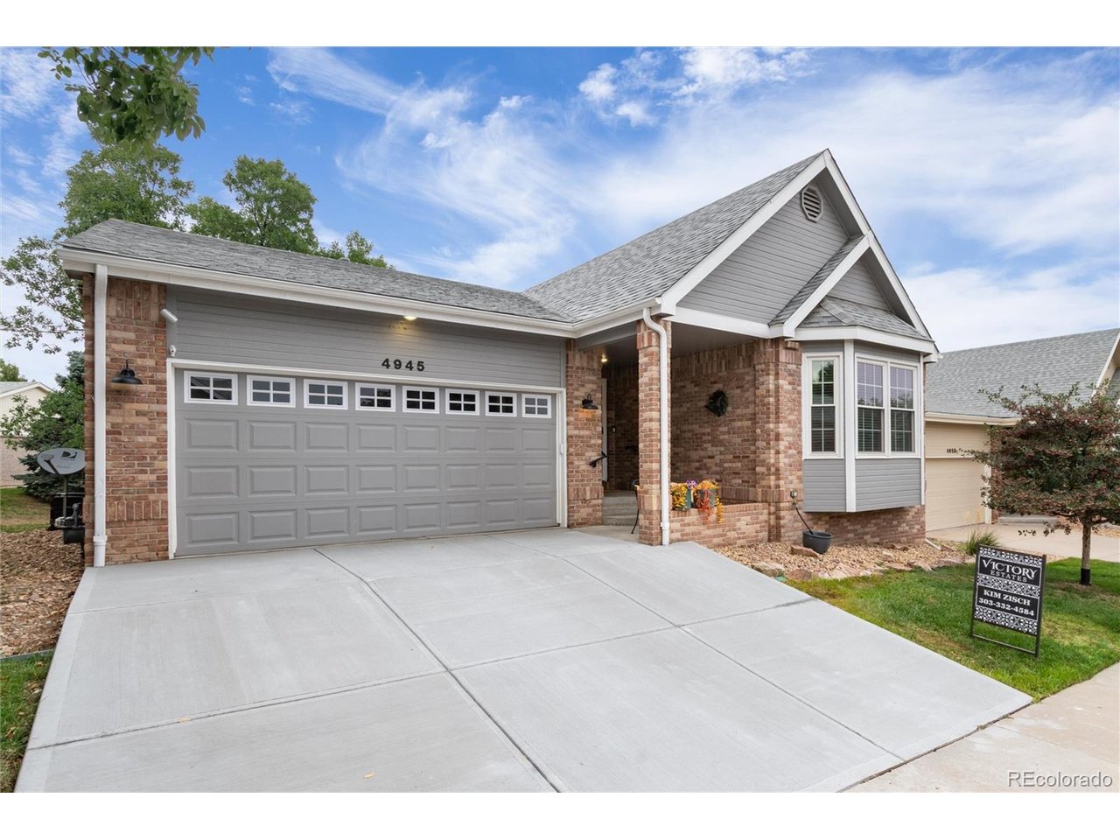
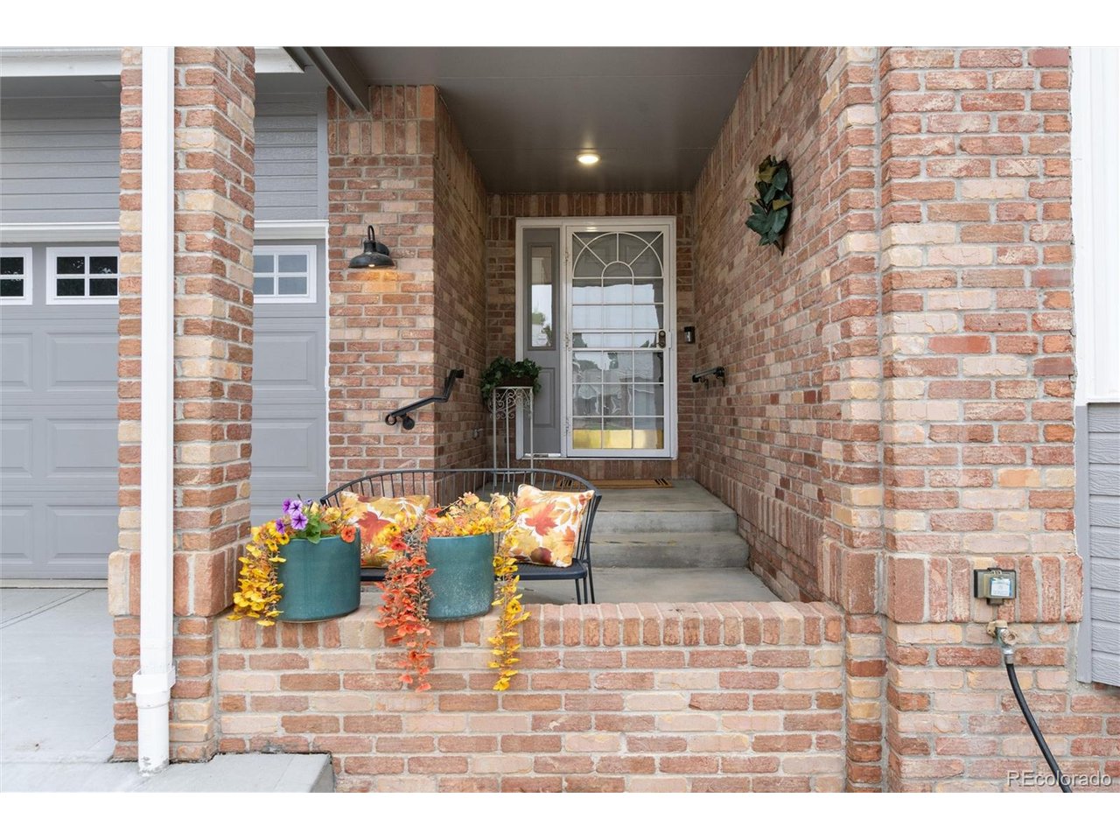
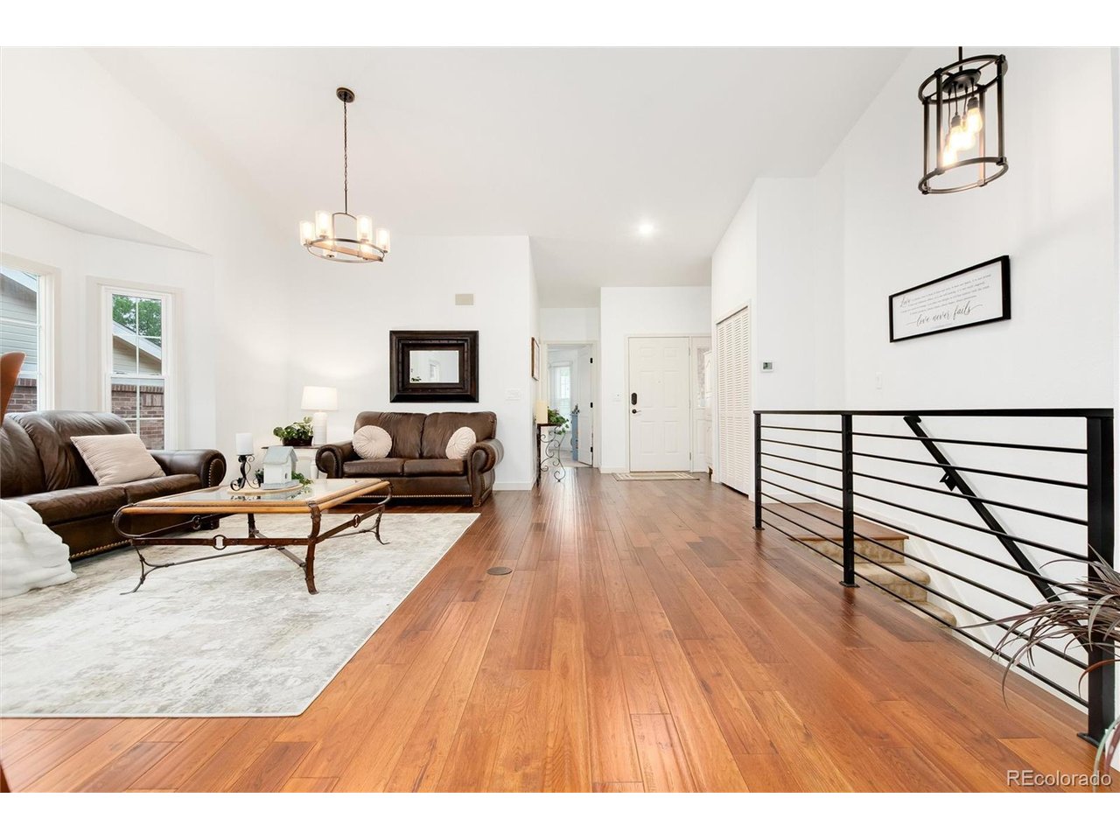
Stunning Remodeled Ranch Patio Home Backing to Greenbelt in The Retreat's Premier 55+ Community Welcome home to this beautifully updated ranch-style patio home w/ a walk-out basement, ideally situated on a tranquil greenbelt in the highly sought-after Retreat community. Remodeled from top to bottom, this move-in-ready home combines modern elegance, comfort, and low-maintenance living. The gorgeous kitchen showcases cream soft-close cabinetry, granite countertops, a stylish herringbone tile backsplash, and stainless steel appliances. Rich hardwood flooring, designer tile work, updated trim and casings, newer interior doors with striking black hardware, and contemporary finishes throughout create a warm yet sophisticated atmosphere. Bathrooms feature updated cabinetry & granite countertops, while skylights in the dining room fill the home with natural light. An elegant black modern railing accents the stairway, complemented by updated oil-rubbed bronze lighting & ceiling fans. Step outside to enjoy the expansive composite deck w/ black railing, w/ an electric awning for comfortable shade. Walk-out basement opens to a newer concrete patio, providing add'l outdoor living space & peaceful greenbelt views. Finished basement offers a spacious family room w/ an included electric fireplace, storage, and space for entertaining. The pool table is available for purchase separately. Recent upgrades provide peace of mind, including a newer furnace, A/C, water heater, roof, garage door, whole-house water filtration system, and a year old driveway. Garage features a protective floor coating & built-in storage. Enjoy nearby walking trails, restaurants, coffee shops, and all the conveniences that make this location so desirable. Opportunities like this don't come along often. With extensive updates, premium greenbelt setting, and outstanding amenities, this exceptional home won't last long! (Included 2 TV's, basement fireplace) Staging furniture available for purchase

$5,289/mo

Est. mortgage payment based on a $794,950 home price.

All estimates are provided by Luxury Presence for informational purposes only. Actual amounts may vary.

Additional information

MLS® ID
4935362

Interior Features

Bedrooms
3
Bathrooms
3
Fireplace
Yes
Cooling
Yes
Heating
Yes
Basement
No

Exterior Features

Lot Size
0.09 Acres

Other Property Details

Taxes
$4,459
Tax Frequency
Annually
Association Fee Frequency
Monthly
Secondary Association Fee
$68
Secondary Association Fee Frequency
Yearly
Garage
Yes
MLS provider logo

Listings courtesy of Information and Real Estate Services, LLC (IRES) as distributed by MLS GRID

All information deemed reliable but not guaranteed and should be independently verified. All properties are subject to prior sale, change or withdrawal. Neither listing broker(s) nor Kristi Clary shall be responsible for any typographical errors, misinformation, misprints and shall be held totally harmless. Properties displayed may be listed or sold by various participants in the MLS. 

Based on information submitted to the MLS GRID as of 4:16 AM UTC on 11/8/2026. All data is obtained from various sources and may not have been verified by broker or MLS GRID. Supplied Open House Information is subject to change without notice. All information should be independently reviewed and verified for accuracy. Properties may or may not be listed by the office/agent presenting the information.

©2026 Information and Real Estate Services, LLC (IRES). All rights reserved.

DMCA Notice 

Powered by Luxury Presence