Property photo 1
Property photo 2
Property photo 3
Property photo 4
Property photo 5
7 Beds
5 Baths
5,804 sqft

$1,275,000

680 Benton Ln, Erie CO, 80516

Price per sqft$219.68
Built in2013
Property size5,804 sqft
Property typeResidential
Courtesy of Real Broker, LLC DBA Real, META Homes Team Listing Contact: [email protected],303-550-8816

Overview

Active

Listed Nov 7, 2026

Updated 3h ago

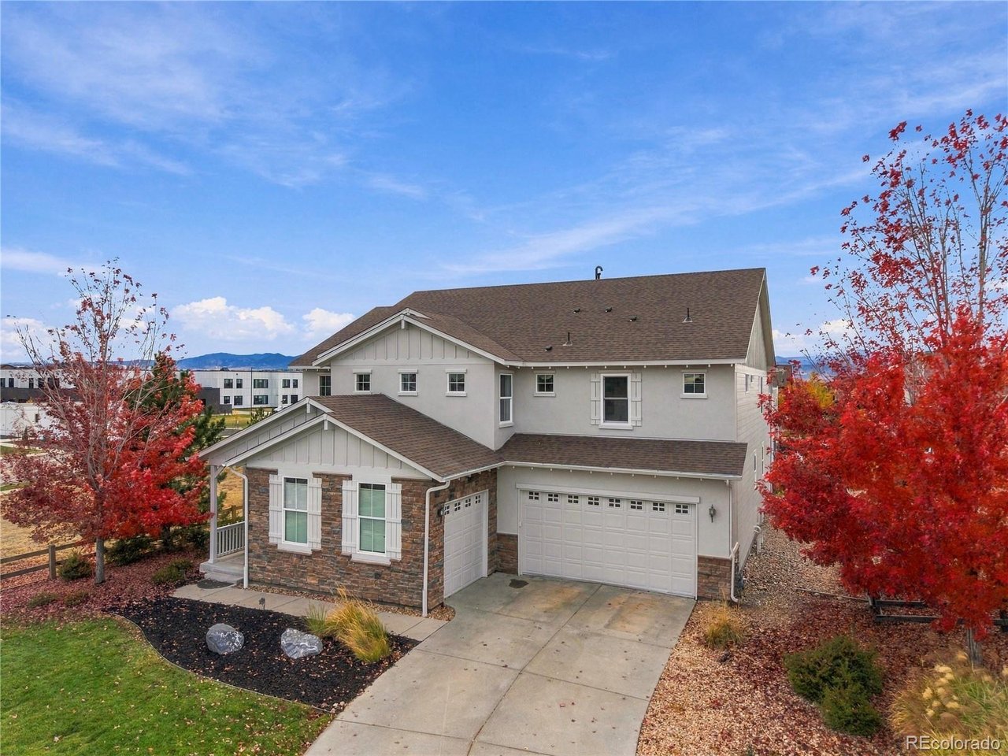
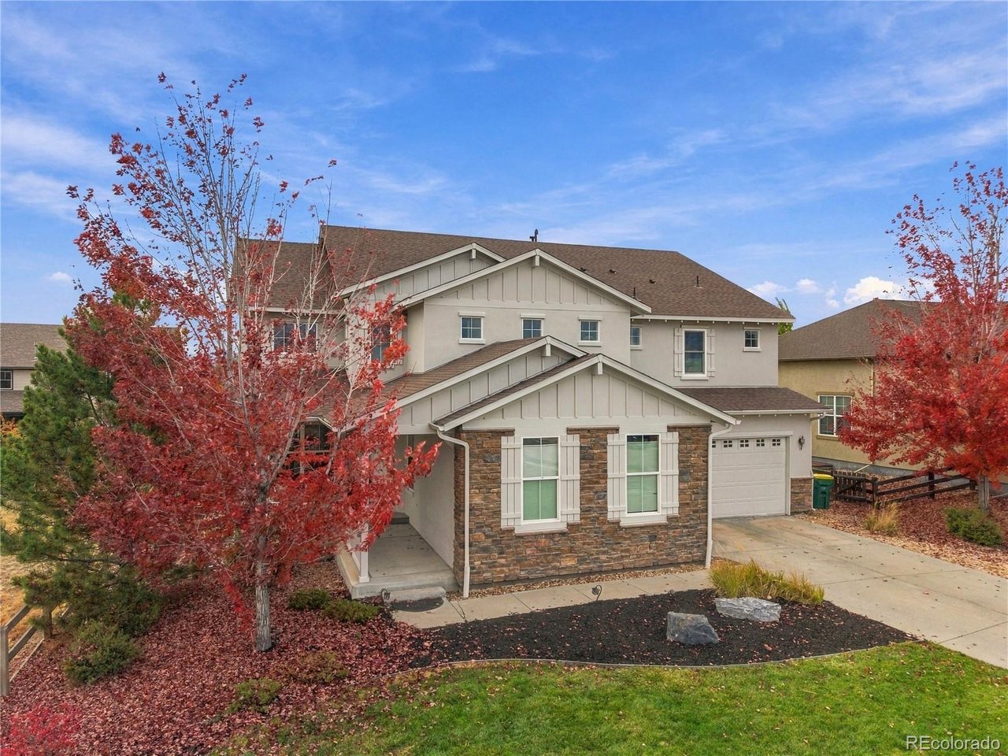
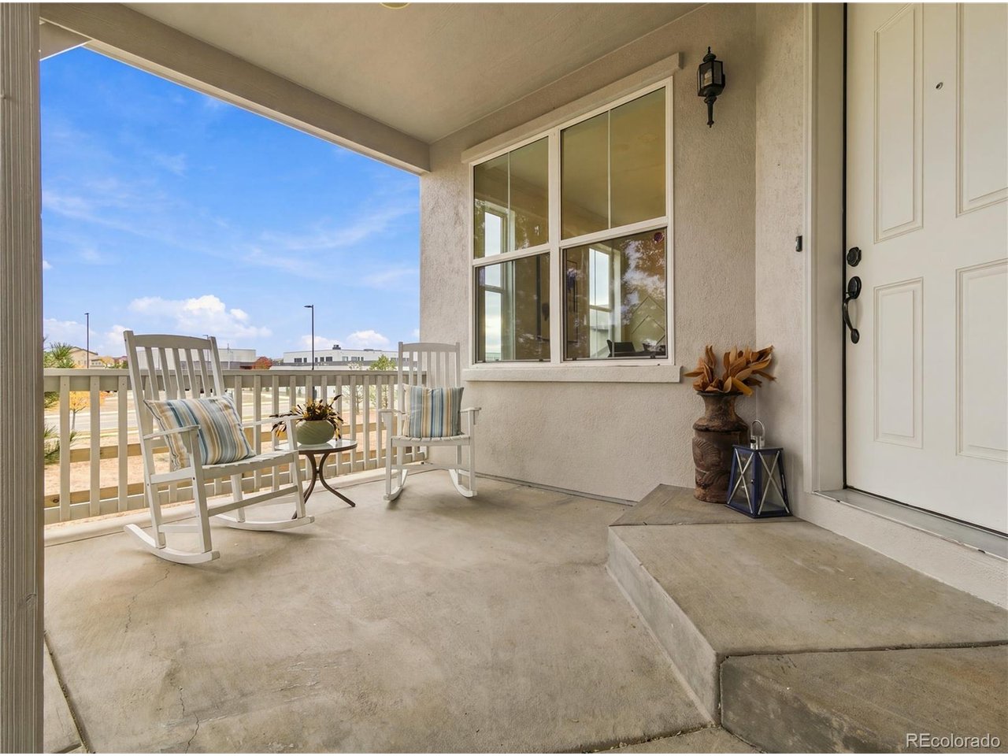
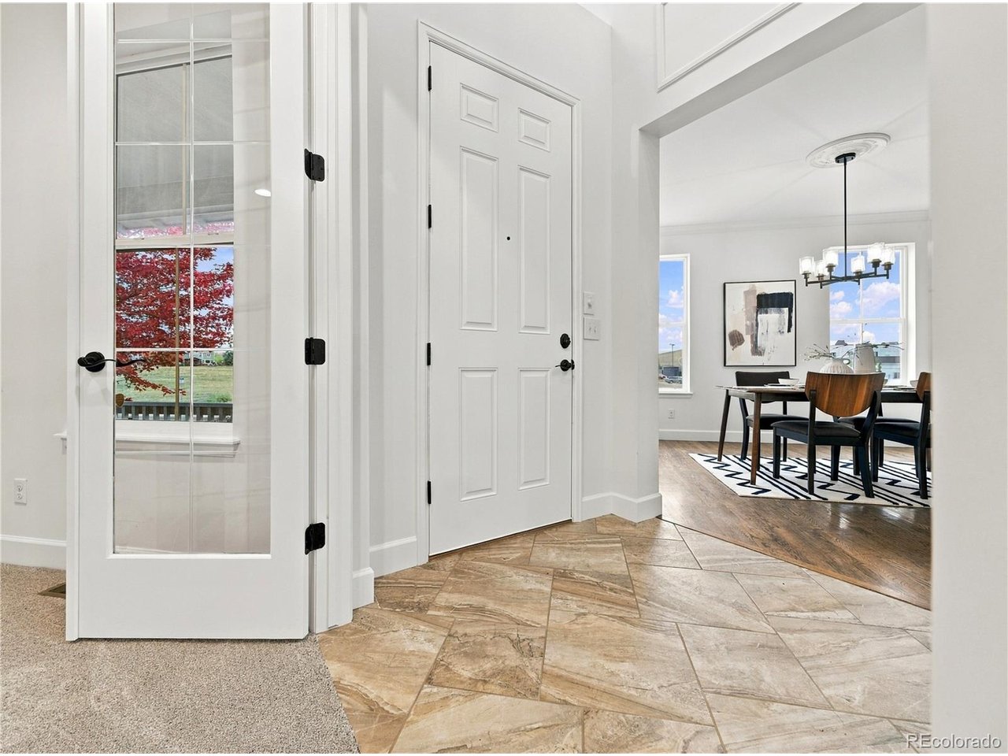
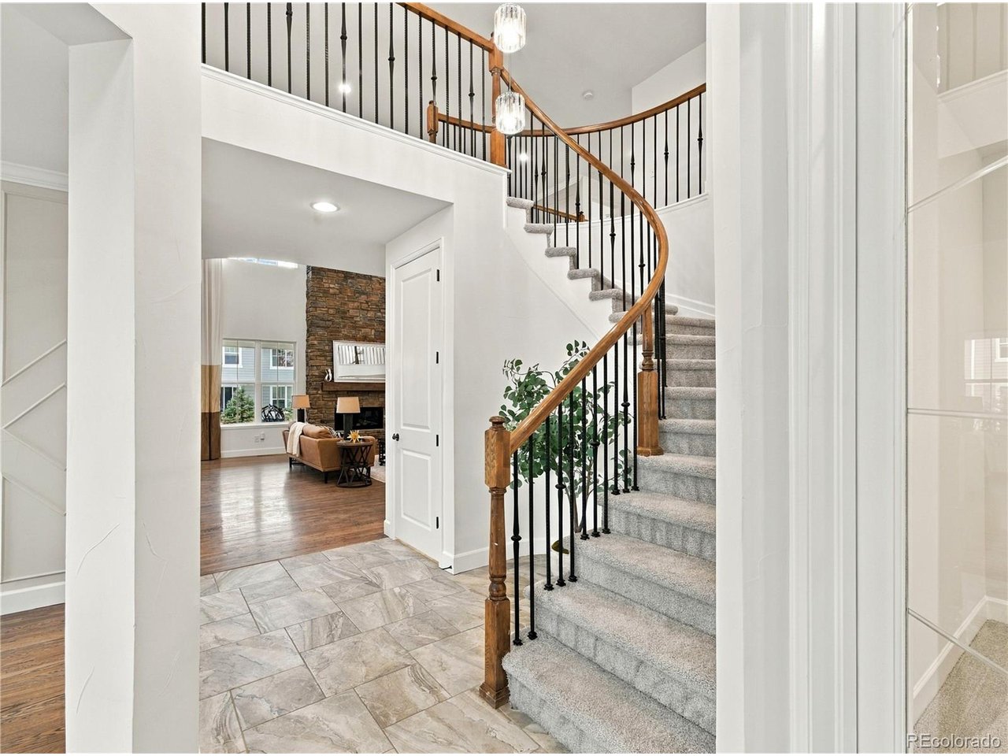
Welcome to 680 Benton Lane - a beautifully refreshed 2013 home in Erie's sought-after Flatiron Meadows, offering 5,800+ finished square feet on a fully fenced 0.28-acre lot. This home has been thoughtfully updated and is truly move-in ready, with fresh interior paint throughout, brand-new carpet, updated lighting, a new kitchen backsplash, freshly painted exterior and refreshed landscaping. The main level lives beautifully with a dramatic vaulted family room and fireplace, formal dining, a private office, and a main-floor bedroom ideal for guests. The open kitchen is built for gathering and entertaining, featuring a large granite island, double ovens, a wine cooler, bar fridge, walk-in pantry and eat-in dining area. Upstairs, the primary suite is a true retreat with a five-piece bath and walk-in closet, joined by additional bedrooms, a Jack & Jill bath, an en-suite bedroom and a convenient upper-level laundry room. The finished basement adds a media room, second family room, two more bedrooms and a 3/4 bath, ideal for movie nights, hobbies or multi-generational living. Outside, enjoy the covered front porch, back patio and private fenced yard. Car enthusiasts and hobbyists will love the separate oversized 2-car and oversized 1-car garages plus an extra-large driveway. Low $55/month HOA. Boulder Valley School District, with easy access to Erie's parks, trails, shopping, dining and commutes to Boulder and Denver. Come see it today!

$8,483/mo

Est. mortgage payment based on a $1,275,000 home price.

All estimates are provided by Luxury Presence for informational purposes only. Actual amounts may vary.

Additional information

MLS® ID
4672196

Interior Features

Bedrooms
7
Bathrooms
5
Fireplace
Yes
Cooling
Yes
Heating
Yes
Basement
No

Exterior Features

Lot Size
0.28 Acres

Other Property Details

Taxes
$11,887
Tax Frequency
Annually
Association Fee Frequency
Monthly
Garage
Yes
MLS provider logo

Listings courtesy of Information and Real Estate Services, LLC (IRES) as distributed by MLS GRID

All information deemed reliable but not guaranteed and should be independently verified. All properties are subject to prior sale, change or withdrawal. Neither listing broker(s) nor Kristi Clary shall be responsible for any typographical errors, misinformation, misprints and shall be held totally harmless. Properties displayed may be listed or sold by various participants in the MLS. 

Based on information submitted to the MLS GRID as of 4:15 AM UTC on 11/8/2026. All data is obtained from various sources and may not have been verified by broker or MLS GRID. Supplied Open House Information is subject to change without notice. All information should be independently reviewed and verified for accuracy. Properties may or may not be listed by the office/agent presenting the information.

©2026 Information and Real Estate Services, LLC (IRES). All rights reserved.

DMCA Notice 

Powered by Luxury Presence