Property photo 1
Property photo 2
Property photo 3
Property photo 4
Property photo 5
5 Beds
2 Baths
3,069 sqft

$599,000

4443 Shivaree St, Timnath CO, 80547

Price per sqft$195.18
Built in2024
Property size3,069 sqft
Property typeResidential
Courtesy of eXp Realty LLC, Byron Becerril Listing Contact: 9706891248

Overview

Active

Listed Nov 7, 2026

Updated 7h ago

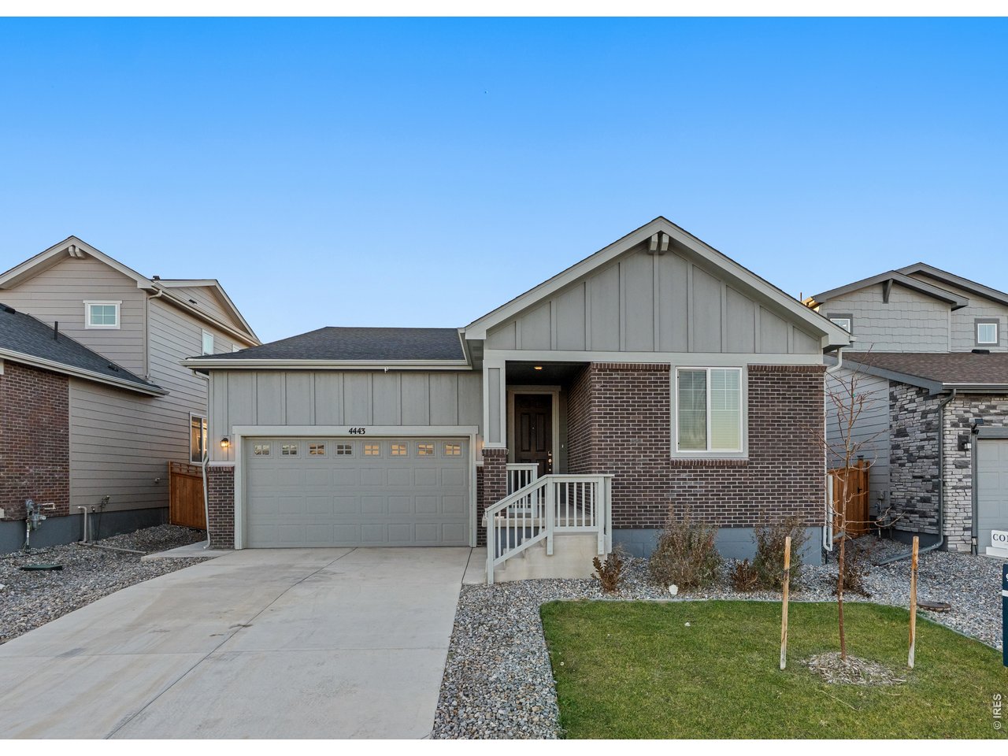
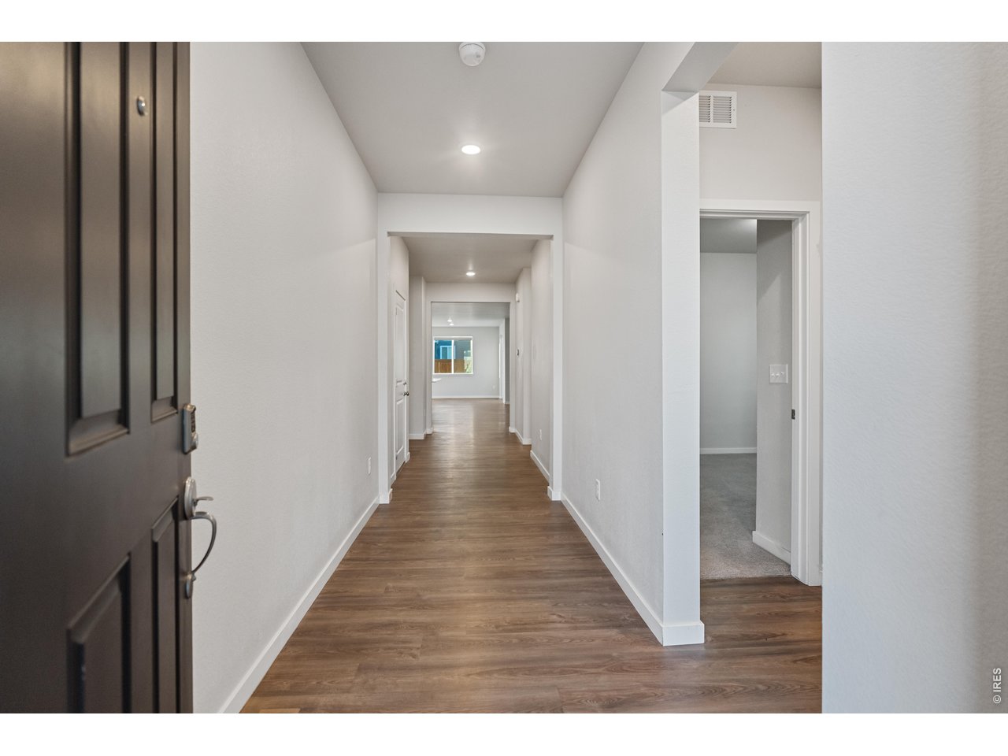
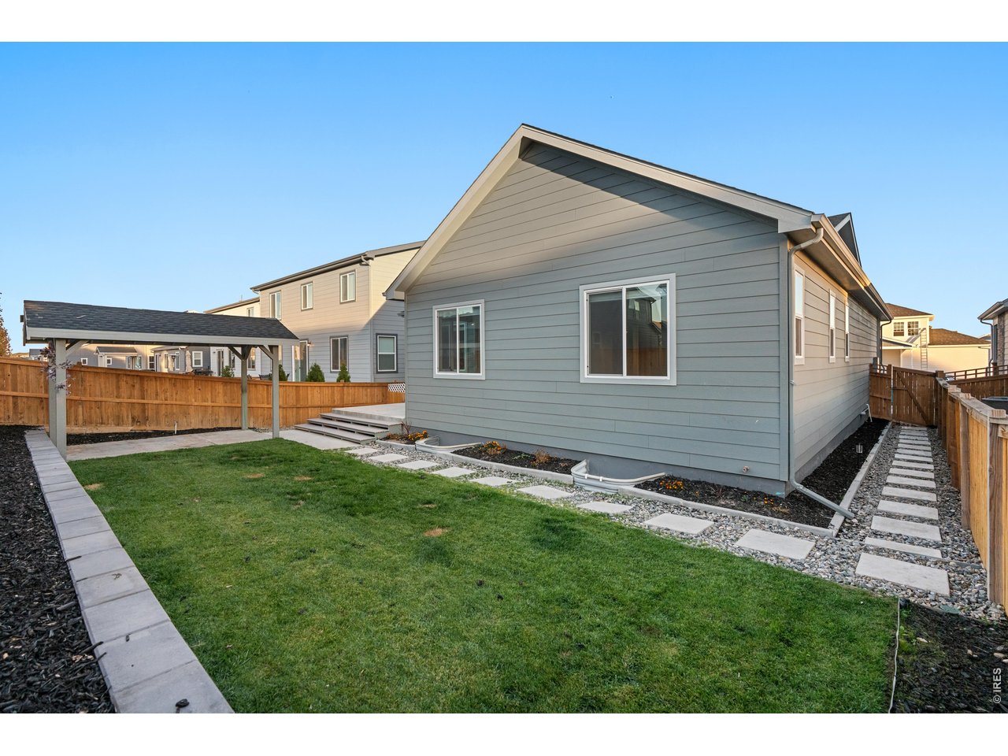
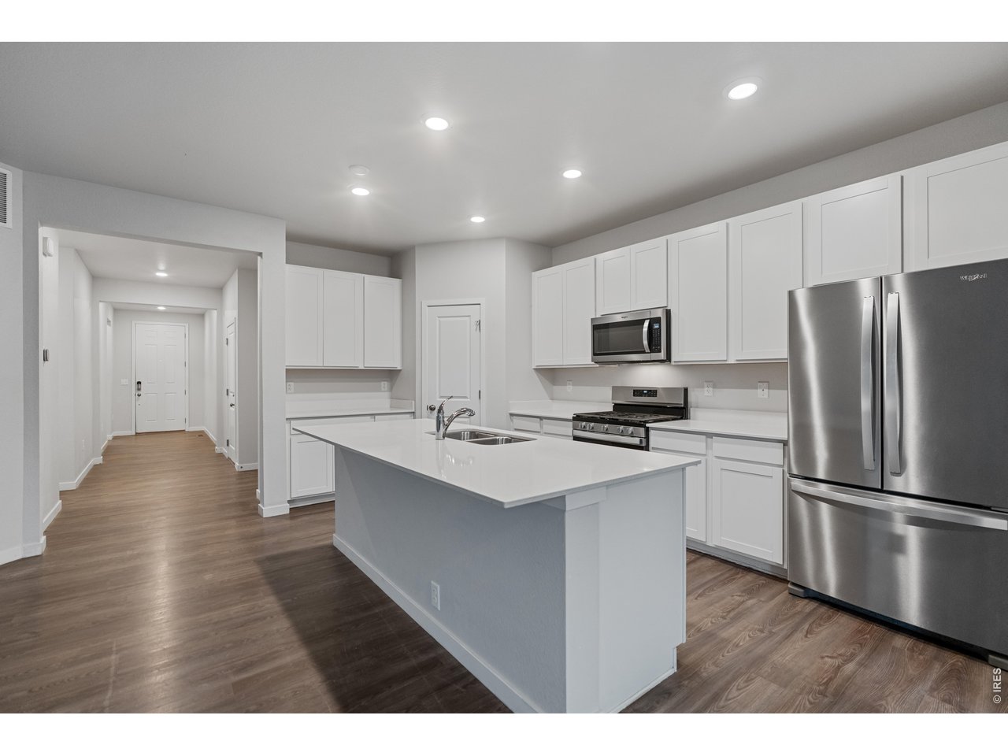
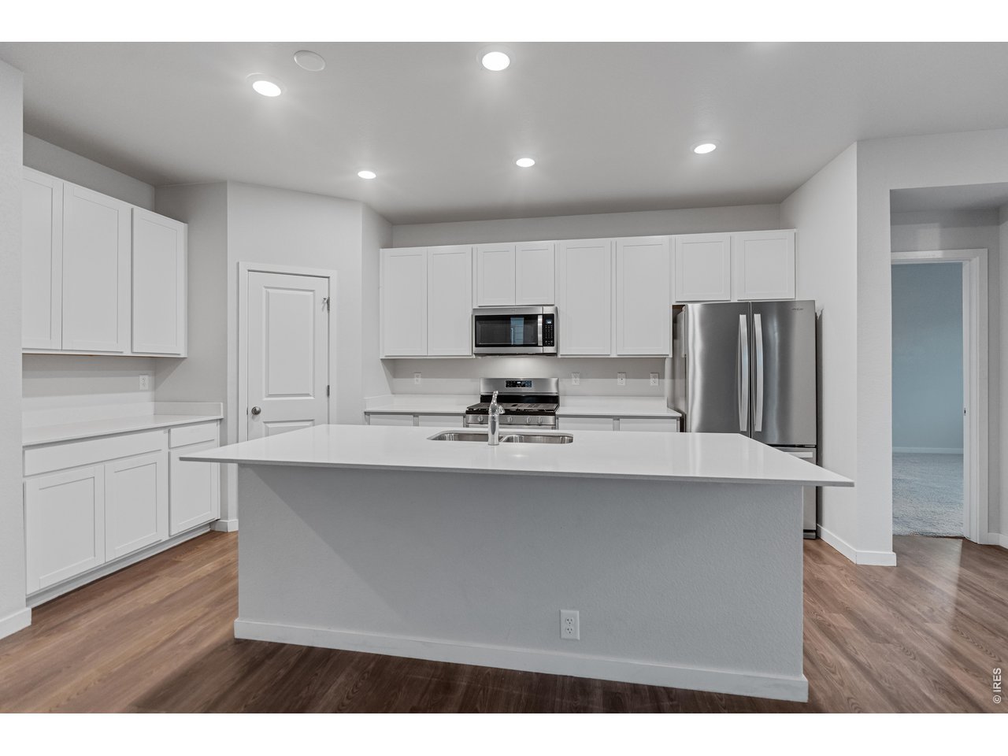
Ranch home with a finished basement. Home features 9-foot ceilings with an open-concept floor plan, making the layout bright and welcoming. The spacious kitchen is the heart of the home, seamlessly connecting to the living room, sun-filled dining area and easy access to the backyard. The kitchen includes all appliances and the layout offers a large pantry with an additional large closet that can serve as a secondary pantry. Timeless white cabinetry, kitchen island. A sliding glass door leads to the private backyard, complete with full privacy-height fencing and a charming pergola, creating the perfect space for relaxing or entertaining. With 5 bedrooms, including 3 on the main level and 2 additional bedrooms in the finished basement, plus a dedicated office/study, there's plenty of room for family, guests, hobbies, and working from home. Offering exceptional value, this is one of the best-priced homes currently available in Timnath. Enjoy the best of Colorado living with easy access to the incredible amenities of Timnath Lakes, a newer master-planned community centered around a stunning lake ideal for paddleboarding, scenic walking paths, open-space views, and outdoor recreation. Conveniently situated just east of Fort Collins off Harmony Road, the location offers quick access to I-25, top-rated Poudre School District schools, shopping at Costco & Walmart, dining, parks, and the Poudre River Trail. Don't miss this opportunity to own a beautiful home in one of Northern Colorado's well-planned communities. Contact us today to schedule your private showing!

$3,985/mo

Est. mortgage payment based on a $599,000 home price.

All estimates are provided by Luxury Presence for informational purposes only. Actual amounts may vary.

Additional information

MLS® ID
1071827

Interior Features

Bedrooms
5
Bathrooms
2
Cooling
Yes
Heating
Yes
Basement
Yes

Exterior Features

Lot Size
0.13 Acres

Other Property Details

Taxes
$6,217
Tax Frequency
Annually
Garage
Yes
MLS provider logo

Listings courtesy of Information and Real Estate Services, LLC (IRES) as distributed by MLS GRID

All information deemed reliable but not guaranteed and should be independently verified. All properties are subject to prior sale, change or withdrawal. Neither listing broker(s) nor Kristi Clary shall be responsible for any typographical errors, misinformation, misprints and shall be held totally harmless. Properties displayed may be listed or sold by various participants in the MLS. 

Based on information submitted to the MLS GRID as of 4:15 AM UTC on 11/8/2026. All data is obtained from various sources and may not have been verified by broker or MLS GRID. Supplied Open House Information is subject to change without notice. All information should be independently reviewed and verified for accuracy. Properties may or may not be listed by the office/agent presenting the information.

©2026 Information and Real Estate Services, LLC (IRES). All rights reserved.

DMCA Notice 

Powered by Luxury Presence