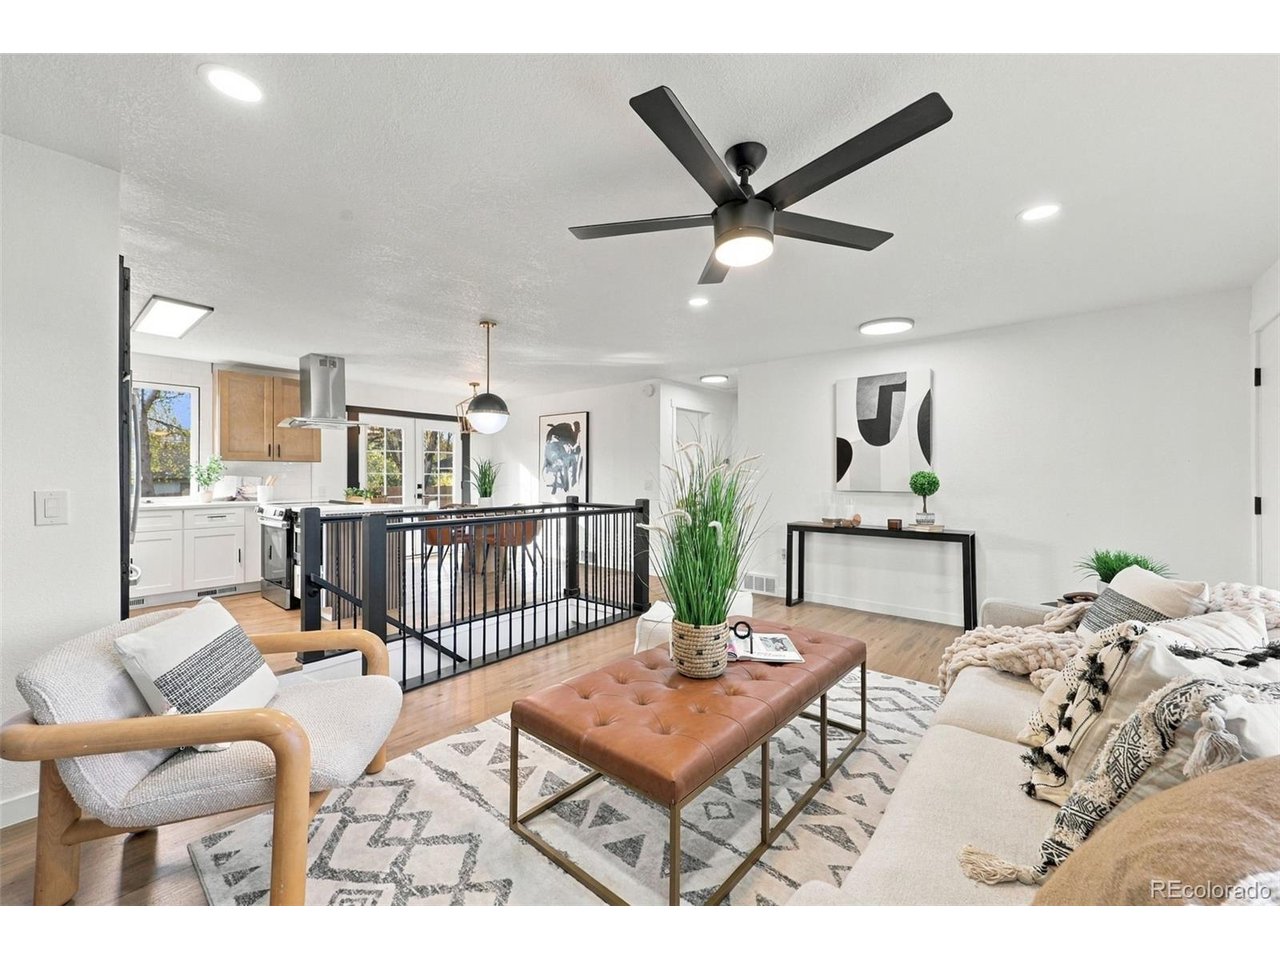
Property photo 1
Property photo 2
Property photo 3
Property photo 4
Property photo 5
4 Beds
2 Baths
1,891 sqft

$565,000

6172 W 68th Ave, Arvada CO, 80003

Price per sqft$298.78
Built in1973
Property size1,891 sqft
Property typeResidential
Courtesy of eXp Realty, LLC, Lauren Schneider Listing Contact: [email protected],719-338-7294

Overview

Active

Listed Nov 5, 2026

Updated 11h ago

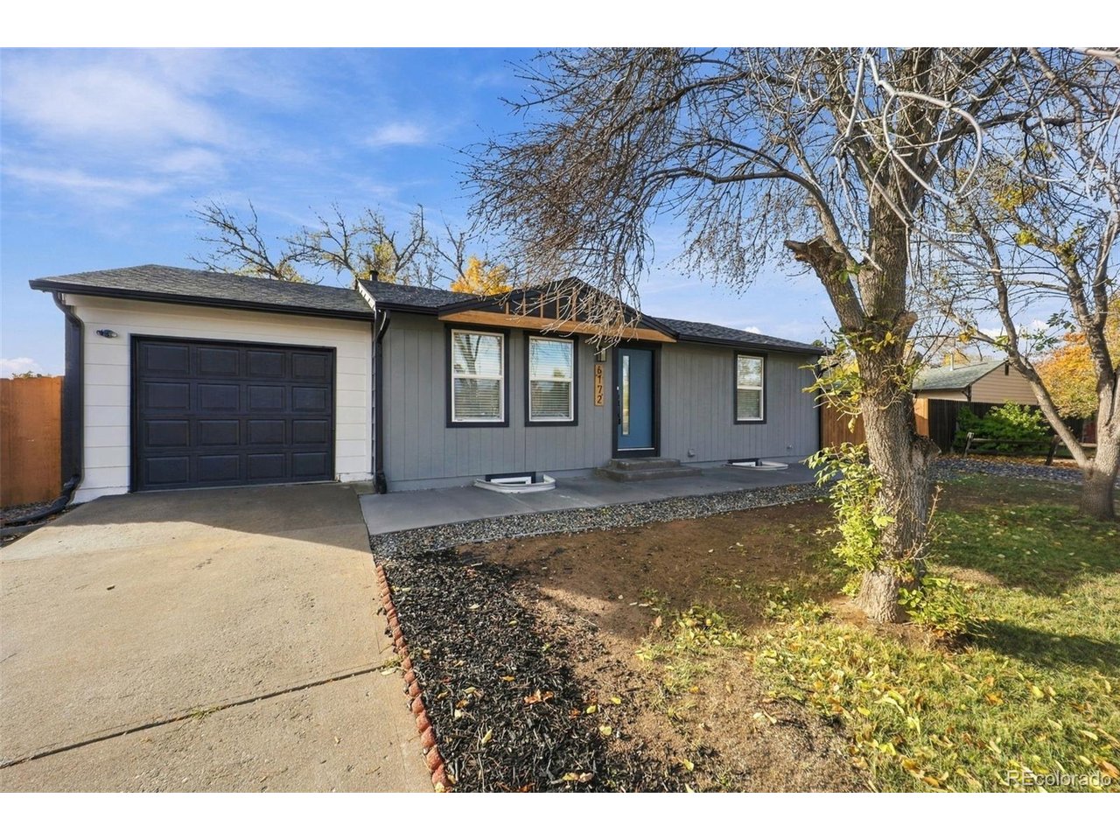
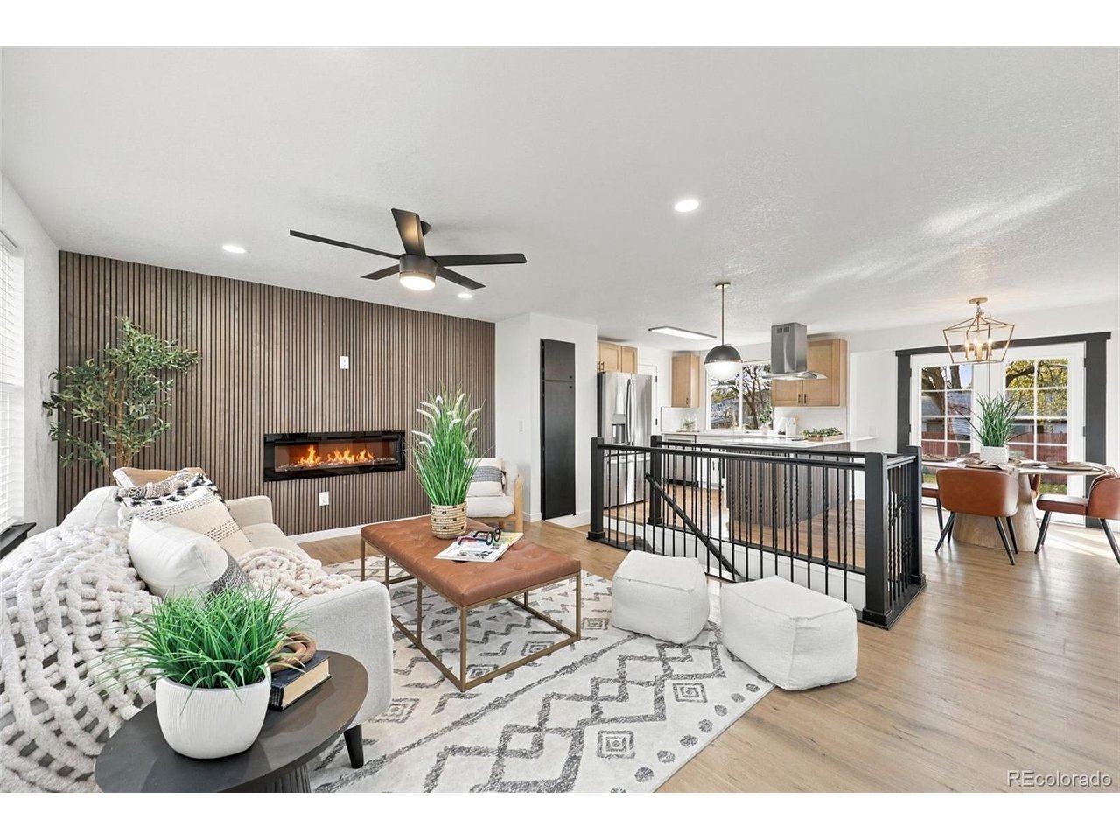
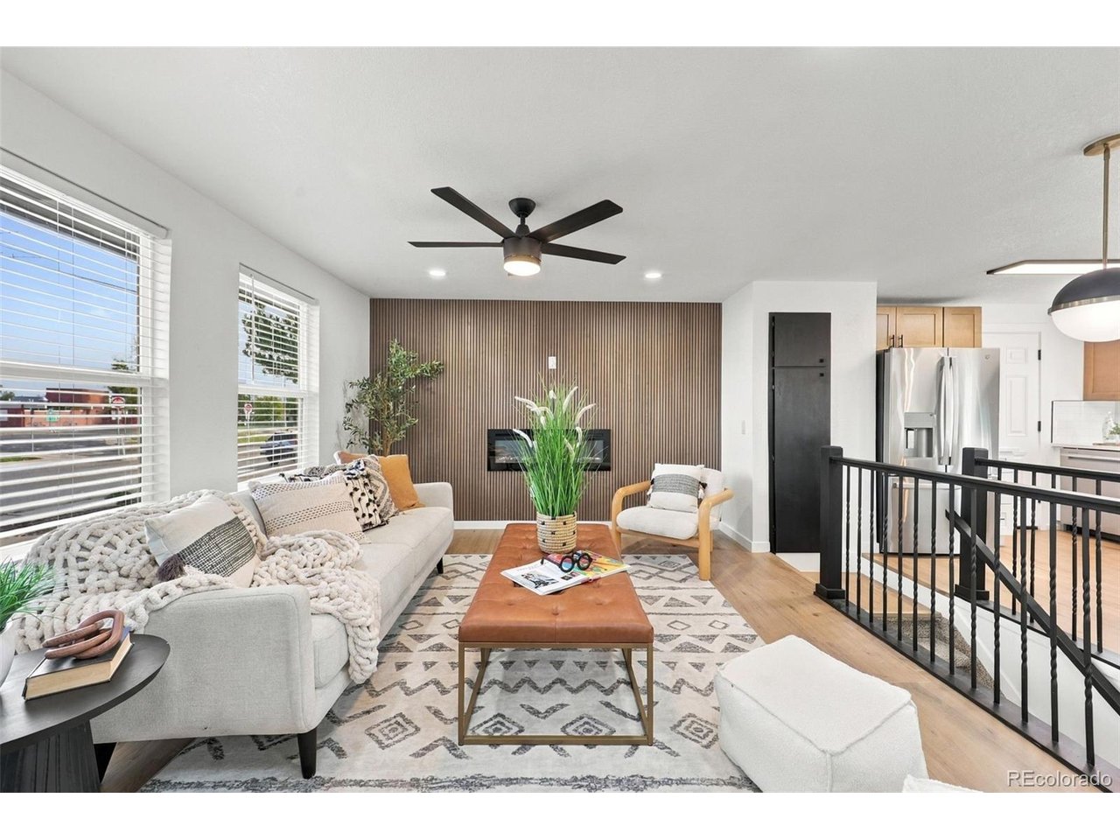
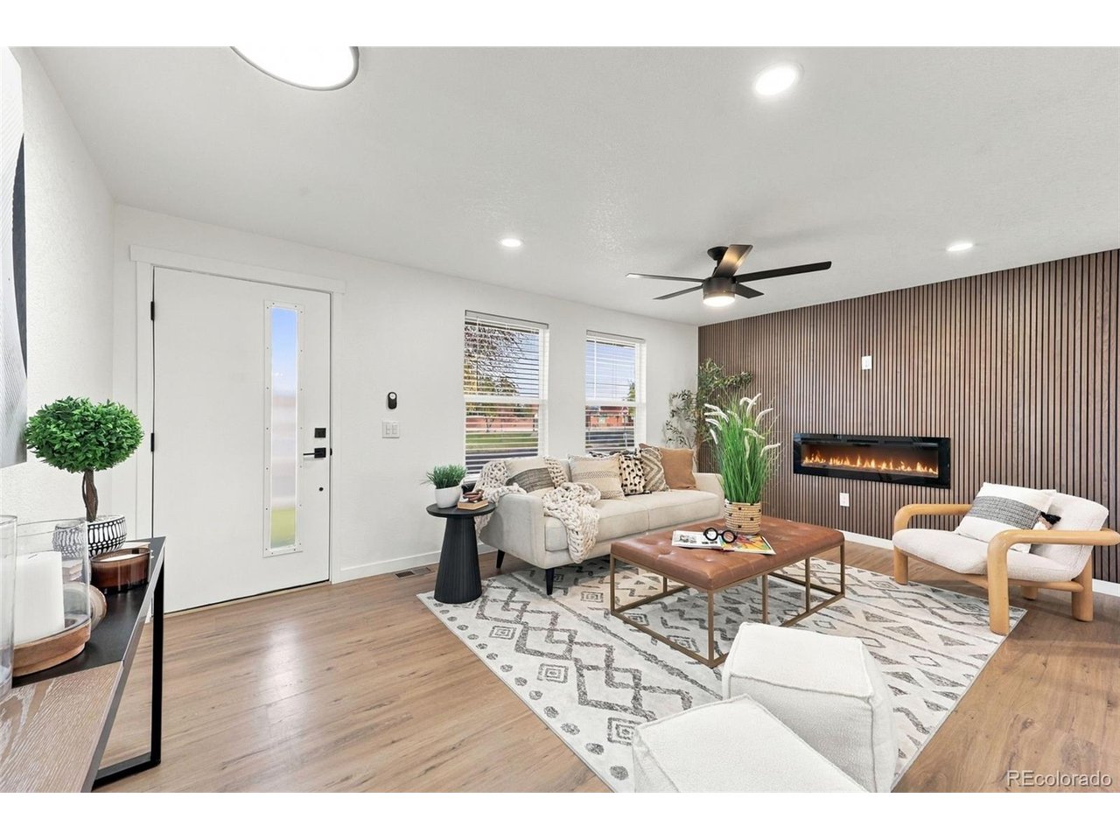
**Brand New Class 4 Hail Resistant Roof** Welcome to this beautifully remodeled Arvada home, where contemporary design, main level living, thoughtful upgrades, and comfortable living come together seamlessly. The inviting open-concept floor plan is filled with natural light and showcases updated flooring, recessed lighting, and a striking accent wall with a sleek fireplace, creating a warm yet sophisticated living space. The beautifully appointed kitchen is a true centerpiece, featuring elegant quartz countertops, stainless steel appliances, stylish two-tone cabinetry, a designer tile backsplash, gold accents, and an oversized island with seating-perfect for everyday living and entertaining. Offering four bedrooms and two tastefully updated bathrooms, the home showcases modern vanities, distinctive accent walls, and thoughtfully selected tile finishes throughout. The finished lower level provides valuable additional living space with endless possibilities, whether used as a secondary family room, private office, home gym, or guest retreat. Outside, enjoy attractive curb appeal, updated exterior details, an attached garage, and a spacious yard with plenty of room to relax, entertain, and enjoy Colorado's outdoor lifestyle. Ideally situated near parks, schools (walking distance to Swanson Elementary), shopping, and dining, with convenient access to the charm, restaurants, and local attractions of Olde Town Arvada, this move-in-ready home offers an exceptional combination of modern style, functionality, and convenience.

$3,759/mo

Est. mortgage payment based on a $565,000 home price.

All estimates are provided by Luxury Presence for informational purposes only. Actual amounts may vary.

Additional information

MLS® ID
8424140

Interior Features

Bedrooms
4
Bathrooms
2
Fireplace
Yes
Heating
Yes
Basement
Yes

Exterior Features

Lot Size
0.17 Acres

Other Property Details

Taxes
$2,386
Tax Frequency
Annually
Garage
Yes
MLS provider logo

Listings courtesy of Information and Real Estate Services, LLC (IRES) as distributed by MLS GRID

All information deemed reliable but not guaranteed and should be independently verified. All properties are subject to prior sale, change or withdrawal. Neither listing broker(s) nor Kristi Clary shall be responsible for any typographical errors, misinformation, misprints and shall be held totally harmless. Properties displayed may be listed or sold by various participants in the MLS. 

Based on information submitted to the MLS GRID as of 4:59 PM UTC on 11/7/2026. All data is obtained from various sources and may not have been verified by broker or MLS GRID. Supplied Open House Information is subject to change without notice. All information should be independently reviewed and verified for accuracy. Properties may or may not be listed by the office/agent presenting the information.

©2026 Information and Real Estate Services, LLC (IRES). All rights reserved.

DMCA Notice 

Powered by Luxury Presence