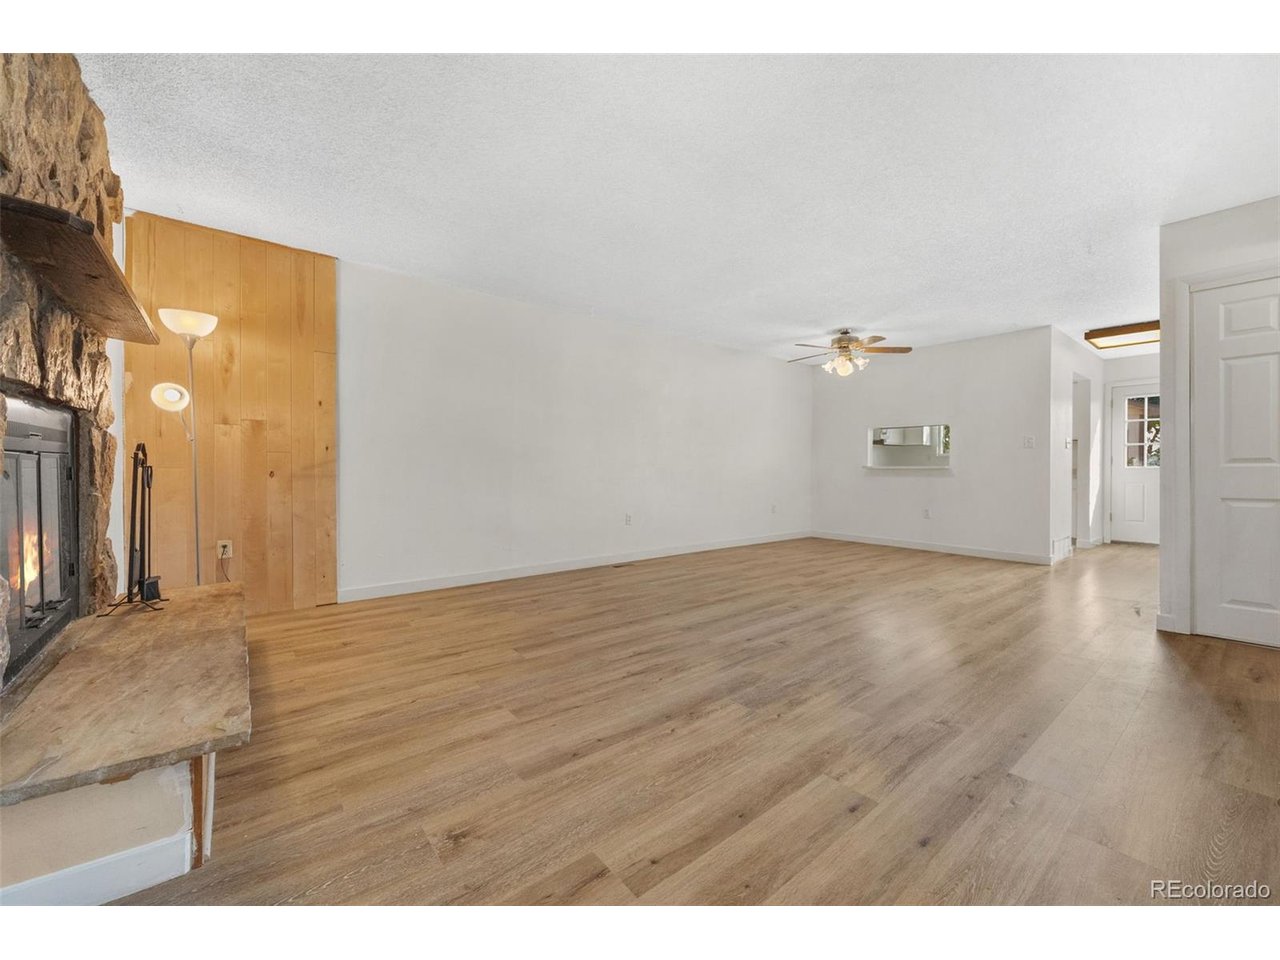
Property photo 1
Property photo 2
Property photo 3
Property photo 4
Property photo 5
3 Beds
3 Baths
1,700 sqft

$247,500

2467 Rainbow Dr 38, Thornton CO, 80229

Price per sqft$145.59
Built in1975
Property size1,700 sqft
Property typeTownhomes
Courtesy of Freedle and Associates LLC, Megan Freedle Listing Contact: [email protected],720-277-8845

Overview

Active

Listed Nov 5, 2026

Updated 9h ago

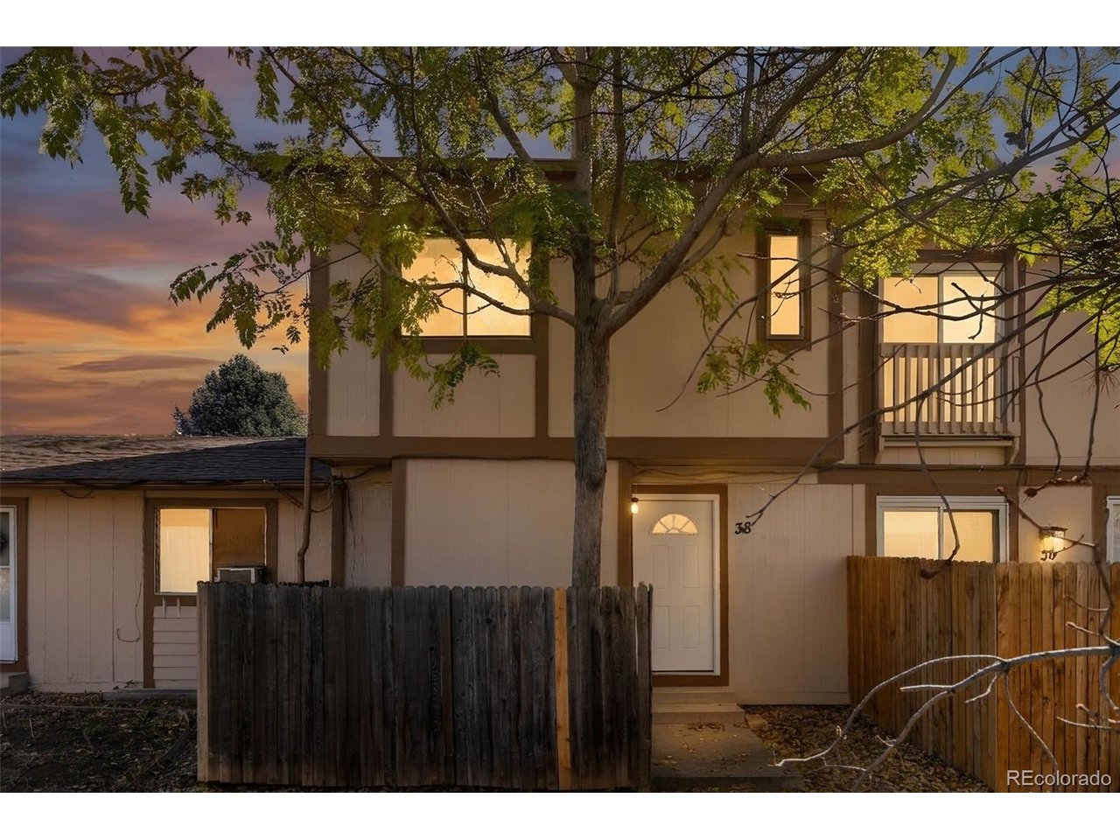
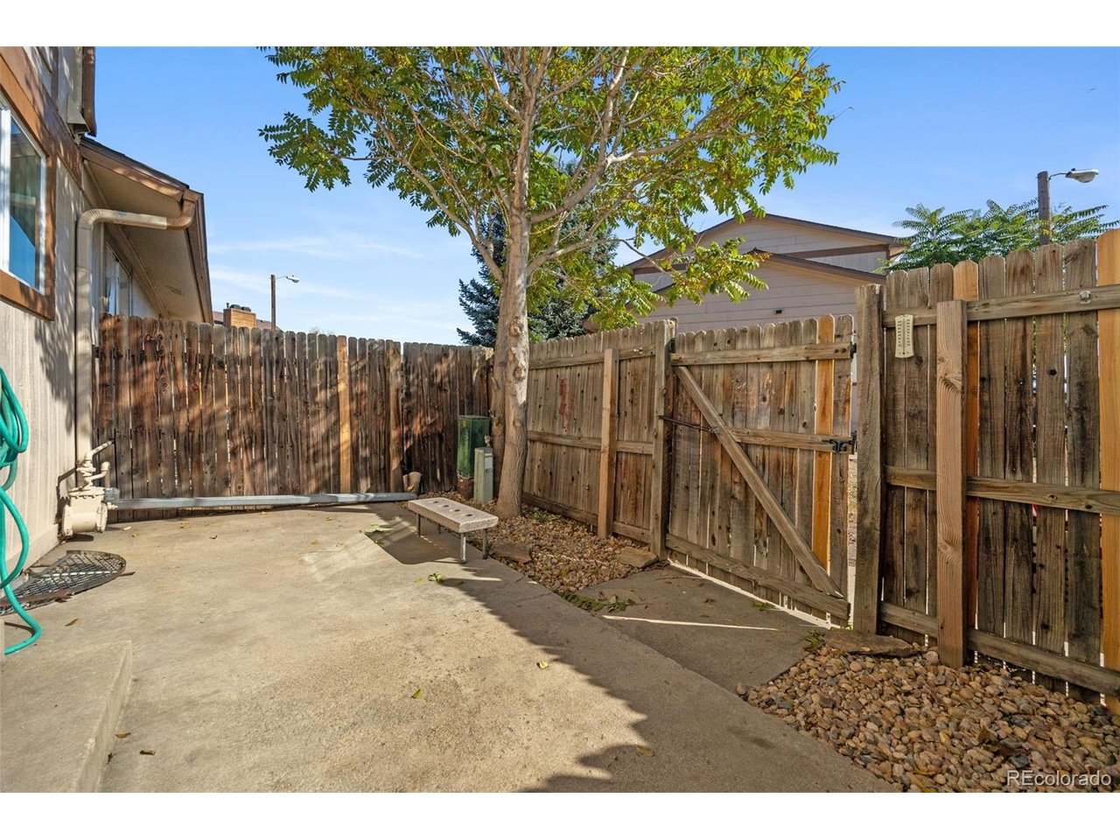
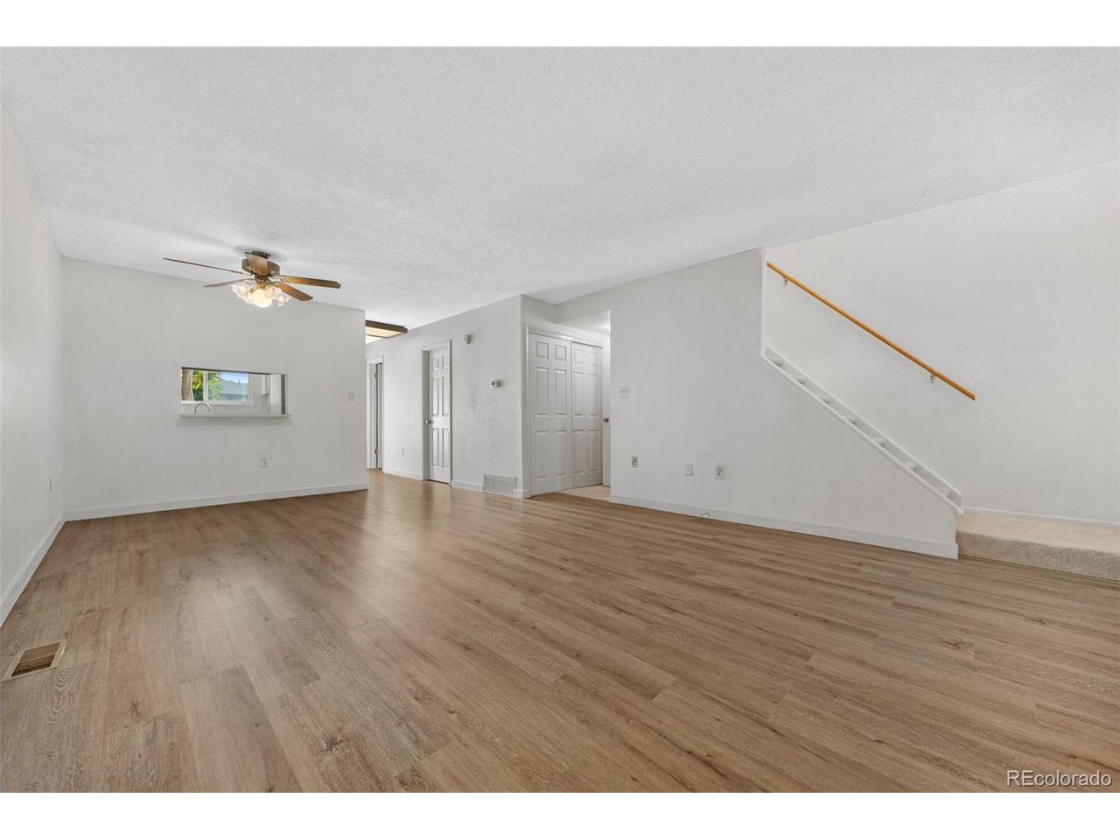
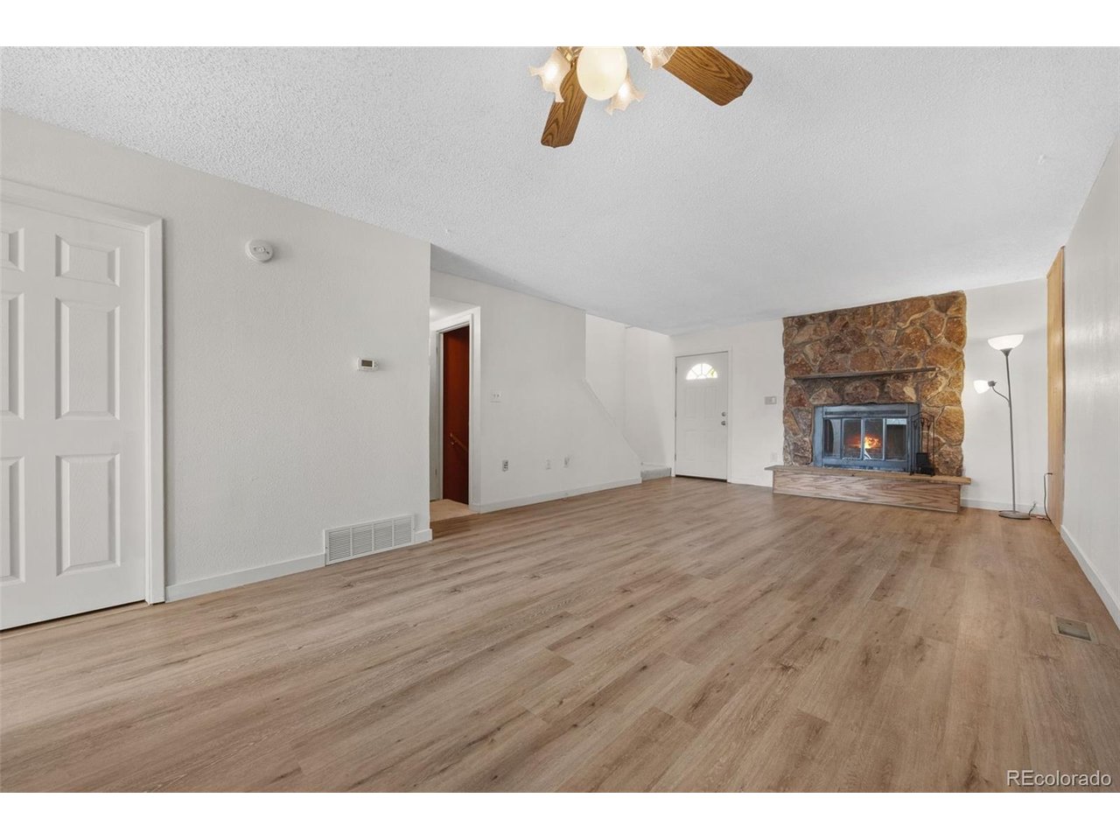
RARE FINISHED BASEMENT. RARE COVERED CARPORT *AND* RESERVED SPACE. This home has an outdoor fenced patio space, perfect for a pup (turf is an easy add) with plenty of open space to walk nearby. Special, extra large primary bedroom with DOUBLE closets including a walk in closet, and a fully renovated bathroom. Brand new carpets and flooring throughout the entire home. Thermostat and lights are wifi enabled for your convenience. This home is fresh and ready for its new owners. The fully finished basement with an extra bedroom and bathroom would work great for roommates or additional living space. Cozy up in your new home with a wood burning fireplace - a feature many surrounding units are missing. Don't miss features: Outdoor security camera, works with wired ethernet, CAT5 data & Coax connections for broadcast antenna TV or cable TV, attic storage, Patio boot brush, Dusk to Dawn Photocell-Controlled Porch Light Fixture, Honeywell Home Wi-Fi 7-Day Programmable Thermostat (works with Google Home and Amazon Alexa), Feit Smart Wi-Fi dimmer switch (works with Google Home and Amazon Alexa), Interconnected hardwired smoke/CO2 detectors, built in microwave, Ball cock water main, Pull Out Shelf for lower kitchen cabinets, heat lamp in basement bathroom for instant warmth

$1,647/mo

Est. mortgage payment based on a $247,500 home price.

All estimates are provided by Luxury Presence for informational purposes only. Actual amounts may vary.

Additional information

MLS® ID
6162165

Interior Features

Bedrooms
3
Bathrooms
3
Fireplace
Yes
Cooling
Yes
Heating
Yes
Basement
Yes

Other Property Details

Taxes
$2,013
Tax Frequency
Annually
Association Fee Frequency
Monthly
Garage
Yes
Pets Allowed
Yes
MLS provider logo

Listings courtesy of Information and Real Estate Services, LLC (IRES) as distributed by MLS GRID

All information deemed reliable but not guaranteed and should be independently verified. All properties are subject to prior sale, change or withdrawal. Neither listing broker(s) nor Kristi Clary shall be responsible for any typographical errors, misinformation, misprints and shall be held totally harmless. Properties displayed may be listed or sold by various participants in the MLS. 

Based on information submitted to the MLS GRID as of 4:16 AM UTC on 11/8/2026. All data is obtained from various sources and may not have been verified by broker or MLS GRID. Supplied Open House Information is subject to change without notice. All information should be independently reviewed and verified for accuracy. Properties may or may not be listed by the office/agent presenting the information.

©2026 Information and Real Estate Services, LLC (IRES). All rights reserved.

DMCA Notice 

Powered by Luxury Presence