Property photo 1
Property photo 2
Property photo 3
Property photo 4
Property photo 5
7 Beds
8 Baths
9,571 sqft

$3,100,000

19155 Lochmere Ct, Monument CO, 80132

Price per sqft$323.90
Built in2007
Property size9,571 sqft
Property typeResidential
Courtesy of Serhant Colorado LLC, Lauren Schatz Listing Contact: [email protected],719-330-3640

Overview

Active

Listed Oct 30, 2026

Updated 7 days ago

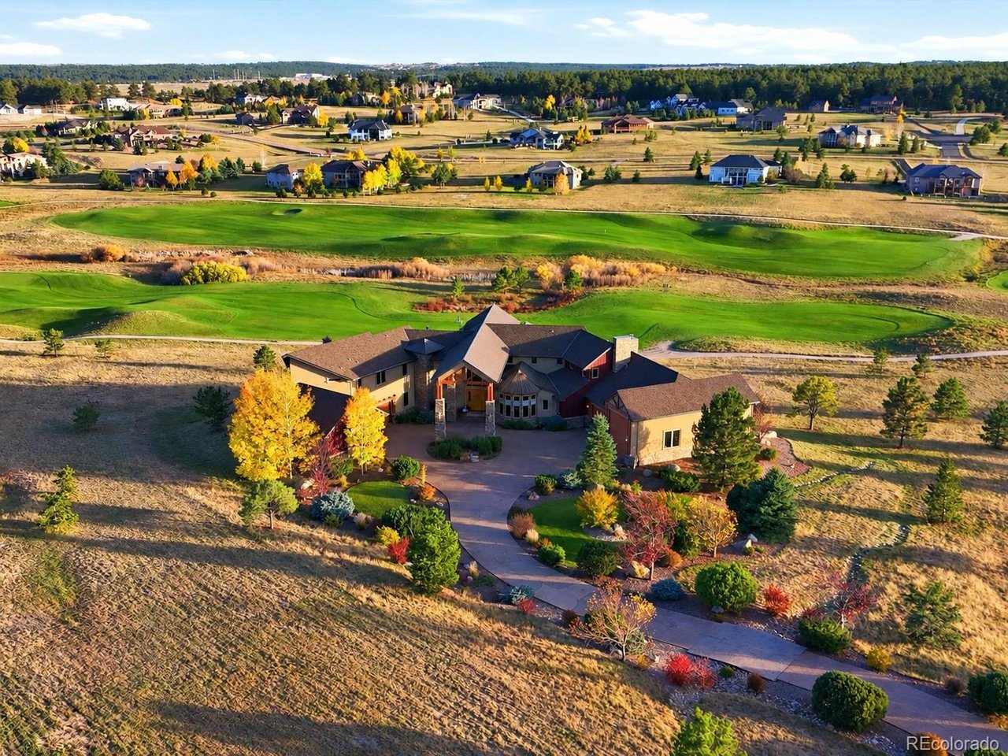
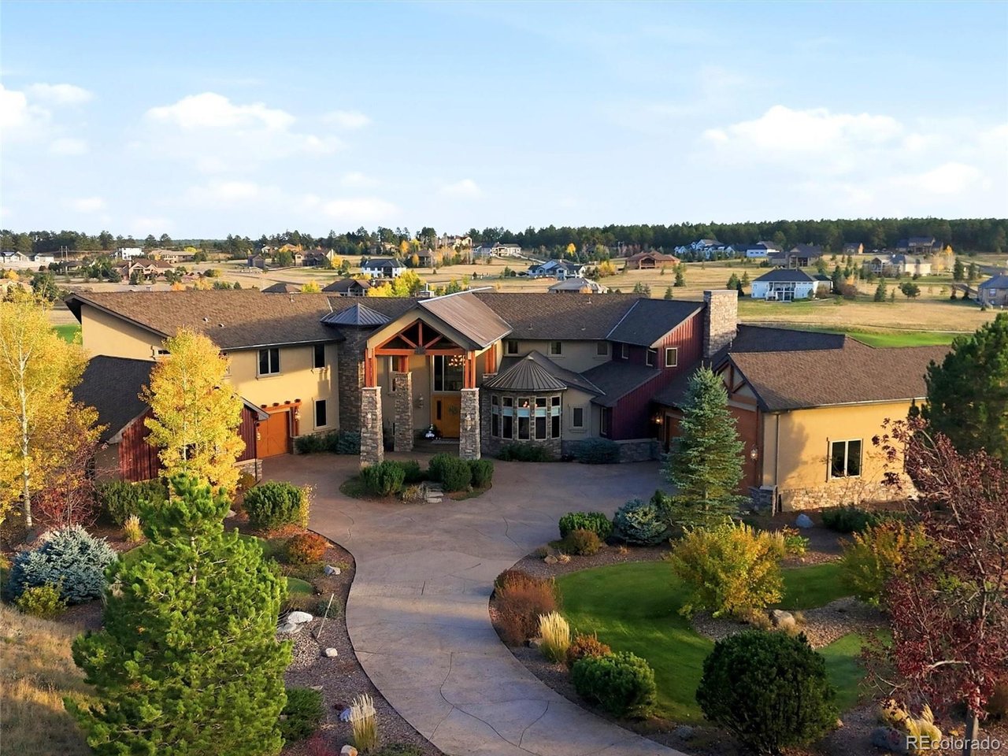
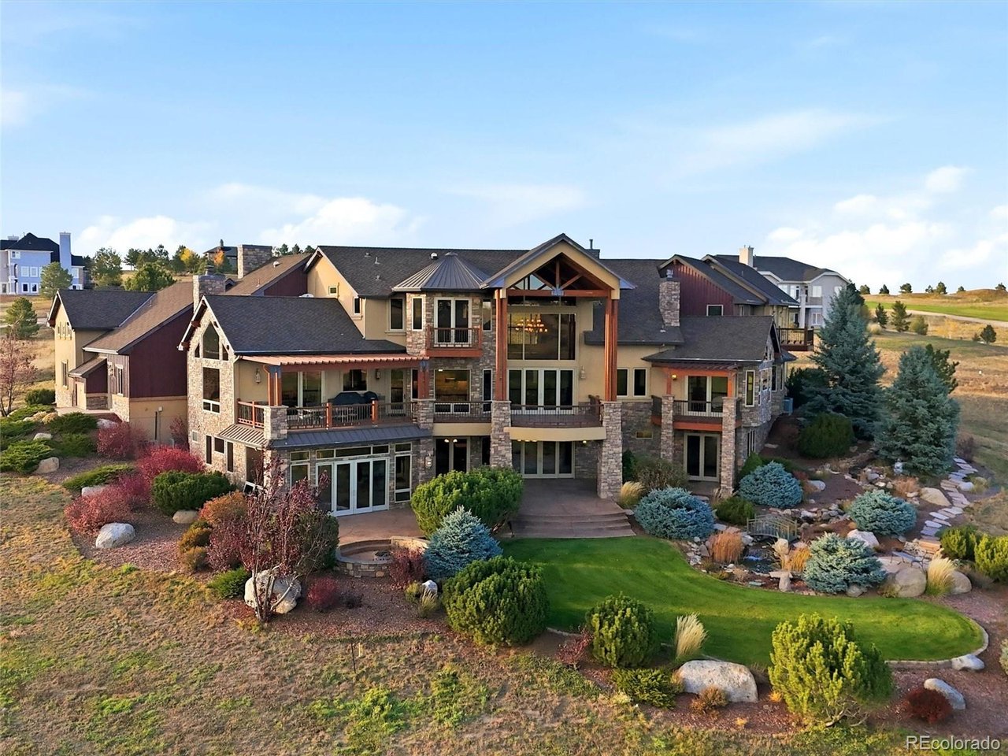
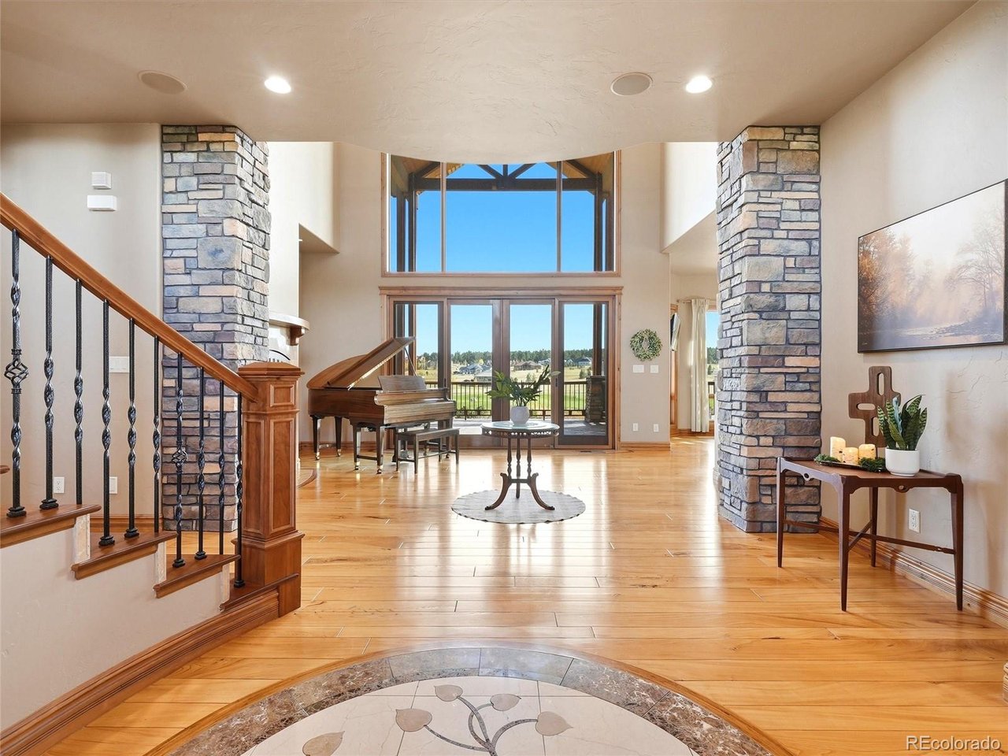
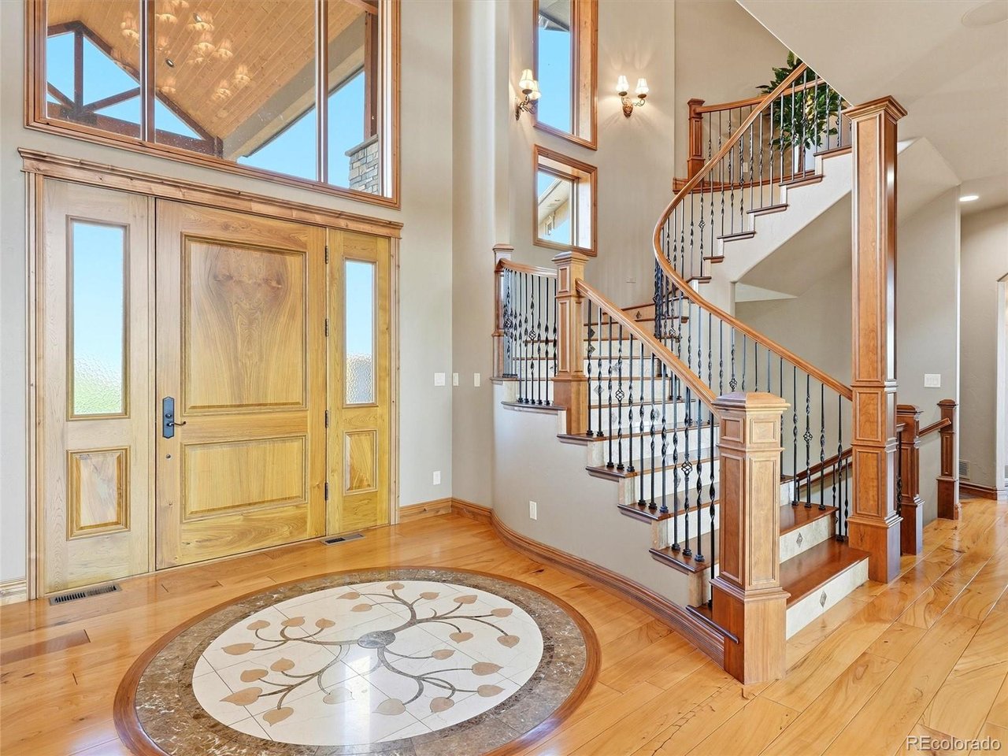
An extraordinary custom estate on 2.52 acres with 270 degree views overlooking King's Deer Golf Club, Pikes Peak, and the Front Range. It has just under 10,000 sqft with a U shaped design maximizing views, 168 Pella windows, 8 ft doors throughout, vaulted ceilings, 4 fireplaces, 5 wet bars, custom cherry cabinetry, stone and marble flooring, and a 3 story elevator. The entry features an Aspen tree marble inlay, curved cherry staircase with marble risers, stone columns, and a custom oversized front door. That door, all main level hardwood flooring, and the lower level bar were crafted from "The Lady," once Colorado's largest elm tree, preserving its history throughout the home. The kitchen includes live edge countertops, professional appliances, a 24,000 BTU burner, double ovens, warming drawer, and 3 dishwashers. The primary suite offers a private Cumaru wood deck, sitting area, wet bar, heated bathroom floors, and a 2nd laundry setup in the closet. 2 mother in law suites feature private sitting rooms, offering true suite style accommodations ideal for multigenerational living or guests. Upper level suites include vaulted ceilings, a private deck, wet bars, built ins, and separate HVAC controls. The walkout lower level features a full entertainment bar with dishwasher, wine storage for 238 bottles, a concealed security room, a sunken theater space, and an enclosed hot tub retreat with breathtaking mountain views, radiant floors, and dedicated ventilation. Outside, there are expansive stamped concrete decks, a stream feeding a pond, stone fire pit, mature landscaping, and golf course views. Parking includes an RV garage with hookups, 2 additional 2 car garages, a 1 car garage, golf cart storage, and a workshop. Garages have separate radiant heat. Additional upgrades include R 21 foam wall insulation, high R value roof insulation, 3 high-efficiency furnaces, 3 16 SEER AC units, a high-efficiency boiler, central vacuum plumbing, and whole house audio wiring.

$20,624/mo

Est. mortgage payment based on a $3,100,000 home price.

All estimates are provided by Luxury Presence for informational purposes only. Actual amounts may vary.

Additional information

MLS® ID
5798625

Interior Features

Bedrooms
7
Bathrooms
8
Fireplace
Yes
Cooling
Yes
Heating
Yes
Basement
No

Exterior Features

Lot Size
2.52 Acres

Other Property Details

Taxes
$7,444
Tax Frequency
Annually
Association Fee Frequency
Yearly
Garage
Yes
MLS provider logo

Listings courtesy of Information and Real Estate Services, LLC (IRES) as distributed by MLS GRID

All information deemed reliable but not guaranteed and should be independently verified. All properties are subject to prior sale, change or withdrawal. Neither listing broker(s) nor Kristi Clary shall be responsible for any typographical errors, misinformation, misprints and shall be held totally harmless. Properties displayed may be listed or sold by various participants in the MLS. 

Based on information submitted to the MLS GRID as of 3:38 AM UTC on 11/1/2026. All data is obtained from various sources and may not have been verified by broker or MLS GRID. Supplied Open House Information is subject to change without notice. All information should be independently reviewed and verified for accuracy. Properties may or may not be listed by the office/agent presenting the information.

©2026 Information and Real Estate Services, LLC (IRES). All rights reserved.

DMCA Notice 

Powered by Luxury Presence