Property photo 1
Property photo 2
Property photo 3
Property photo 4
Property photo 5
3 Beds
4 Baths
4,254 sqft

$769,900

2 Country Club Vlg, Pueblo CO, 81008

Price per sqft$180.98
Built in1991
Property size4,254 sqft
Property typeResidential
Courtesy of Re/Max of Pueblo Inc., Casey Edwards Listing Contact: [email protected],719-240-0325

Overview

Active

Listed Nov 4, 2026

Updated 3 days ago

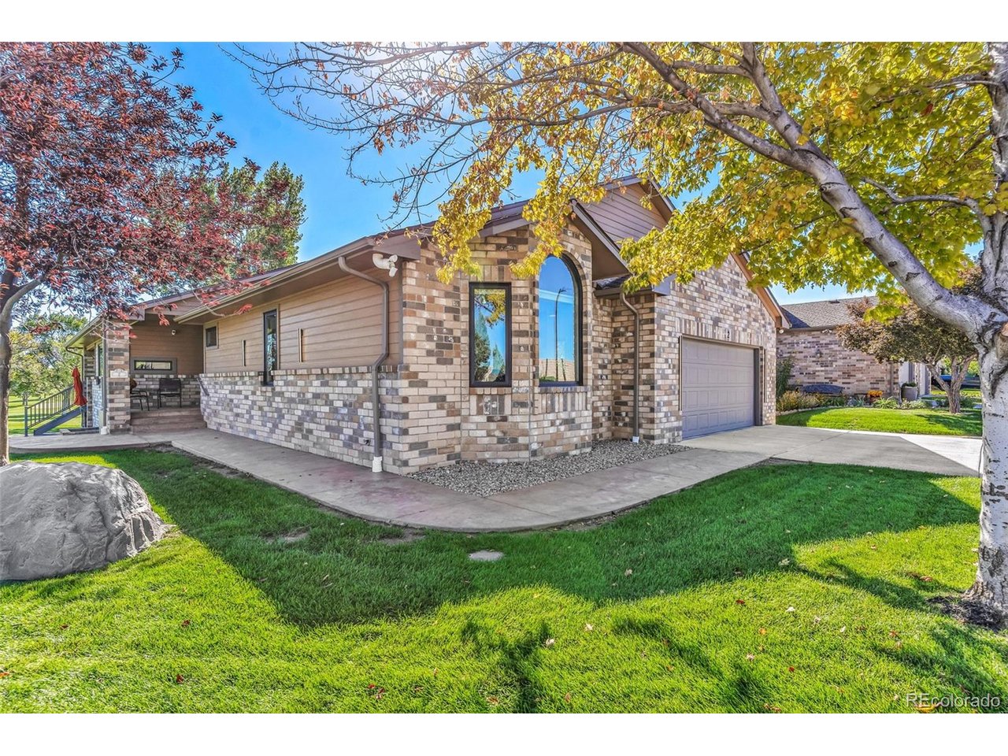
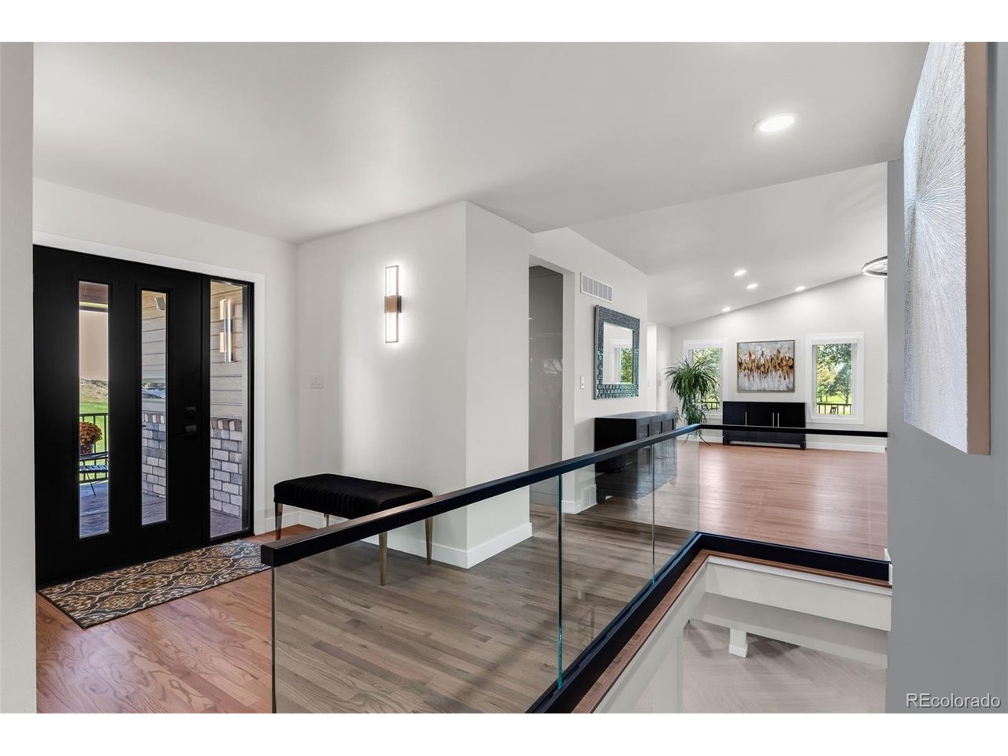
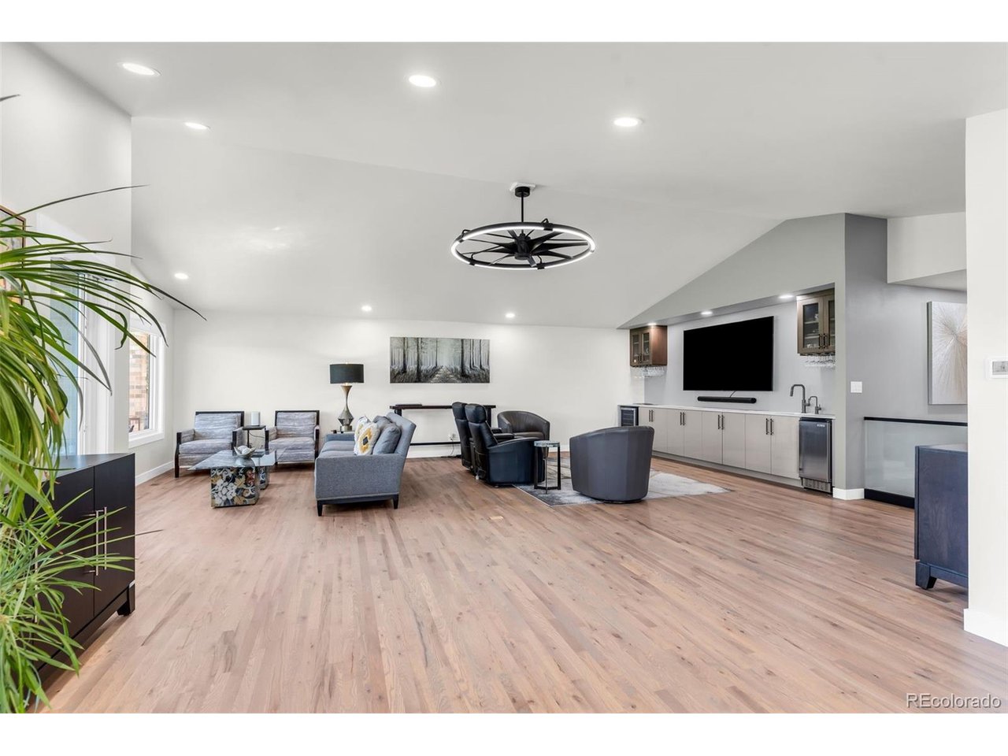
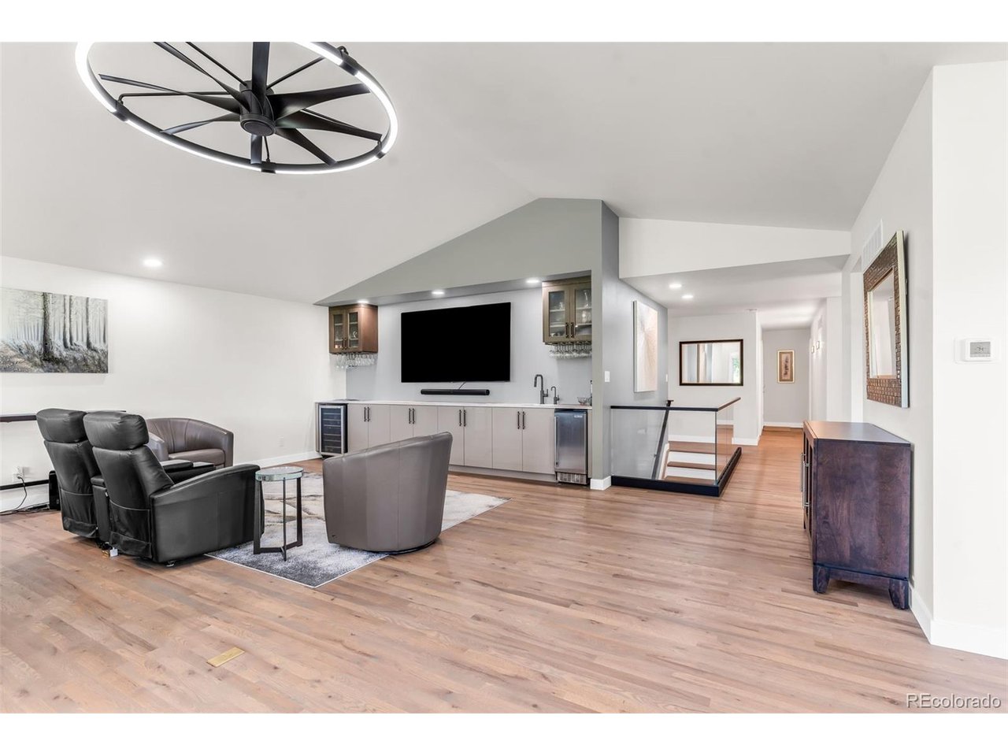
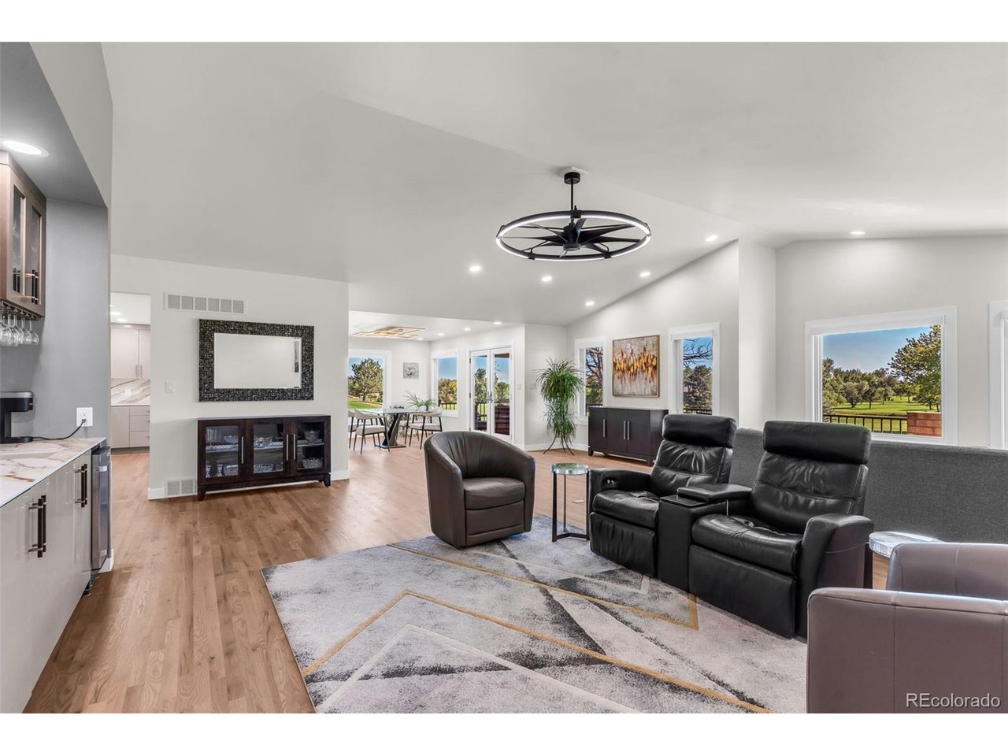
Set along Pueblo Country Club's 12th hole, this extensively remodeled home pairs golf-course views with a polished, highly functional interior. The main level offers two spacious bedroom suites, including a primary retreat with vaulted ceiling, custom walk-in closet, heated bath floors, dual sinks, soaking tub, and an oversized glass shower with rain heads and handheld wands. A second suite also features a private bath, heated floors, skylight, and custom storage. The redesigned kitchen stands out with sleek soft-close cabinetry, porcelain counters and backsplash, Bosch appliances, induction cooktop, pot filler, large island, and abundant storage. Open living and dining areas take full advantage of the course views, while the great room includes a wet bar with sink, beverage refrigerator, and ice maker. The finished lower level adds a large recreation area, third bedroom, full bath, kitchenette, and storage. Additional upgrades include Renewal by Andersen windows and doors, motorized shades, refinished wood floors, tankless water heater, water softener, whole-home humidifier, air filtration, radon mitigation, upgraded lighting, garage electrical improvements, and an acrylic-coated garage floor. Low-E glass, invisible screens, and custom window treatments add comfort and efficiency. A glass-surround staircase adds a crisp architectural touch, while the covered deck and expanded stamped concrete create inviting outdoor spaces overlooking the course.

$5,122/mo

Est. mortgage payment based on a $769,900 home price.

All estimates are provided by Luxury Presence for informational purposes only. Actual amounts may vary.

Additional information

MLS® ID
8913351

Interior Features

Bedrooms
3
Bathrooms
4
Cooling
Yes
Heating
Yes
Basement
Yes

Other Property Details

Taxes
$3,677
Tax Frequency
Annually
Association Fee Frequency
Quarterly
Garage
Yes
MLS provider logo

Listings courtesy of Information and Real Estate Services, LLC (IRES) as distributed by MLS GRID

All information deemed reliable but not guaranteed and should be independently verified. All properties are subject to prior sale, change or withdrawal. Neither listing broker(s) nor Kristi Clary shall be responsible for any typographical errors, misinformation, misprints and shall be held totally harmless. Properties displayed may be listed or sold by various participants in the MLS. 

Based on information submitted to the MLS GRID as of 4:57 AM UTC on 11/5/2026. All data is obtained from various sources and may not have been verified by broker or MLS GRID. Supplied Open House Information is subject to change without notice. All information should be independently reviewed and verified for accuracy. Properties may or may not be listed by the office/agent presenting the information.

©2026 Information and Real Estate Services, LLC (IRES). All rights reserved.

DMCA Notice 

Powered by Luxury Presence