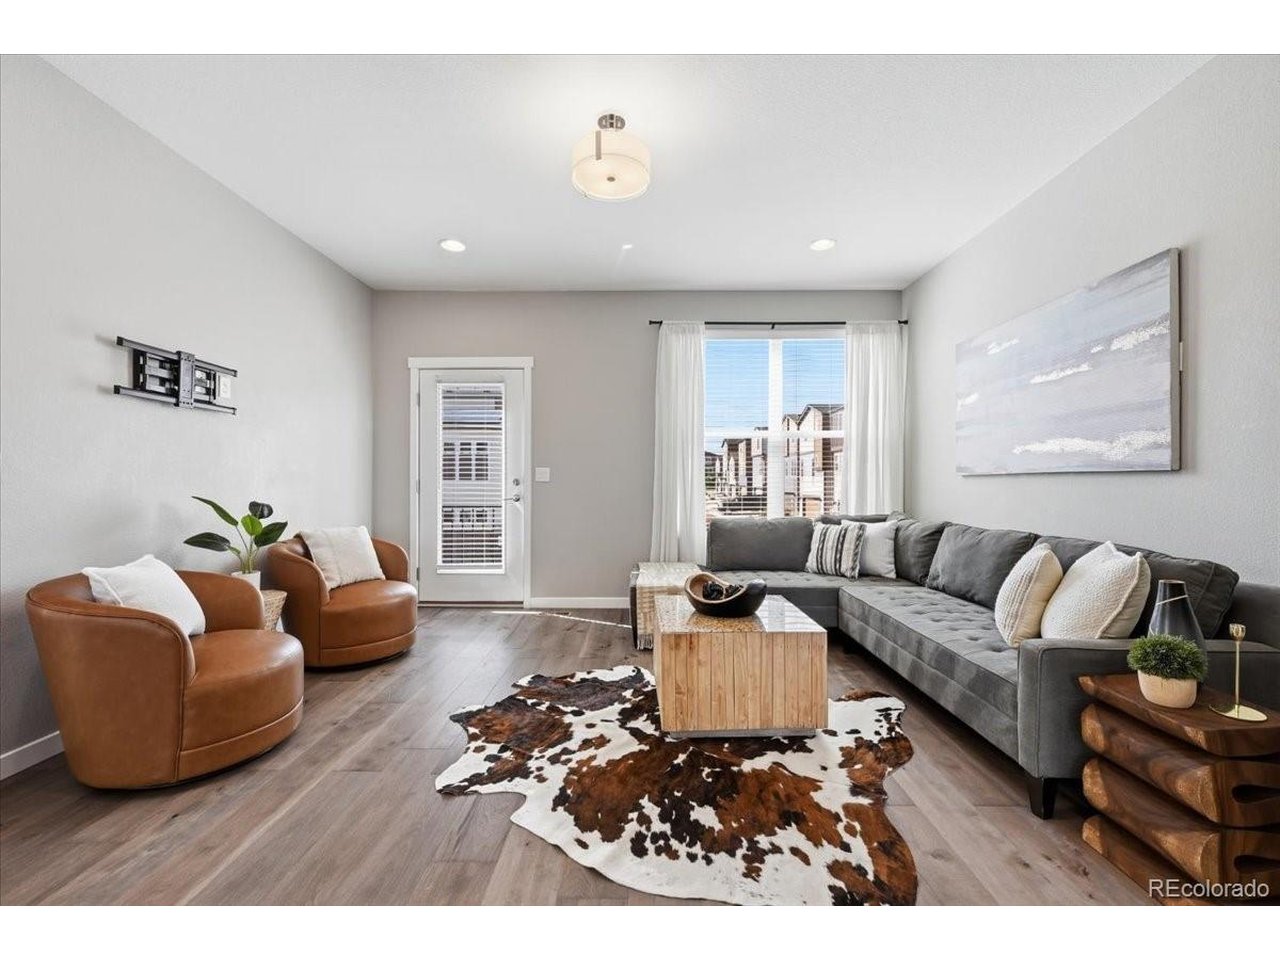
Property photo 1
Property photo 2
Property photo 3
Property photo 4
Property photo 5
3 Beds
4 Baths
1,988 sqft

$445,000

8636 Wolf Valley Dr, Colorado Springs CO, 80924

Price per sqft$223.84
Built in2021
Property size1,988 sqft
Property typeResidential
Courtesy of The Platinum Group, Kathy Loidolt Listing Contact: [email protected],719-641-2977

Overview

Active

Listed Nov 3, 2026

Updated 4 days ago

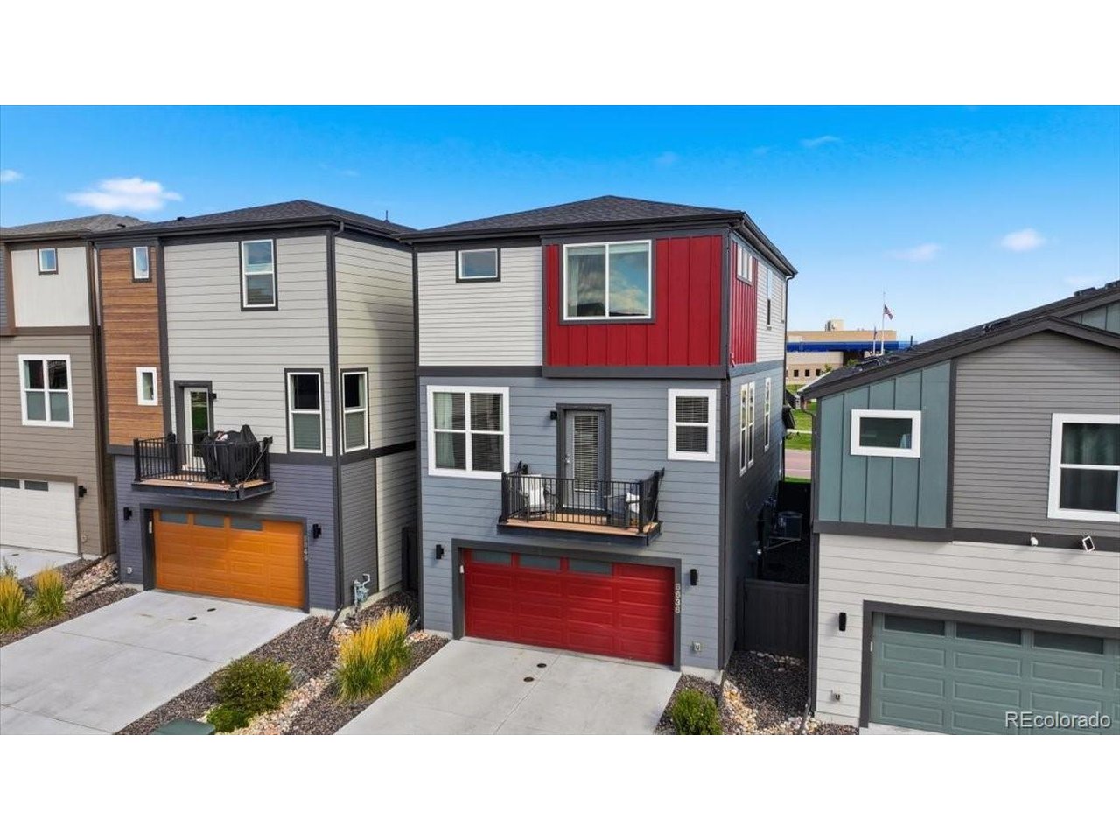
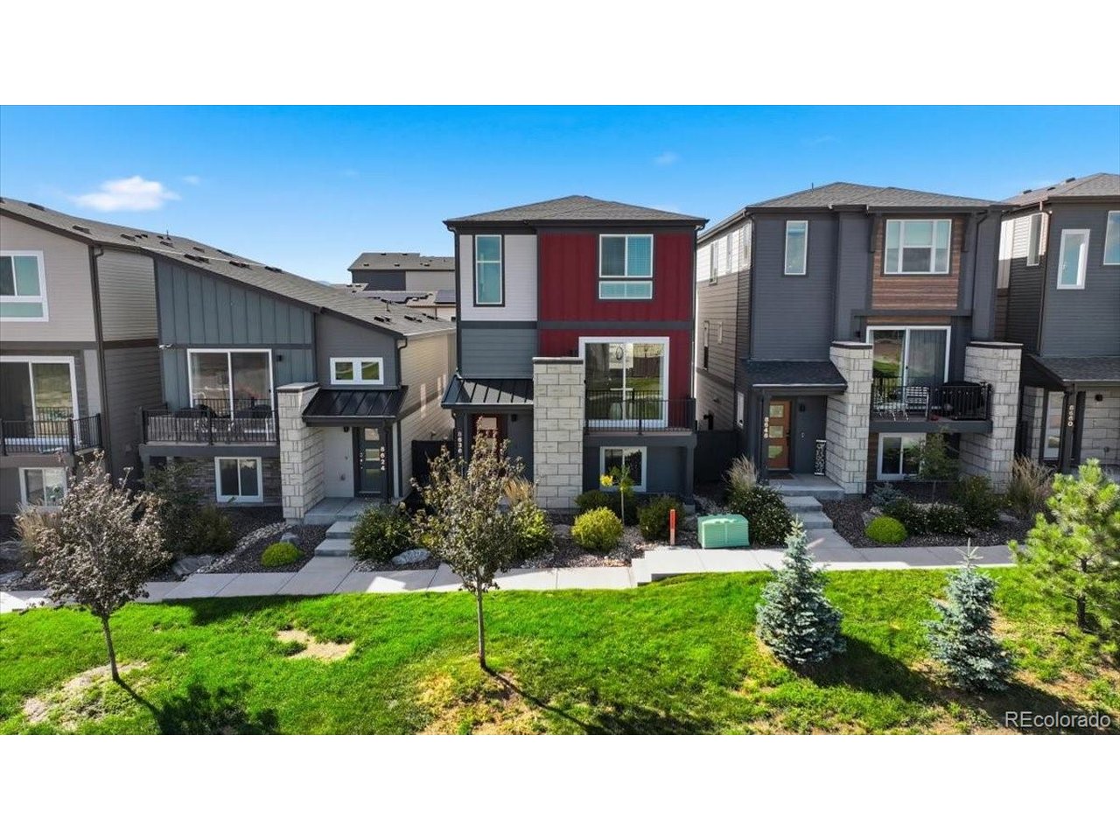
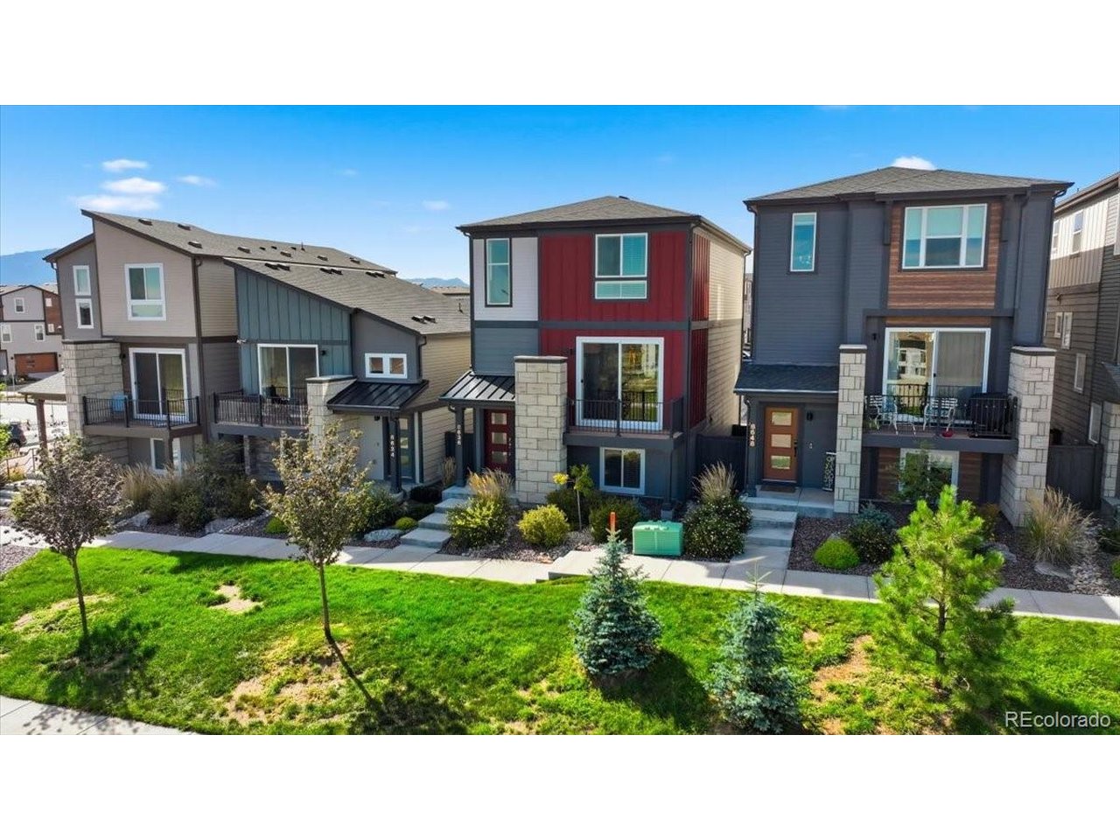
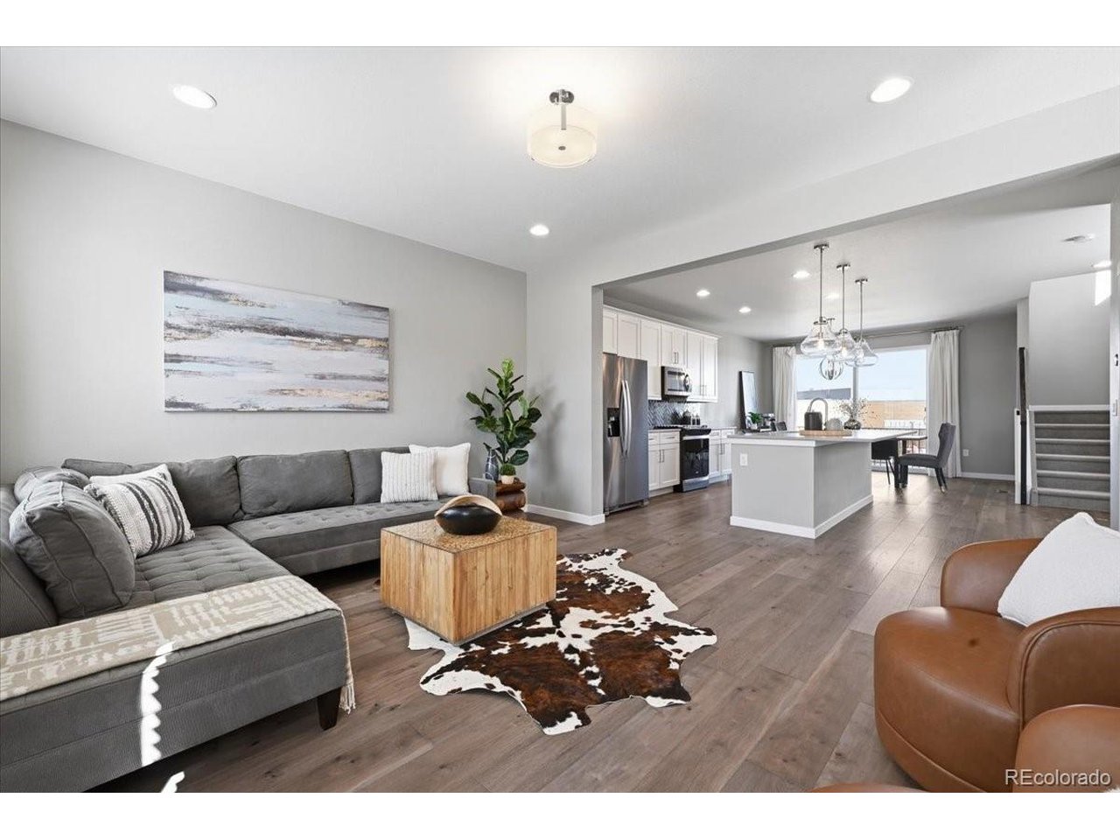
What a wonderful low maintenance home! Close to parks, walking trails and schools in D20! This Wolf Ranch beauty has three bedrooms and 4 bathrooms, giving each bedroom it's own private bath! Upgraded throughout with quartz counters, gas stove, stainless steel like new appliances and large spacious rooms! All lighting has been upgraded! This home has main living areas with large rooms and two decks! The family room opens to the kitchen with large island and dining room allows room for a large table and coffee bar! The dining room and family room both have decks for enjoying coffee at sunrise and relaxing at sunset! Upstairs the private master retreat has room for large furniture and a view of Pikes Peak! An on suite walk spa like master bath with spacious shower and walk in closet makes for easy living! Down the hall the secondary junior master retreat has a view to the east and on suite private bath with another walk in closet! The hall bath has been updated with open shelving and drying rack! Washer and dryer included! The basement of this wonderful home has another private bedroom with near by bath and garage entry! Dog run and dog doors included! You are going to love living here! Walk to the Wolf Ranch pool, pond or dog park! Enjoy D20 schools within walking distance, Farmers Markets on the weekends and neighborhood get togethers! Wolf Ranch is a wonderful place to live! Great income or home! Seller has used it for both and has rental records!

$2,961/mo

Est. mortgage payment based on a $445,000 home price.

All estimates are provided by Luxury Presence for informational purposes only. Actual amounts may vary.

Additional information

MLS® ID
2106236

Interior Features

Bedrooms
3
Bathrooms
4
Cooling
Yes
Heating
Yes
Basement
No

Exterior Features

Lot Size
0.05 Acres

Other Property Details

Taxes
$3,745
Tax Frequency
Annually
Association Fee Frequency
Monthly
Secondary Association Fee
Not Listed
Garage
Yes
View
Yes
MLS provider logo

Listings courtesy of Information and Real Estate Services, LLC (IRES) as distributed by MLS GRID

All information deemed reliable but not guaranteed and should be independently verified. All properties are subject to prior sale, change or withdrawal. Neither listing broker(s) nor Kristi Clary shall be responsible for any typographical errors, misinformation, misprints and shall be held totally harmless. Properties displayed may be listed or sold by various participants in the MLS. 

Based on information submitted to the MLS GRID as of 4:55 AM UTC on 11/4/2026. All data is obtained from various sources and may not have been verified by broker or MLS GRID. Supplied Open House Information is subject to change without notice. All information should be independently reviewed and verified for accuracy. Properties may or may not be listed by the office/agent presenting the information.

©2026 Information and Real Estate Services, LLC (IRES). All rights reserved.

DMCA Notice 

Powered by Luxury Presence