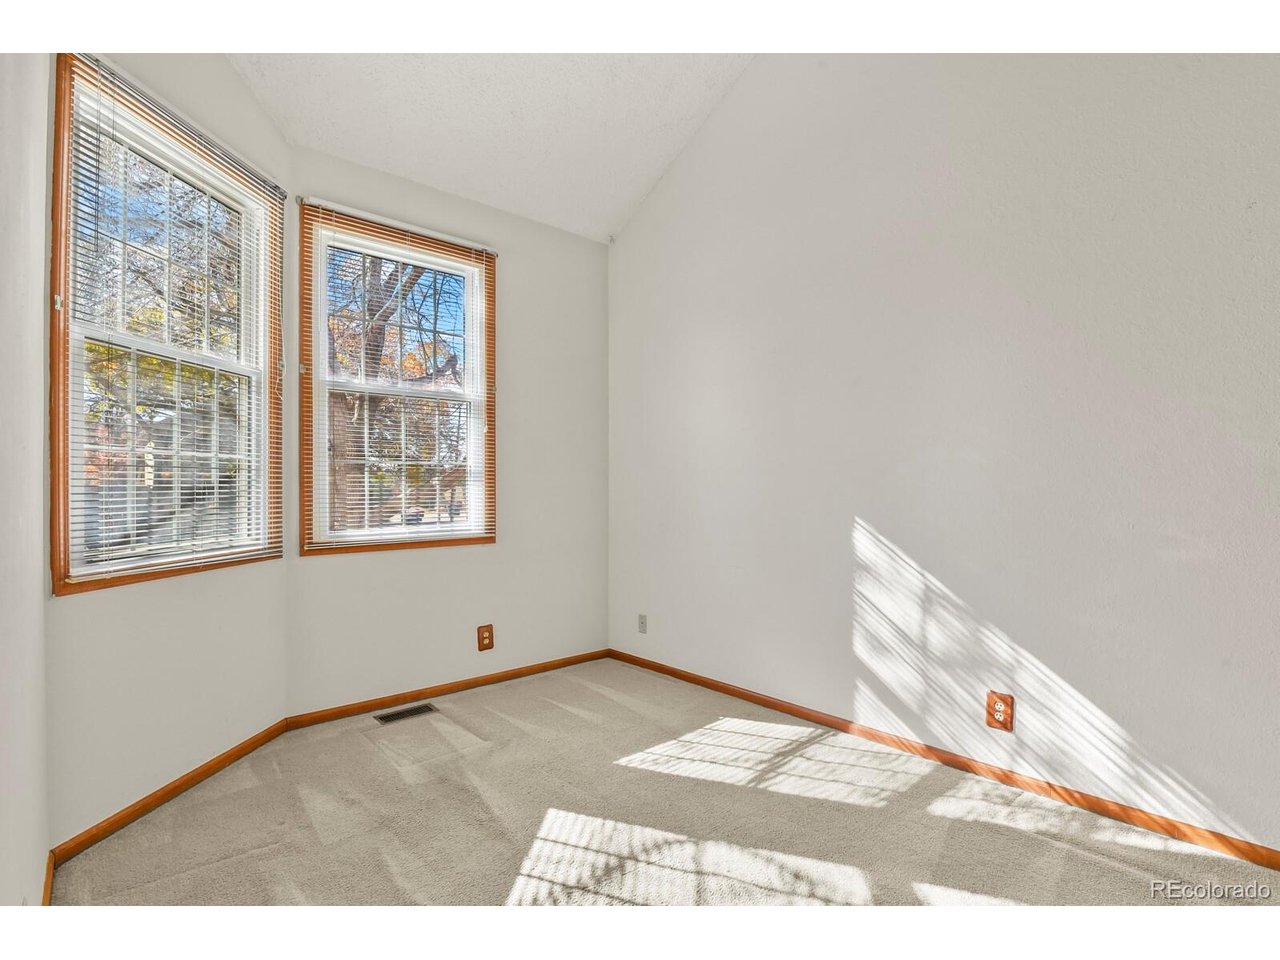
Property photo 1
Property photo 2
Property photo 3
Property photo 4
Property photo 5
3 Beds
3 Baths
2,010 sqft

$475,000

5275 W 100th Ct, Broomfield CO, 80020

Price per sqft$236.32
Built in1984
Property size2,010 sqft
Property typeTownhomes
Courtesy of HomeSmart Realty, Deb Smith Listing Contact: [email protected],720-839-8379

Overview

Active

Listed Nov 4, 2026

Updated 3 days ago

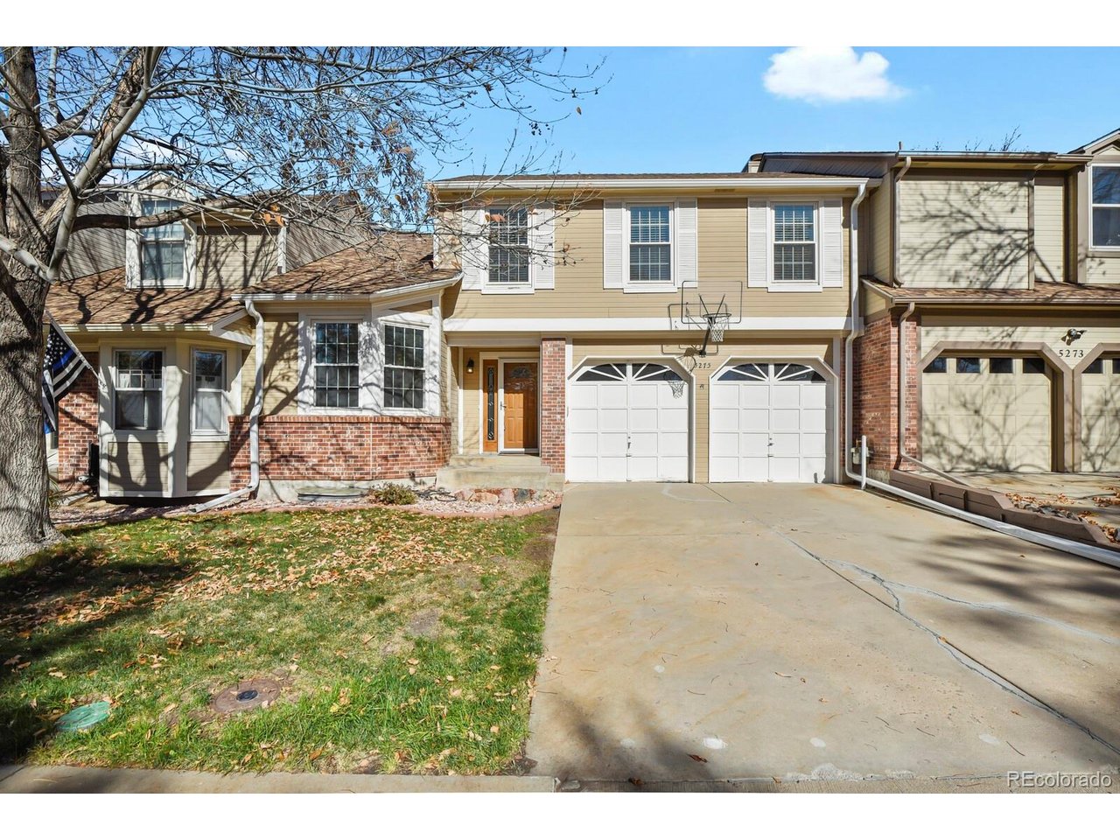
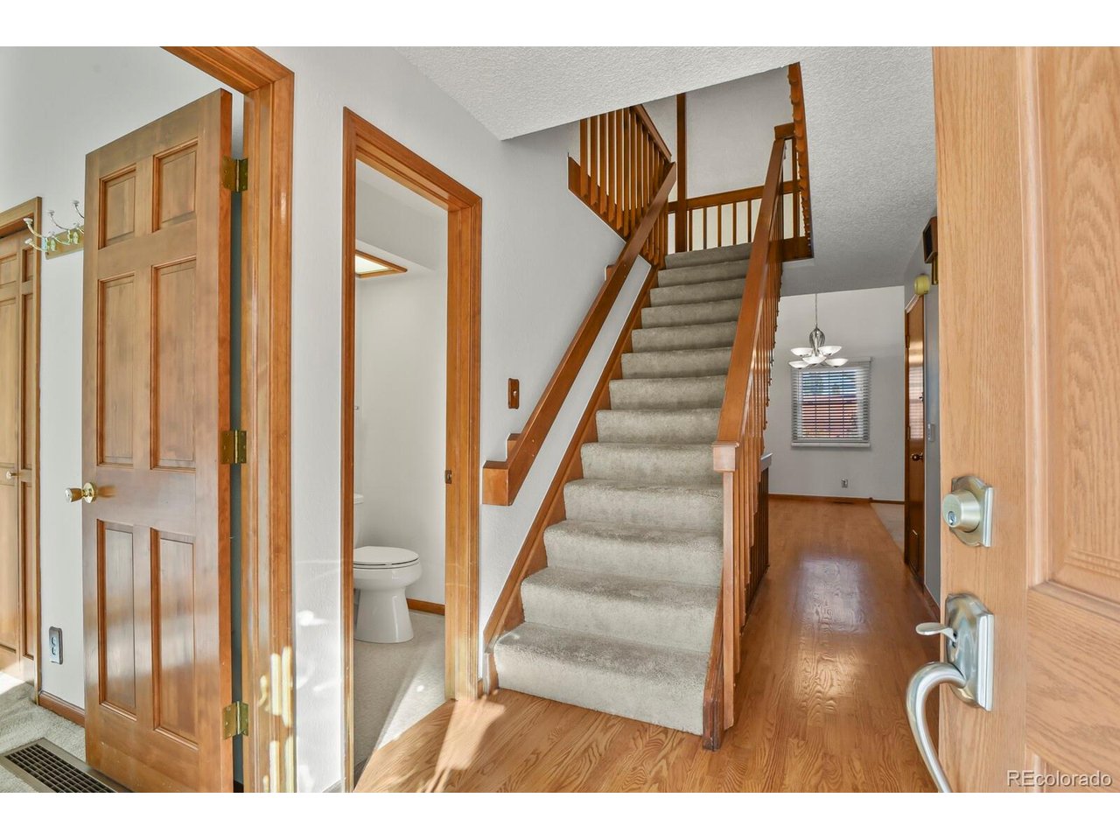
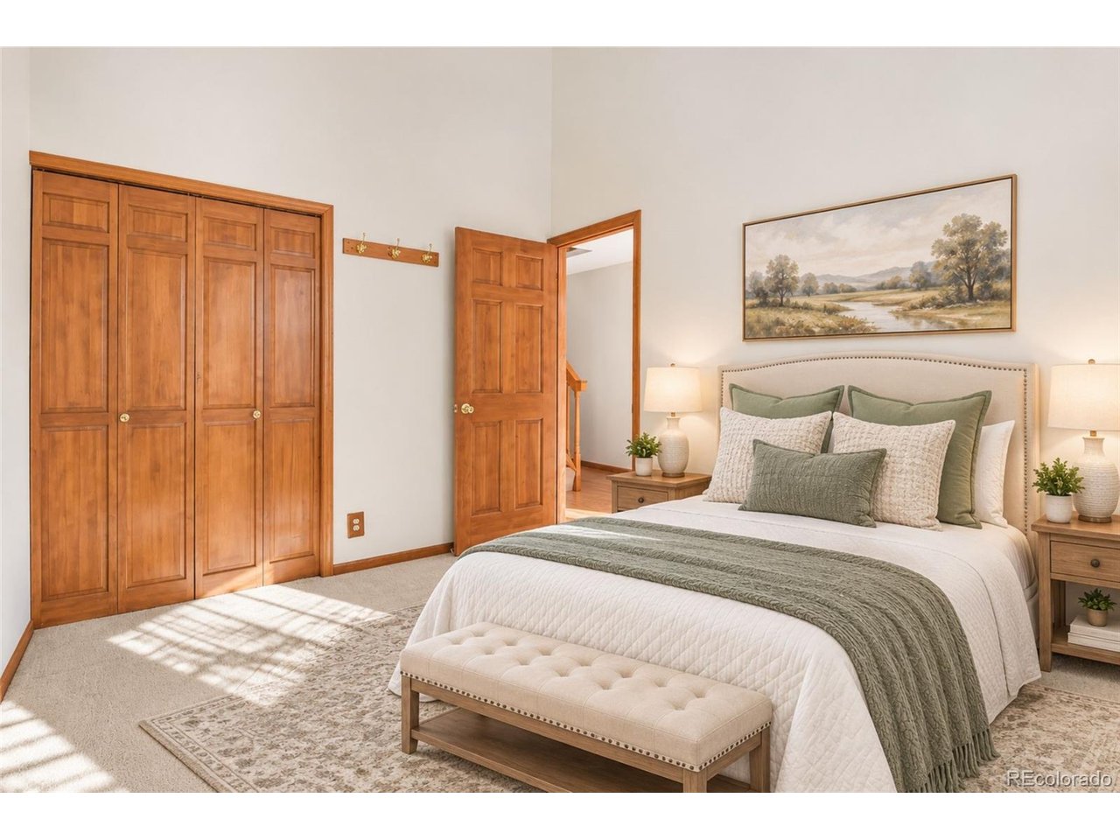
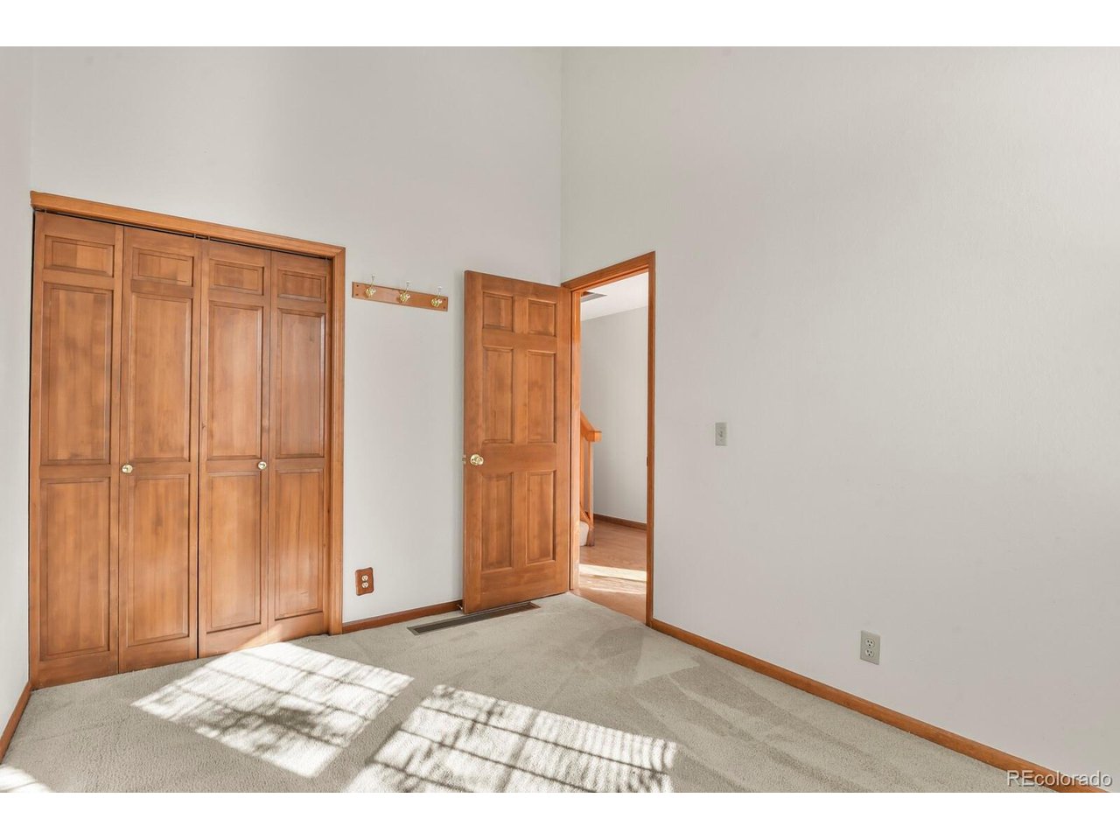
Wow! A Townhouse that lives like a Single Family House! This Townhouse has a 2-car garage & a fully fenced back yard! Not only that it is right off a cul-de-sac and park area with covered picnic area & more. The interior of the house offers 3 bedrooms with a loft, 2-story high ceilings in the family room, dining room with hardwood floors, and kitchen nook which gives an abundance of light and openness throughout. The family room also offers a beautiful brick faced fireplace to enjoy during the cooler weather. The main level offers a front room off the entry which can be used as a guest bedroom with high ceilings & a closet or a home office. The spacious kitchen has beautiful quartz countertops, upgraded stainless steel appliances, a walk-in pantry & a kitchen nook with 2-story ceiling as well as more eating space at the breakfast bar. Walk-out the kitchen sliding glass doors to entertain or just to enjoy the outdoor space onto an oversized newly stained deck and low maintenance landscaped yard with full back yard fencing for privacy! Not many townhouses offer this feature! The Upper Level of the house offers a spacious loft with a walk-in closet that is currently virtually staged as a study area but has many uses. The primary bedroom is a great sized room that offers lots of wall space for furniture placement as well as a walk-in closet & 5 piece en-suite bath with an oval soaking tub, separate shower, dual vanity sinks, a linen closet, toilet & skylight in the ceiling. You'll find an additional bedroom with a walk-in closet as well as a full bath on the upper level too! The basement is partially finished and offers great living space for a media room, game room & even a home office room or additional bedroom. Enjoy the very low HOA Dues at $100/Month which makes this house more budget friendly! Close to shopping, parks, schools & major highways! You don't want to miss this one!

$3,160/mo

Est. mortgage payment based on a $475,000 home price.

All estimates are provided by Luxury Presence for informational purposes only. Actual amounts may vary.

Additional information

MLS® ID
2047176

Interior Features

Bedrooms
3
Bathrooms
3
Fireplace
Yes
Cooling
Yes
Heating
Yes
Basement
No

Exterior Features

Lot Size
0.07 Acres

Other Property Details

Taxes
$2,148
Tax Frequency
Annually
Association Fee Frequency
Monthly
Garage
Yes
MLS provider logo

Listings courtesy of Information and Real Estate Services, LLC (IRES) as distributed by MLS GRID

All information deemed reliable but not guaranteed and should be independently verified. All properties are subject to prior sale, change or withdrawal. Neither listing broker(s) nor Kristi Clary shall be responsible for any typographical errors, misinformation, misprints and shall be held totally harmless. Properties displayed may be listed or sold by various participants in the MLS. 

Based on information submitted to the MLS GRID as of 4:56 AM UTC on 11/5/2026. All data is obtained from various sources and may not have been verified by broker or MLS GRID. Supplied Open House Information is subject to change without notice. All information should be independently reviewed and verified for accuracy. Properties may or may not be listed by the office/agent presenting the information.

©2026 Information and Real Estate Services, LLC (IRES). All rights reserved.

DMCA Notice 

Powered by Luxury Presence