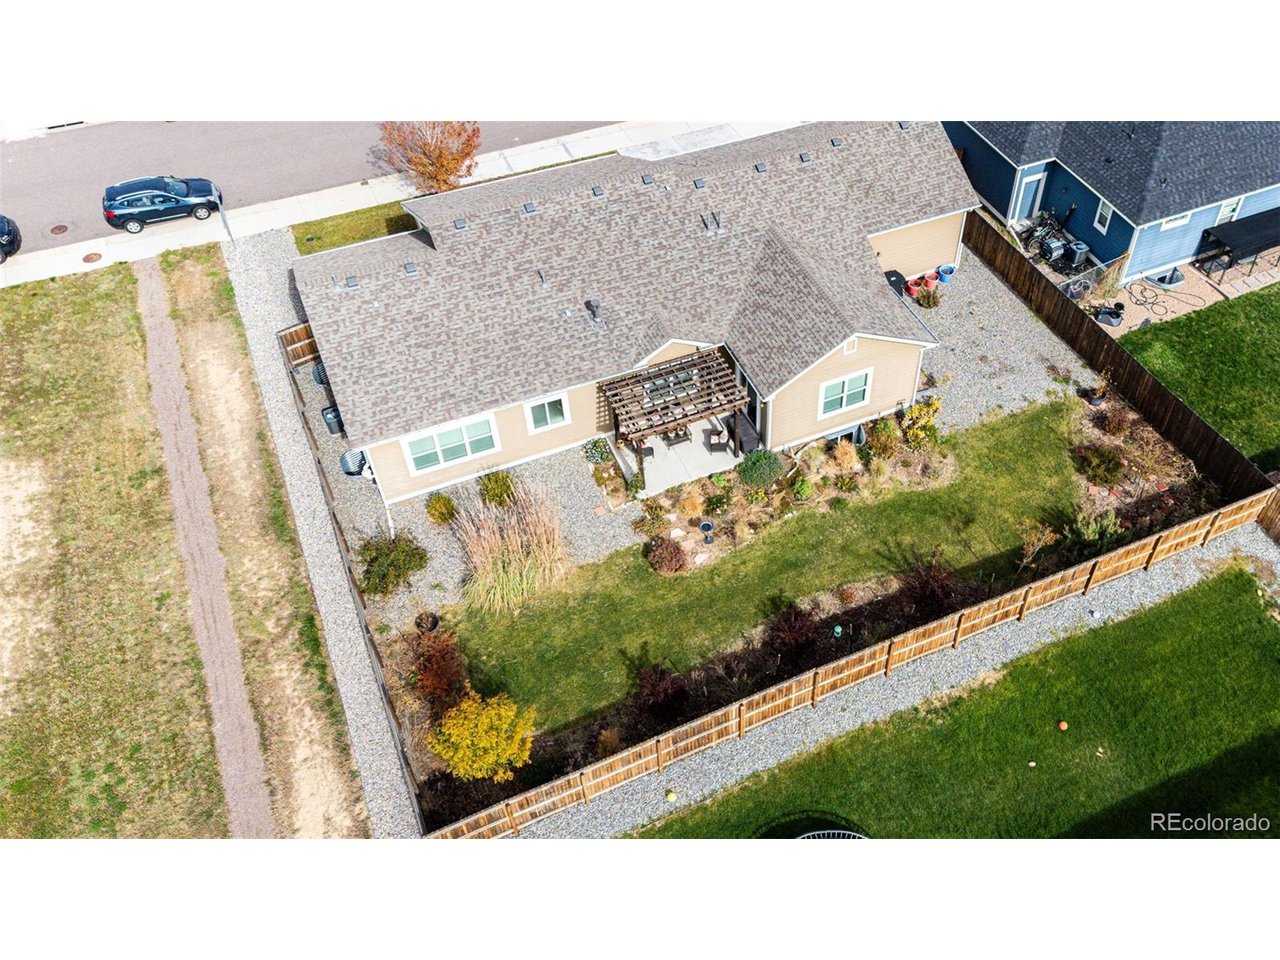
Property photo 1
Property photo 2
Property photo 3
Property photo 4
Property photo 5
3 Beds
3 Baths
1,680 sqft

$560,000

56274 E 24th Ave, Strasburg CO, 80136

Price per sqft$333.33
Built in2020
Property size1,680 sqft
Property typeResidential
Courtesy of Country Rose Realty, Sharlyn Rose Listing Contact: [email protected],303-916-8512

Overview

Active

Listed Oct 29, 2026

Updated 9 days ago

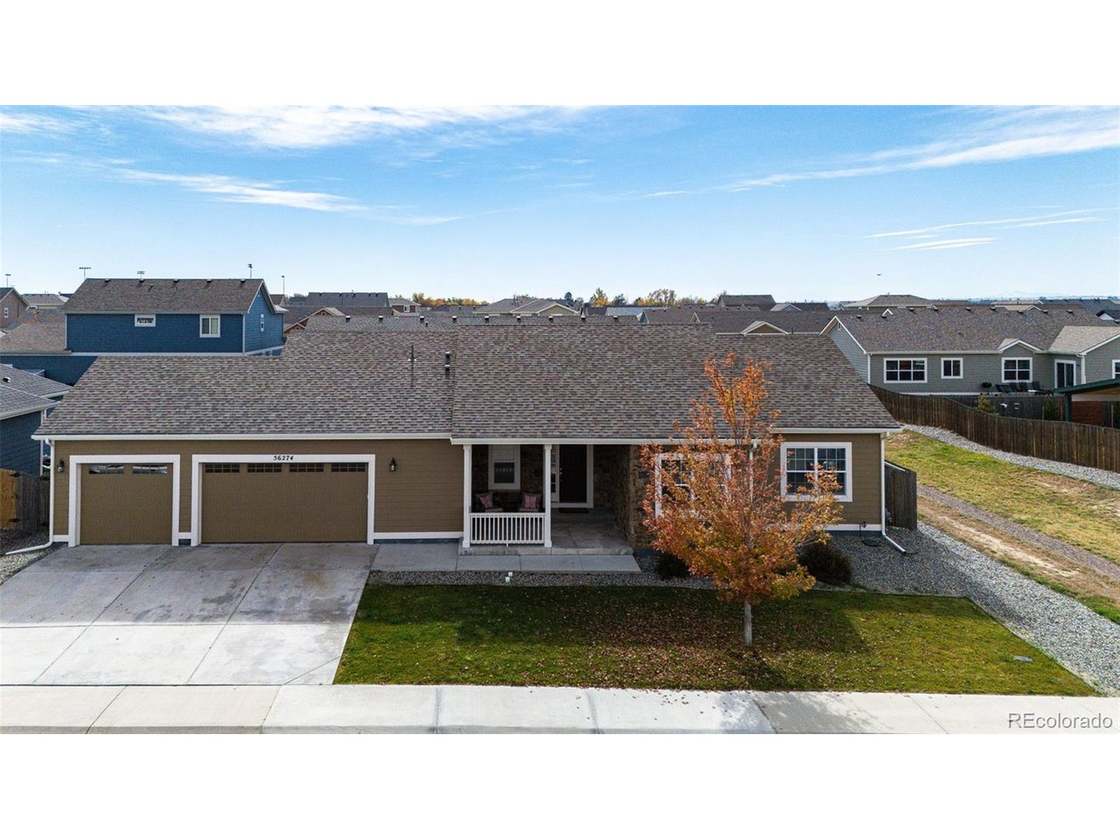
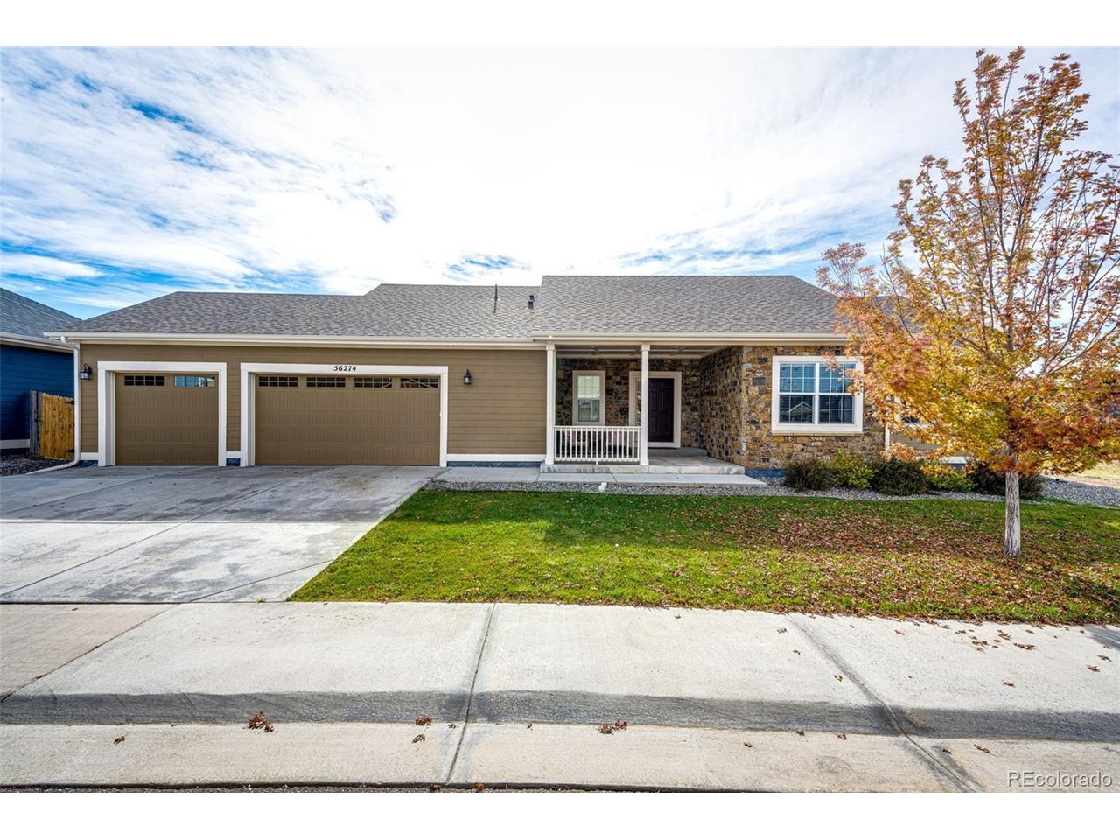
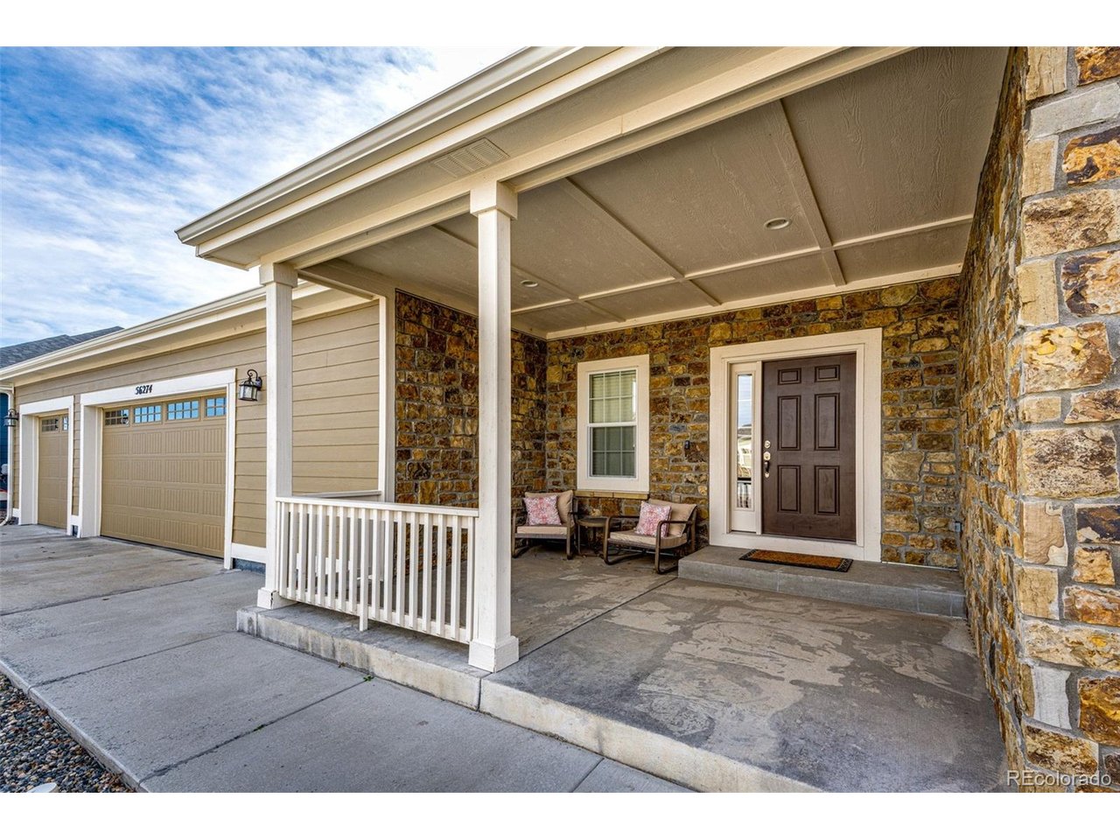
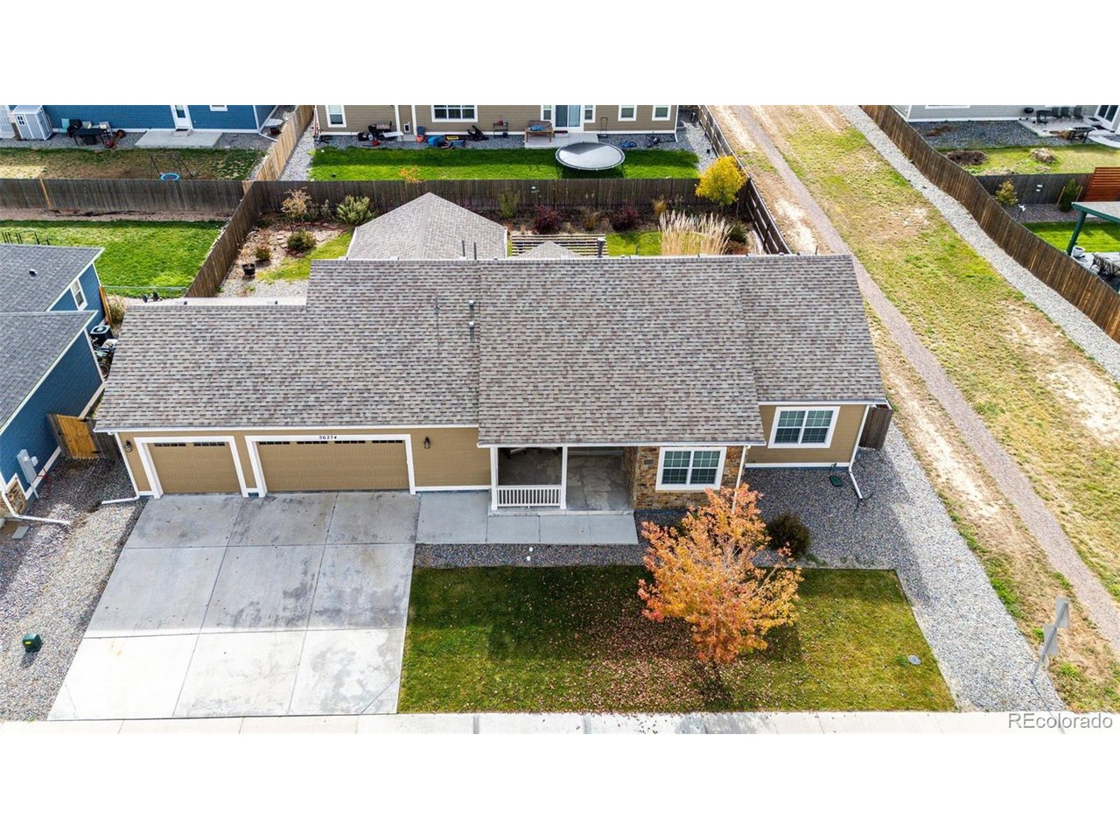
Better than new and loaded with upgrades, this exceptional home was thoughtfully customized during construction in 2021 with high-end finishes and attention to detail throughout. The beautifully appointed kitchen features granite countertops, a gas range, subway tile backsplash, upgraded cabinetry with convenient pull-out shelves, and premium finishes that make both everyday living and entertaining a pleasure. Luxury vinyl plank flooring flows throughout the main living areas, complemented by an inviting fireplace that creates a warm and welcoming atmosphere. The spacious primary suite offers a private retreat with a luxurious five-piece ensuite bath and carefully selected tile, countertop, and fixture upgrades. Outside, you'll discover a true backyard oasis. Designed with pollinator-friendly landscaping, the yard showcases beautiful plants that create a peaceful setting while attracting birds, bees, and butterflies. Front and rear sprinkler systems make maintenance easy, allowing you to enjoy the outdoor space year-round. Additional highlights include durable concrete siding, central air conditioning, a covered front porch, and an oversized garage with extra width and depth that is fully insulated and finished. The roof was replaced in 2023, providing added peace of mind for years to come. The unfinished basement offers a blank canvas ready for your vision, whether you dream of additional living space, a home gym, recreation room, or extra bedrooms. This is a rare opportunity to own a meticulously upgraded home that combines modern comfort, quality craftsmanship, and beautiful outdoor living. Be sure to view the amazing 3D tours.

$3,726/mo

Est. mortgage payment based on a $560,000 home price.

All estimates are provided by Luxury Presence for informational purposes only. Actual amounts may vary.

Additional information

MLS® ID
3502391

Interior Features

Bedrooms
3
Bathrooms
3
Fireplace
Yes
Cooling
Yes
Heating
Yes
Basement
No

Exterior Features

Lot Size
0.21 Acres

Other Property Details

Taxes
$3,035
Tax Frequency
Annually
Association Fee Frequency
Monthly
Garage
Yes
MLS provider logo

Listings courtesy of Information and Real Estate Services, LLC (IRES) as distributed by MLS GRID

All information deemed reliable but not guaranteed and should be independently verified. All properties are subject to prior sale, change or withdrawal. Neither listing broker(s) nor Kristi Clary shall be responsible for any typographical errors, misinformation, misprints and shall be held totally harmless. Properties displayed may be listed or sold by various participants in the MLS. 

Based on information submitted to the MLS GRID as of 4:06 AM UTC on 10/30/2026. All data is obtained from various sources and may not have been verified by broker or MLS GRID. Supplied Open House Information is subject to change without notice. All information should be independently reviewed and verified for accuracy. Properties may or may not be listed by the office/agent presenting the information.

©2026 Information and Real Estate Services, LLC (IRES). All rights reserved.

DMCA Notice 

Powered by Luxury Presence