Property photo 1
Property photo 2
Property photo 3
Property photo 4
Property photo 5
2 Beds
2 Baths
1,247 sqft

$350,000

3141 S Tamarac Dr 301F, Denver CO, 80231

Price per sqft$280.67
Built in1978
Property size1,247 sqft
Property typeCondominium
Courtesy of MB Metro Real Estate Group, Brandon Espino Listing Contact: [email protected],719-679-2941

Overview

Active

Listed Nov 2, 2026

Updated 6 days ago

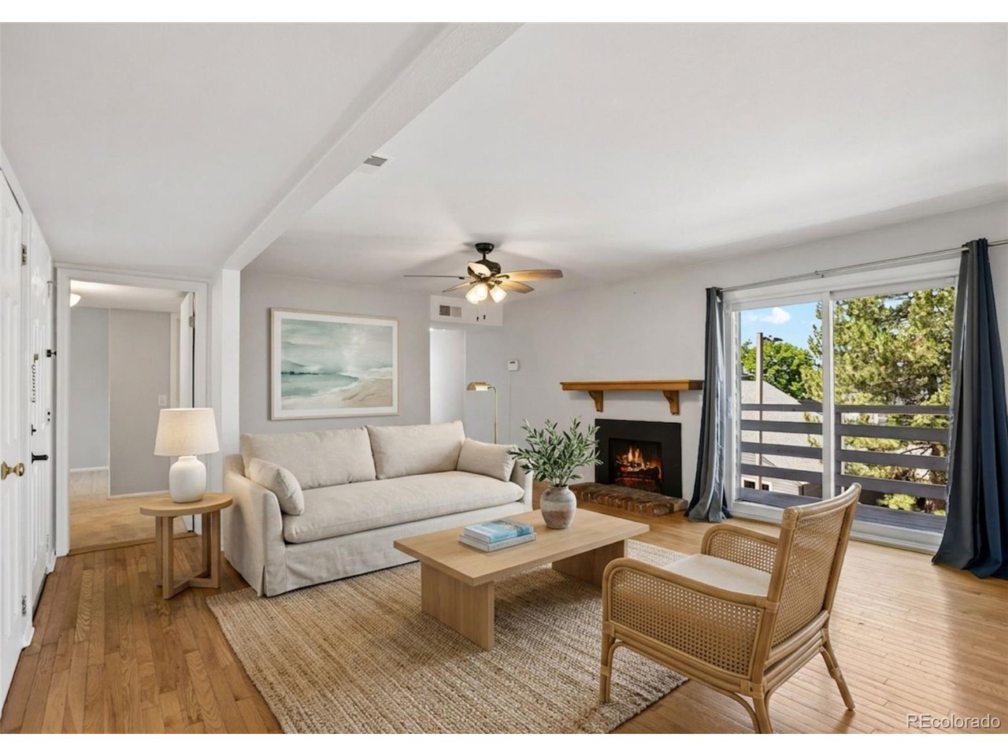
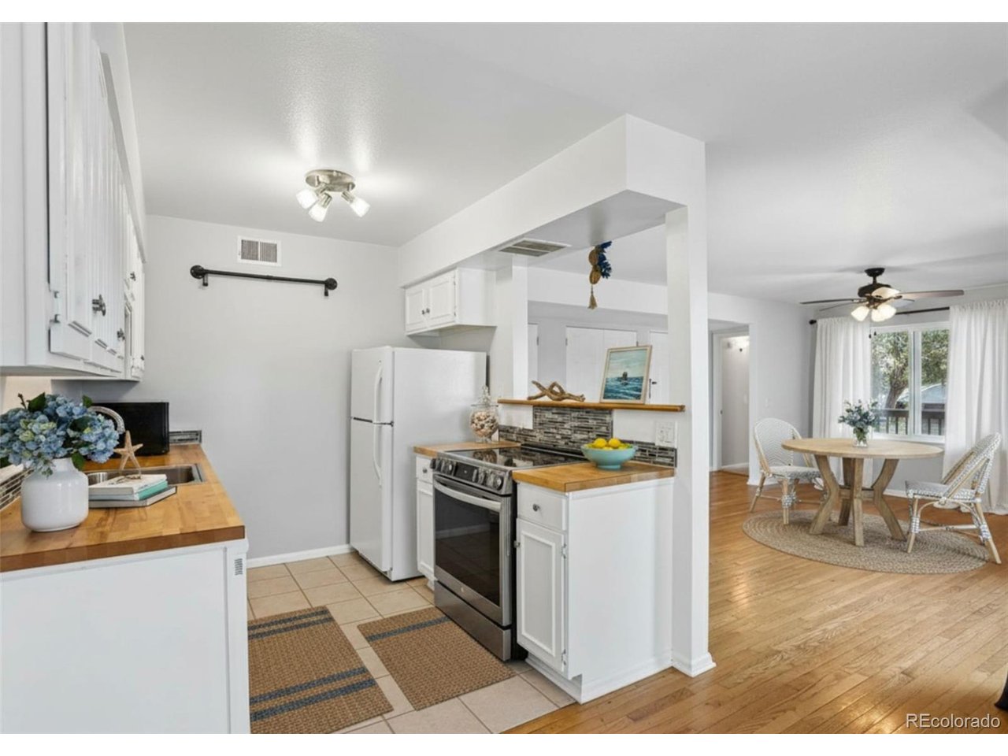
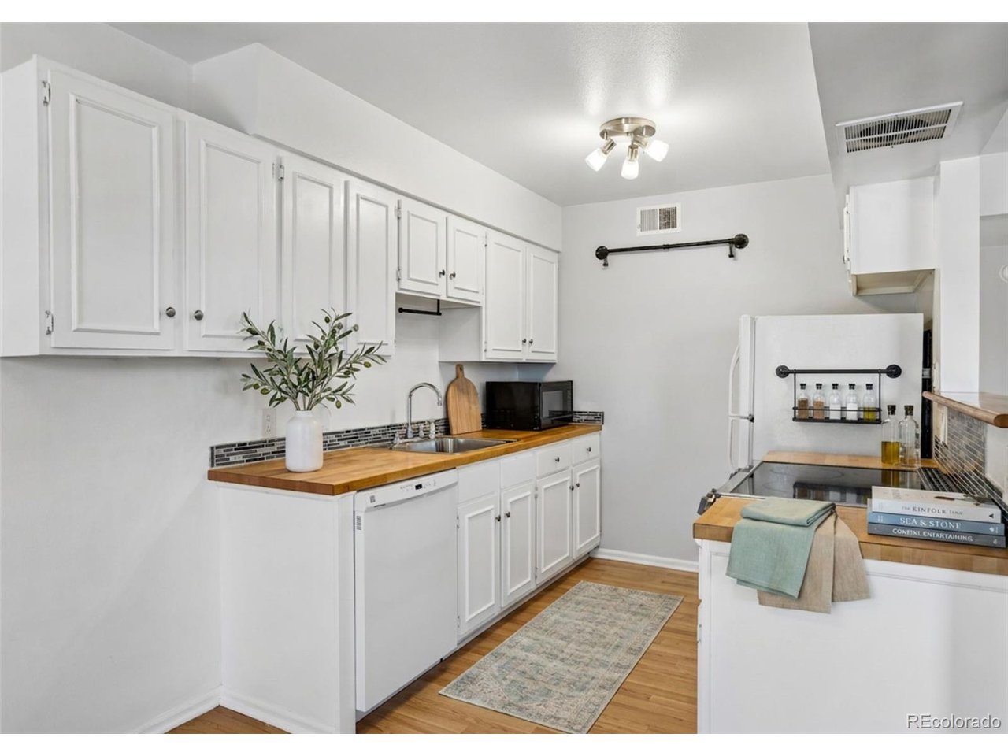
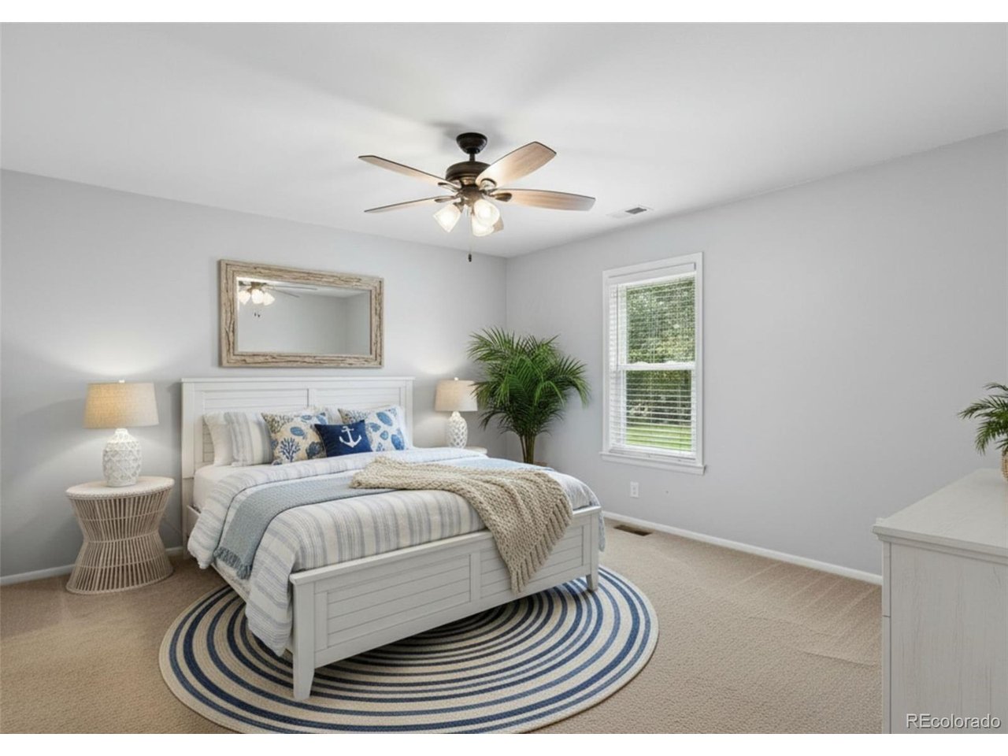
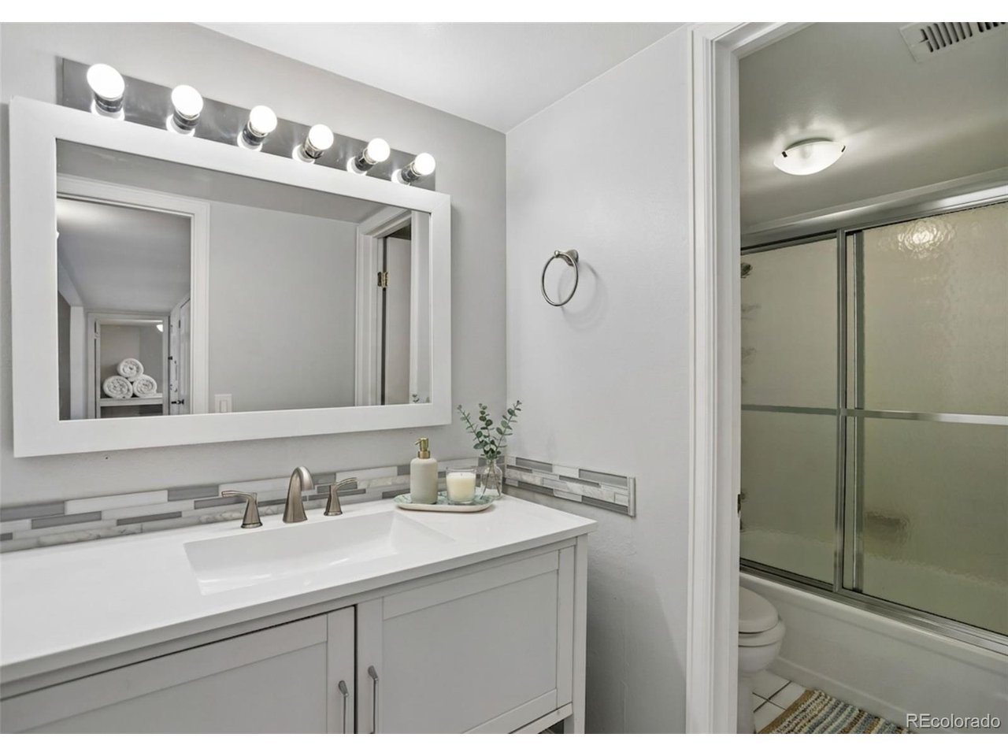
Top-floor living, two parking spaces, and a resort-style community, all minutes from Cherry Creek Reservoir and Downtown. Unit F301 at Shadow Wood is the rare Denver condo that solves the three things buyers complain about most: stairs, parking, and noise. With no stairs inside, a covered carport plus a reserved space right outside, and only one shared wall, this home lives more like a private retreat than a condo. Step through the covered entry and the space opens up. Hardwood floors run under a wood-burning fireplace in the living room, oversized windows pull in natural light across the dining area, and the kitchen pairs butcher block counters with refinished cabinets and a full appliance package. A flexible office/den gives you a real work-from-home room, a home gym, or a guest space, your call. Both bedrooms have walk-in closets. The primary suite adds an updated vanity and its own full bath, while the second bedroom sits beside the second full bath and the in-unit laundry (washer and dryer stay). Central A/C keeps summers easy, and the covered patio with mountain views is where you'll end most evenings. The community does the heavy lifting on lifestyle: clubhouse, fitness center, indoor and outdoor pools, sauna, tennis courts, and direct trail access, with James A. Bible Park and the High Line Canal Trail around the corner. Grocery, dining, light rail, and I-25 are all within minutes, and the HOA covers insurance, structure, grounds, snow, and trash so your weekends stay yours. Low maintenance, high livability, and a location that works for every commute. Schedule your showing today.

$2,329/mo

Est. mortgage payment based on a $350,000 home price.

All estimates are provided by Luxury Presence for informational purposes only. Actual amounts may vary.

Additional information

MLS® ID
2077688

Interior Features

Bedrooms
2
Bathrooms
2
Fireplace
Yes
Cooling
Yes
Heating
Yes
Basement
No

Other Property Details

Taxes
$1,753
Tax Frequency
Annually
Association Fee Frequency
Monthly
Garage
Yes
View
Yes
MLS provider logo

Listings courtesy of Information and Real Estate Services, LLC (IRES) as distributed by MLS GRID

All information deemed reliable but not guaranteed and should be independently verified. All properties are subject to prior sale, change or withdrawal. Neither listing broker(s) nor Kristi Clary shall be responsible for any typographical errors, misinformation, misprints and shall be held totally harmless. Properties displayed may be listed or sold by various participants in the MLS. 

Based on information submitted to the MLS GRID as of 4:41 AM UTC on 11/3/2026. All data is obtained from various sources and may not have been verified by broker or MLS GRID. Supplied Open House Information is subject to change without notice. All information should be independently reviewed and verified for accuracy. Properties may or may not be listed by the office/agent presenting the information.

©2026 Information and Real Estate Services, LLC (IRES). All rights reserved.

DMCA Notice 

Powered by Luxury Presence