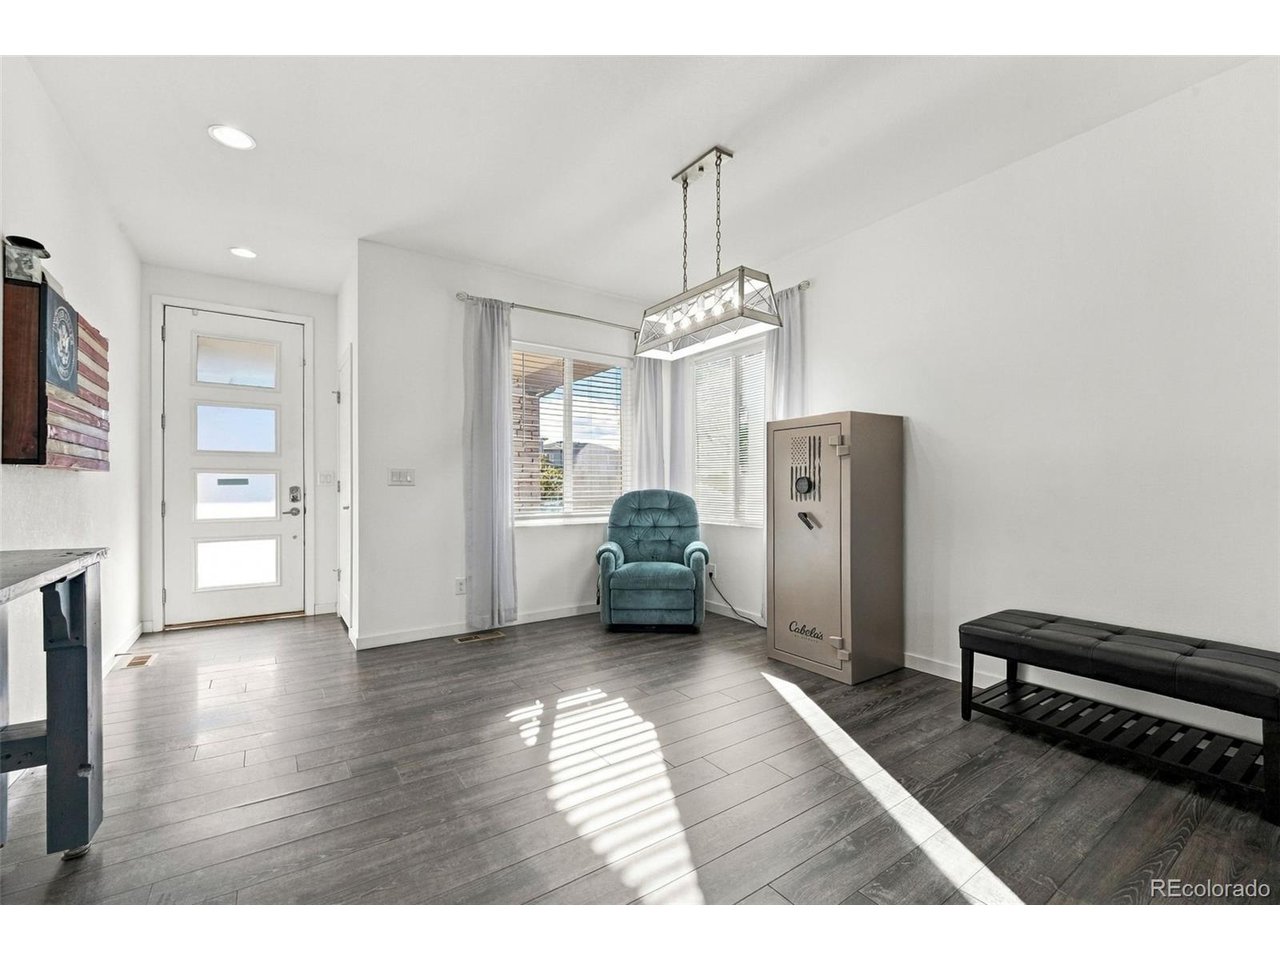
Property photo 1
Property photo 2
Property photo 3
Property photo 4
Property photo 5
3 Beds
3 Baths
1,841 sqft

$399,900

11061 Richfield Cir, Commerce City CO, 80022

Price per sqft$217.22
Built in2016
Property size1,841 sqft
Property typeResidential
Courtesy of Compass - Denver, Andrew Rich Listing Contact: [email protected],720-597-1183

Overview

Active

Listed Nov 5, 2026

Updated 14h ago

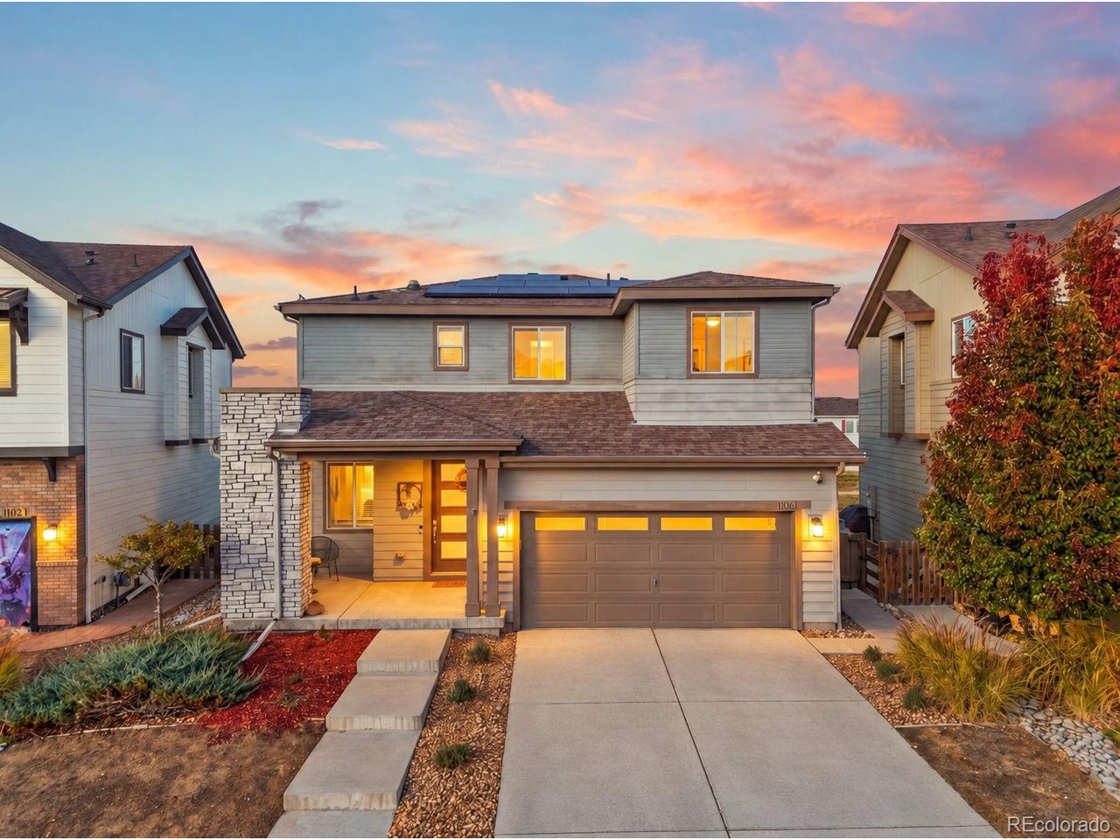
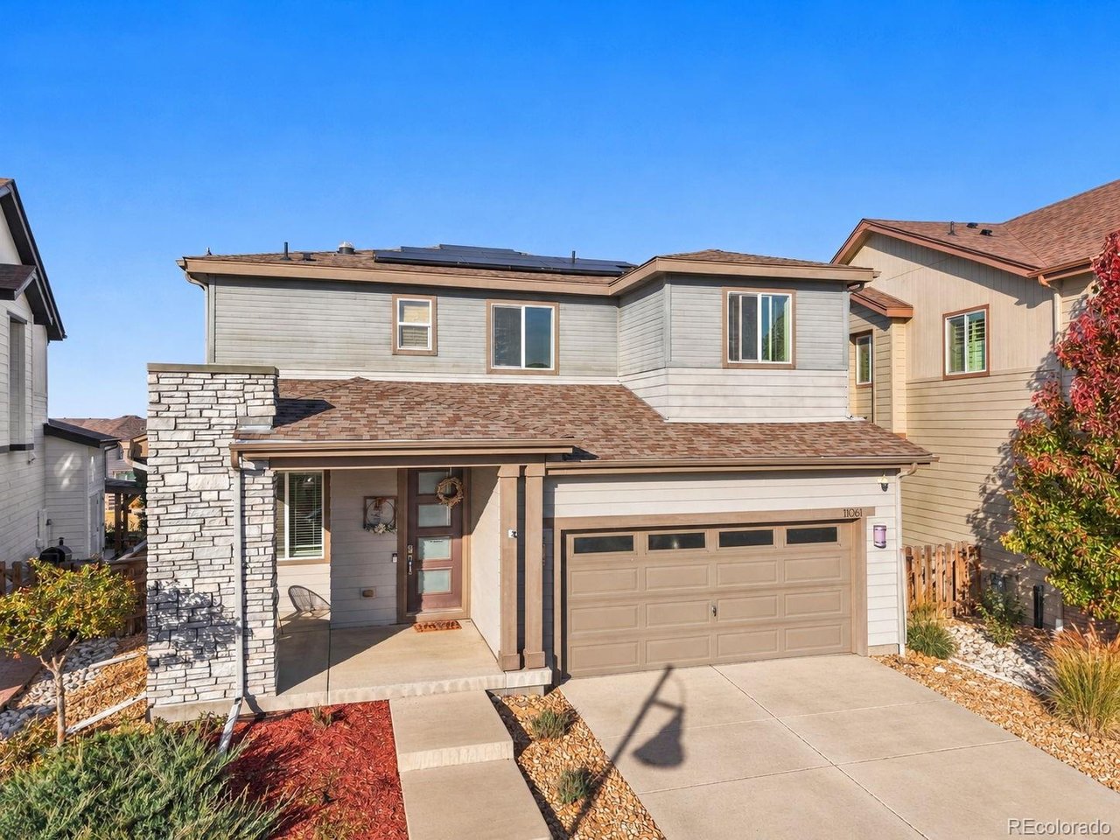
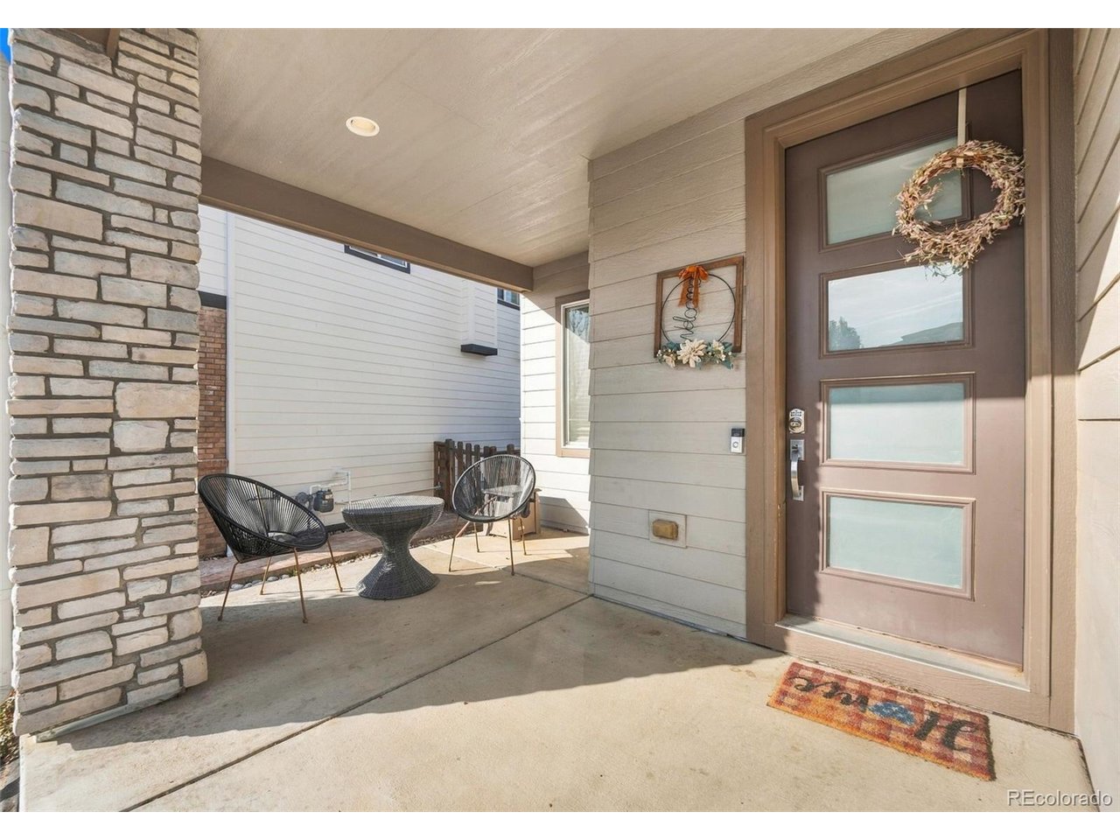
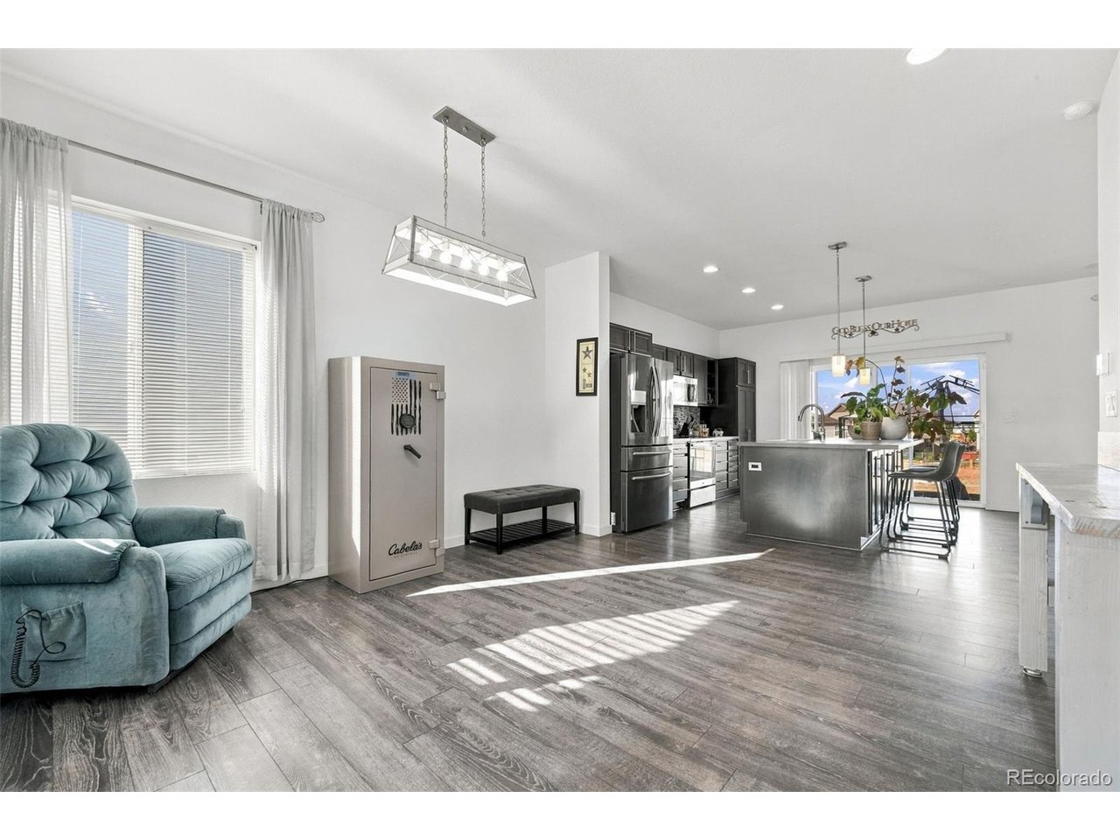
An incredible opportunity in the desirable Reunion community! This 2016-built, two-story home offers 3 bedrooms, 3 bathrooms, and 1,841 finished square feet, situated on a lot backing directly to open space with no rear neighbors! Featuring OWNED SOLAR PANELS, this home offers the added benefit of energy efficiency and potential utility savings. Upon entering, you're welcomed by a bright, open floor plan that seamlessly connects the kitchen, dining, and living areas. The updated kitchen features stainless steel appliances, an oversized island with additional seating, and generous counter space, making it ideal for both everyday living and entertaining. Upstairs, you'll find all three bedrooms along with a versatile loft, perfect for a home office, additional living area, or entertainment space. The 534-square-foot unfinished basement offers plenty of possibilities for future expansion or storage. Step into the backyard and enjoy the patio with pergola, overlooking the open space and offering a peaceful setting with no homes directly behind you. A backyard storage shed provides additional convenience. Located in the sought-after Reunion community, residents enjoy access to parks, trails, a recreation center, and community pool. Conveniently situated near shopping, dining, E-470, I-76, and Denver International Airport. Don't miss this opportunity to own a home with open-space views, owned solar panels, and room to make it your own! ASSUMABLE LOAN is available with minimal down!

$2,661/mo

Est. mortgage payment based on a $399,900 home price.

All estimates are provided by Luxury Presence for informational purposes only. Actual amounts may vary.

Additional information

MLS® ID
5615322

Interior Features

Bedrooms
3
Bathrooms
3
Cooling
Yes
Heating
Yes
Basement
Yes

Exterior Features

Lot Size
0.11 Acres

Other Property Details

Taxes
$6,855
Tax Frequency
Annually
Association Fee Frequency
Quarterly
Garage
Yes
MLS provider logo

Listings courtesy of Information and Real Estate Services, LLC (IRES) as distributed by MLS GRID

All information deemed reliable but not guaranteed and should be independently verified. All properties are subject to prior sale, change or withdrawal. Neither listing broker(s) nor Kristi Clary shall be responsible for any typographical errors, misinformation, misprints and shall be held totally harmless. Properties displayed may be listed or sold by various participants in the MLS. 

Based on information submitted to the MLS GRID as of 4:16 AM UTC on 11/8/2026. All data is obtained from various sources and may not have been verified by broker or MLS GRID. Supplied Open House Information is subject to change without notice. All information should be independently reviewed and verified for accuracy. Properties may or may not be listed by the office/agent presenting the information.

©2026 Information and Real Estate Services, LLC (IRES). All rights reserved.

DMCA Notice 

Powered by Luxury Presence