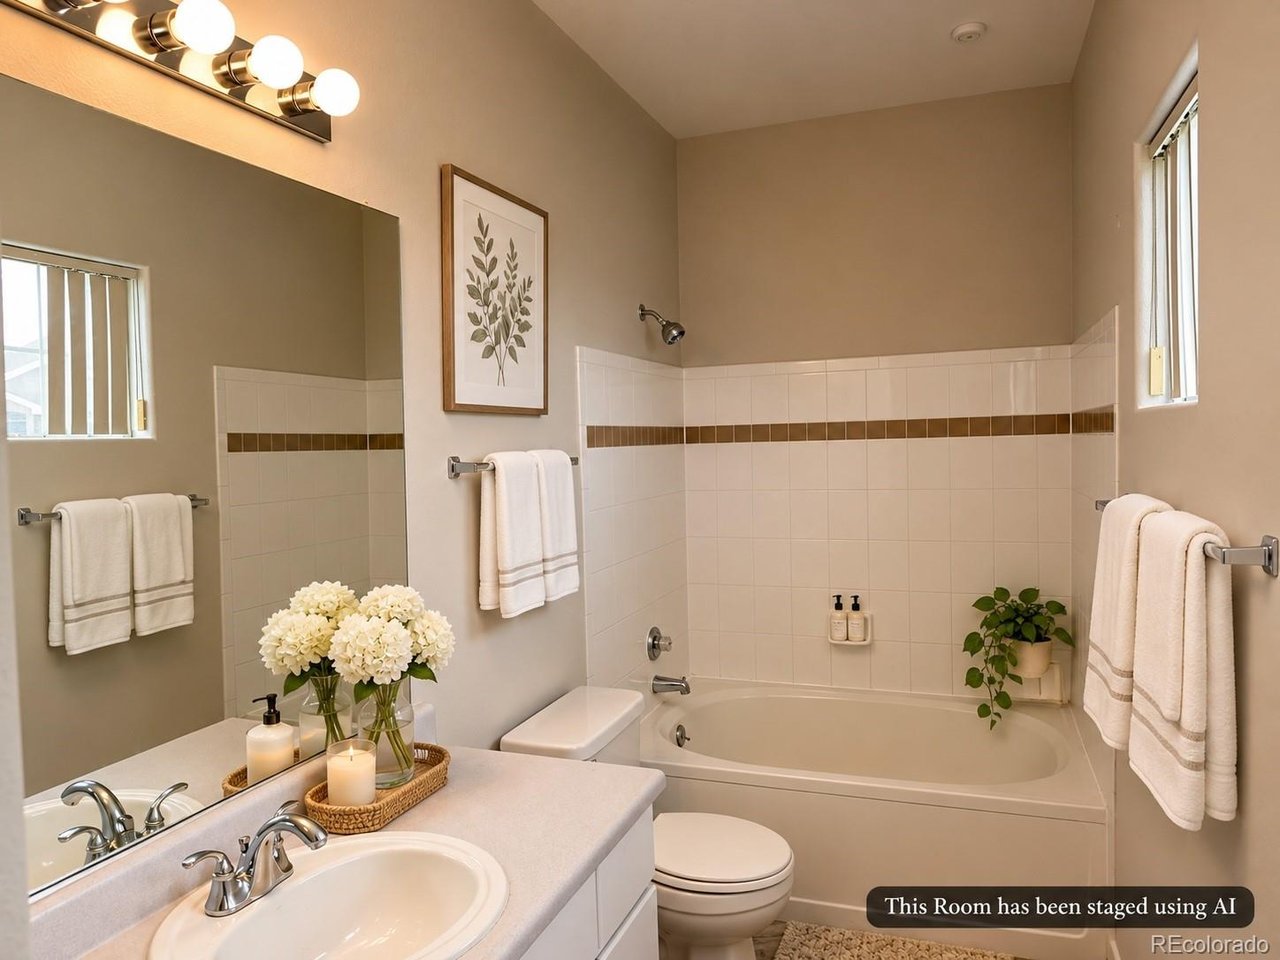
Property photo 1
Property photo 2
Property photo 3
Property photo 4
Property photo 5
2 Beds
2 Baths
1,012 sqft

$320,000

1691 W Canal Cir 1128, Littleton CO, 80120

Price per sqft$316.21
Built in1995
Property size1,012 sqft
Property typeCondominium
Courtesy of Keller Williams Advantage Realty LLC, Nick Evancich Listing Contact: 303-912-6425

Overview

Active

Listed Nov 2, 2026

Updated 5 days ago

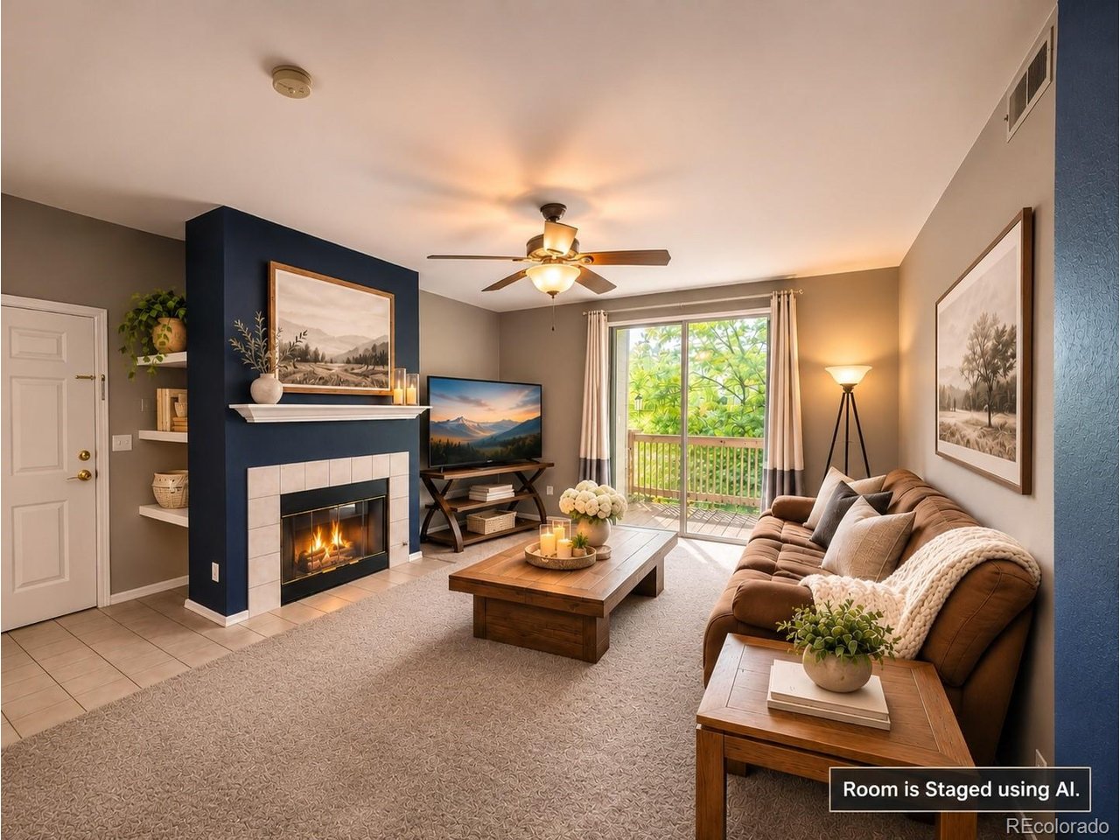
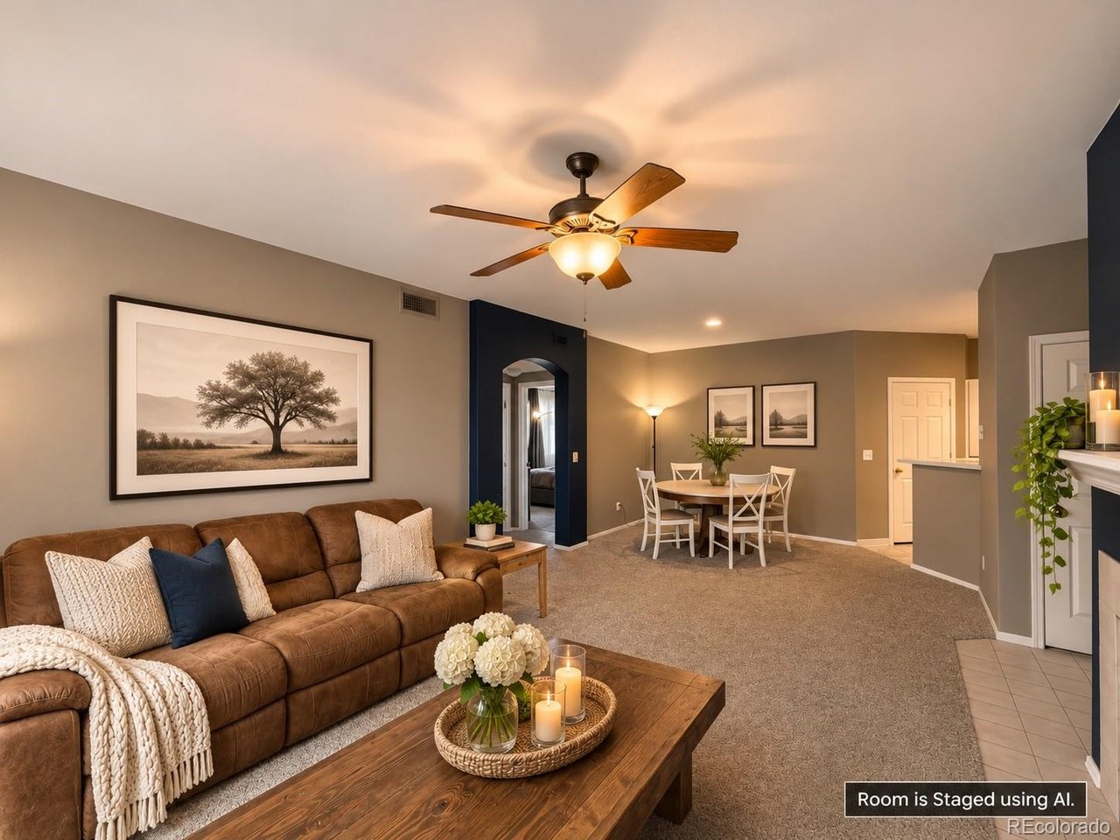
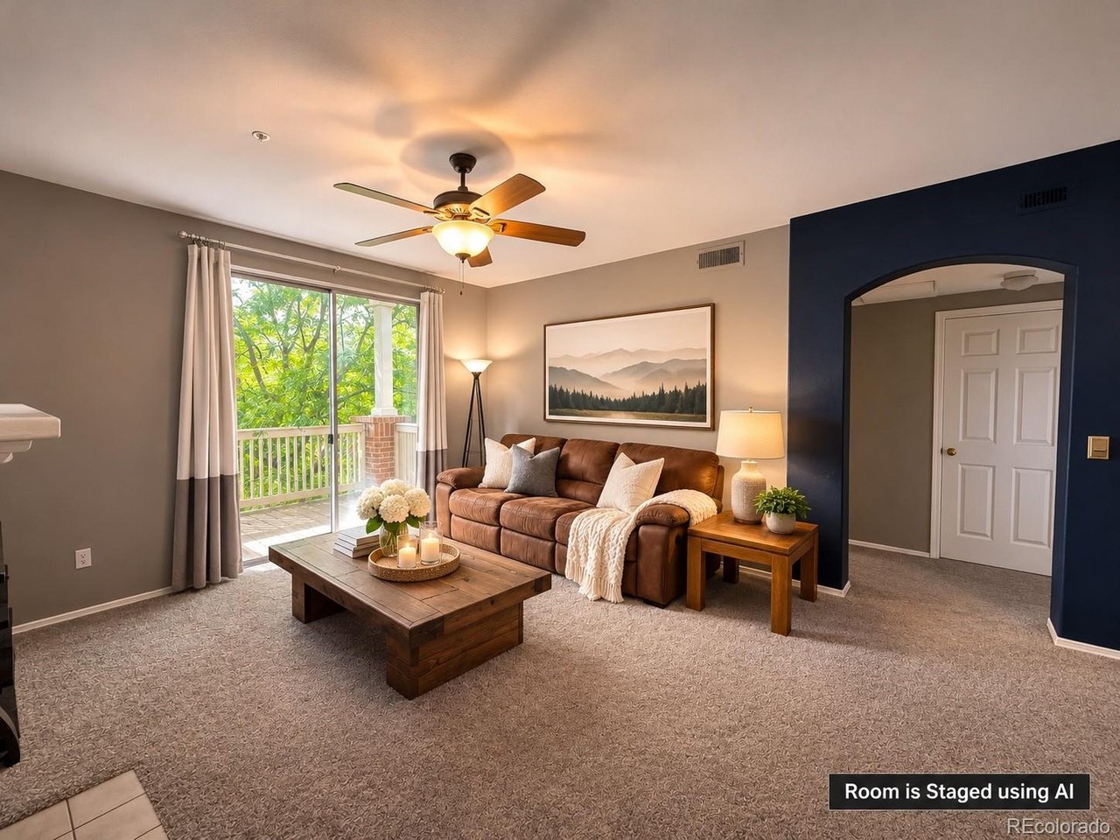
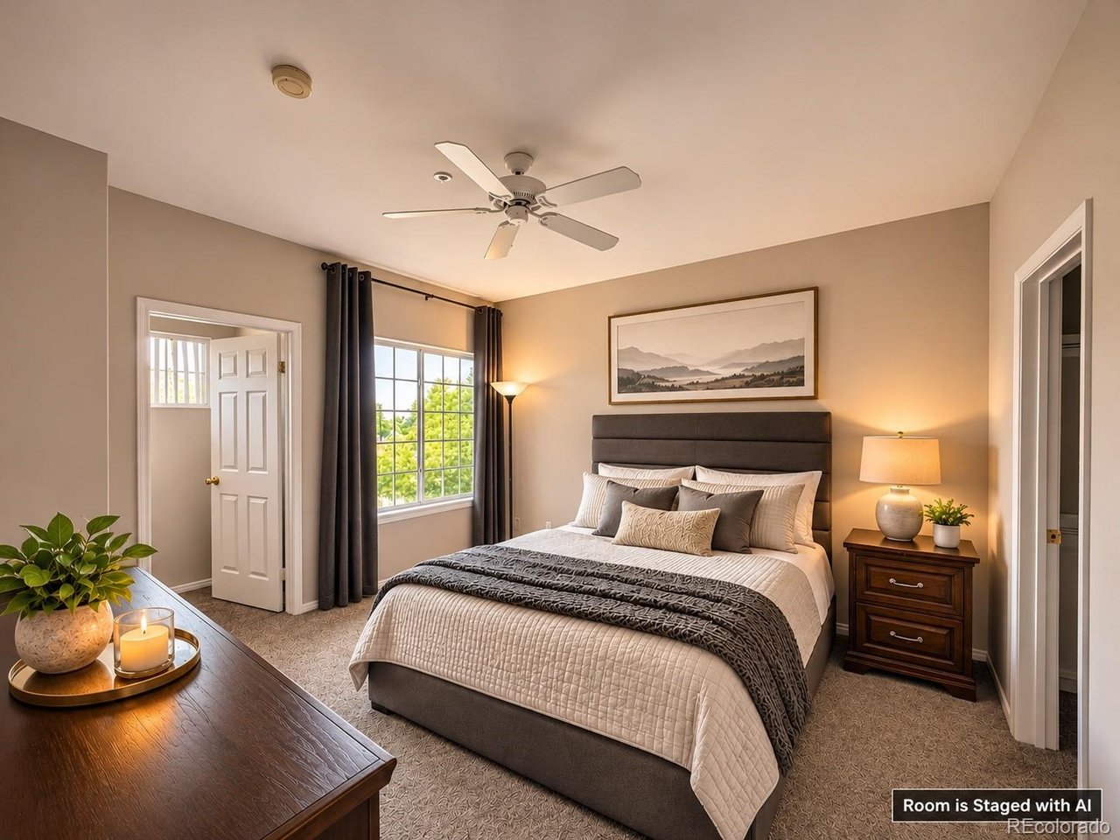
Welcome to the Lock-and-Leave Lifestyle at Southpark! 1691 W Canal Circle #1128, Littleton, CO 80120 Location, convenience, and lifestyle-this one has it all, with even more exciting amenities coming to the area! With Scheels Sporting Goods and Costco planned just around the corner, this is an incredible opportunity to own in one of Littleton's most convenient locations. This inviting 2-bedroom, 2-bath condo features a bright, open floor plan designed for comfortable everyday living. The kitchen offers a convenient dining area and flows seamlessly into the spacious family room, with direct access to a private deck-perfect for relaxing and enjoying those beautiful Colorado evenings. The versatile floor plan is ideal for a small family, guests, or a roommate who could help offset your monthly expenses. You'll also appreciate the convenience of an in-unit laundry room with washer and dryer included, a detached garage (#169), and an additional assigned parking space (#124). And the lifestyle doesn't stop at your front door! Enjoy the community clubhouse, swimming pool, and fitness facility, along with easy access to miles of walking, running, and biking along the scenic High Line Canal Trail. Commuters and outdoor enthusiasts will love the quick access to C-470, putting the Denver Tech Center, shopping, dining, and Colorado's beautiful mountains within easy reach. Low-maintenance living, an outstanding location, and an incredible value-this condo is priced to sell! Don't miss your opportunity to make it yours! Photos have been enhanced using AI. The floorplan, flooring, paint, some furniture which is presently in the unit is actual. All furniture currently in the Unit is included, pictures are not accurate for furniture inclusions.

$2,129/mo

Est. mortgage payment based on a $320,000 home price.

All estimates are provided by Luxury Presence for informational purposes only. Actual amounts may vary.

Additional information

MLS® ID
3063237

Interior Features

Bedrooms
2
Bathrooms
2
Fireplace
Yes
Cooling
Yes
Heating
Yes
Basement
No

Other Property Details

Taxes
$2,640
Tax Frequency
Annually
Association Fee Frequency
Monthly
Garage
Yes
Pets Allowed
Yes
MLS provider logo

Listings courtesy of Information and Real Estate Services, LLC (IRES) as distributed by MLS GRID

All information deemed reliable but not guaranteed and should be independently verified. All properties are subject to prior sale, change or withdrawal. Neither listing broker(s) nor Kristi Clary shall be responsible for any typographical errors, misinformation, misprints and shall be held totally harmless. Properties displayed may be listed or sold by various participants in the MLS. 

Based on information submitted to the MLS GRID as of 4:41 AM UTC on 11/3/2026. All data is obtained from various sources and may not have been verified by broker or MLS GRID. Supplied Open House Information is subject to change without notice. All information should be independently reviewed and verified for accuracy. Properties may or may not be listed by the office/agent presenting the information.

©2026 Information and Real Estate Services, LLC (IRES). All rights reserved.

DMCA Notice 

Powered by Luxury Presence