Property photo 1
Property photo 2
Property photo 3
Property photo 4
Property photo 5
2 Beds
2 Baths
936 sqft

$275,000

2181 S Troy Way 103, Aurora CO, 80014

Price per sqft$293.80
Built in1987
Property size936 sqft
Property typeTownhomes
Courtesy of Strategic Real Estate and Development Services, Holly Worley Listing Contact: [email protected],303-257-8091

Overview

Active

Listed Nov 6, 2026

Updated 20h ago

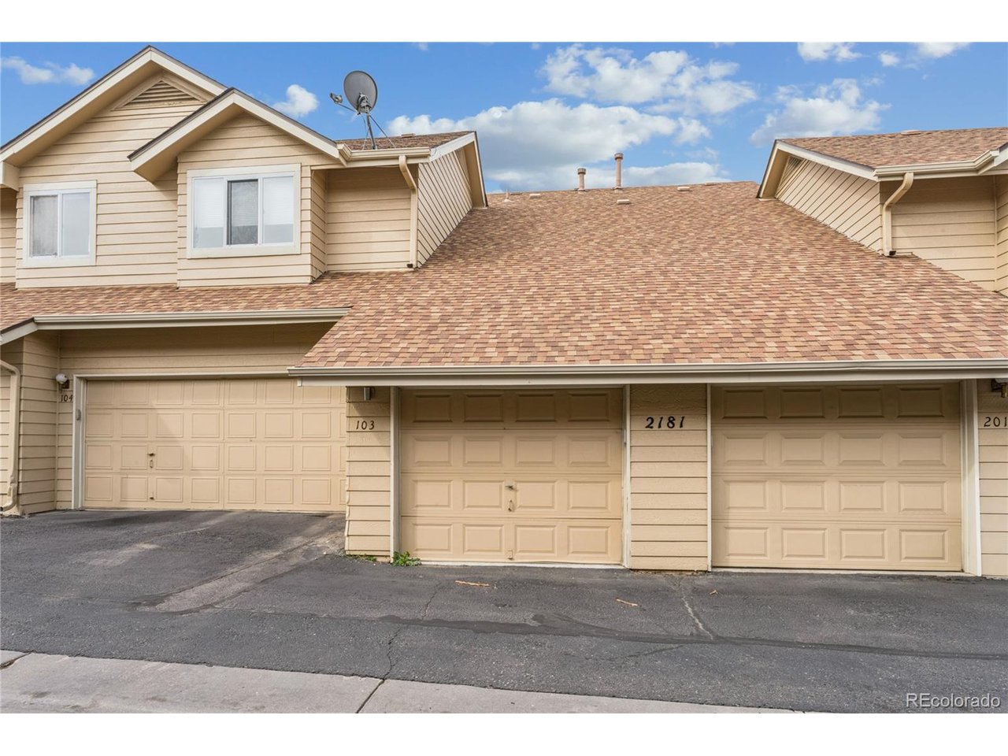
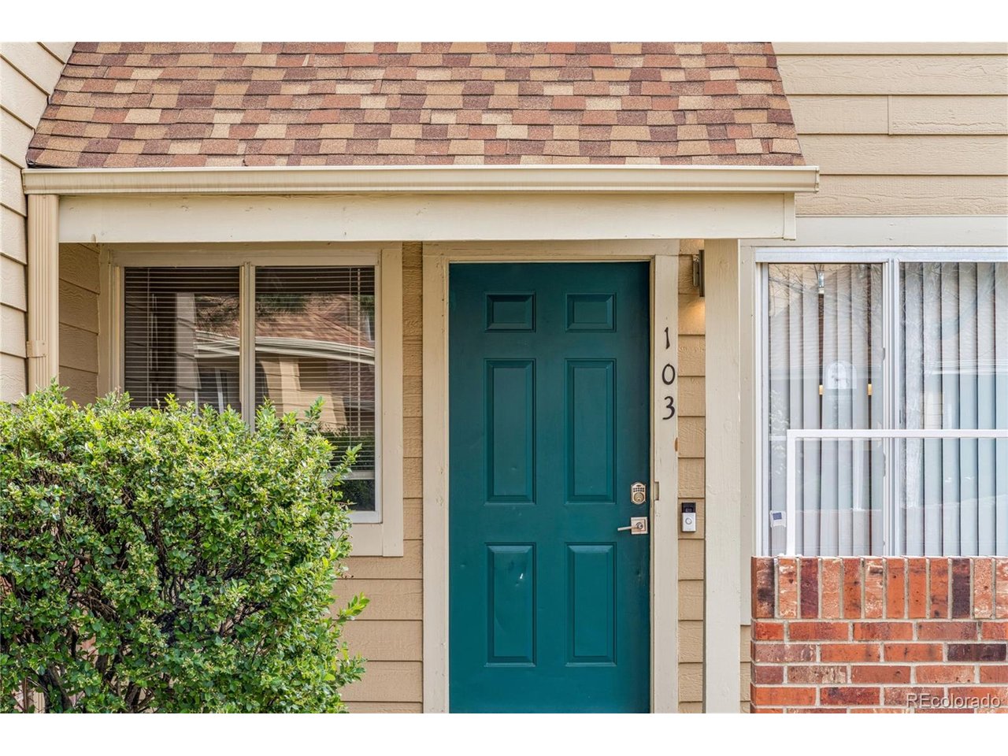
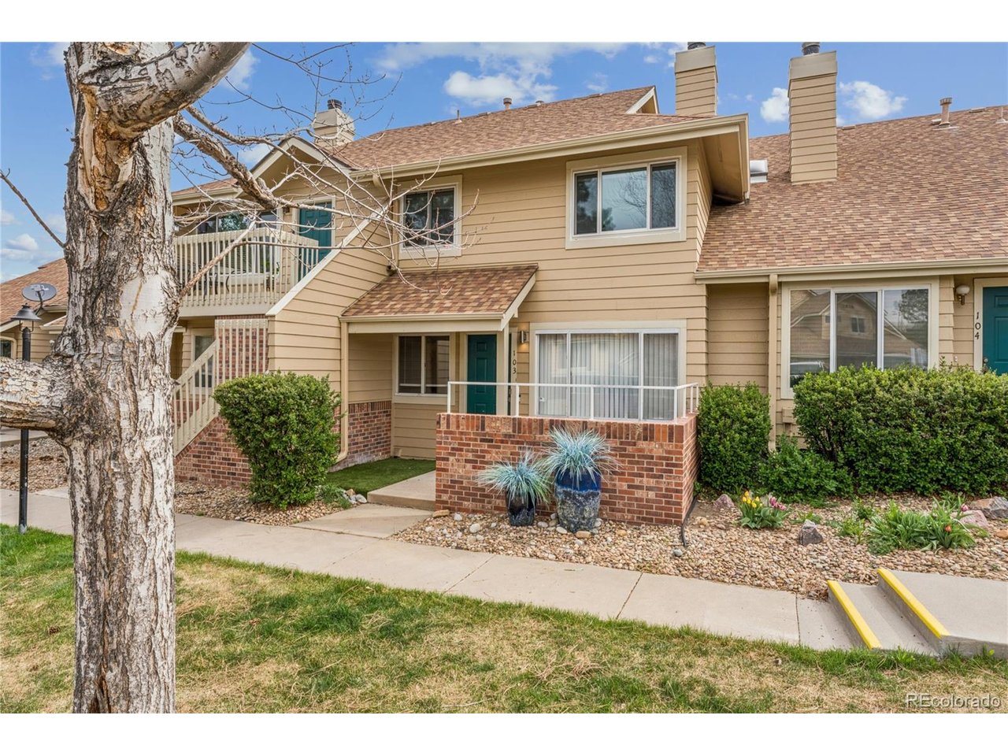
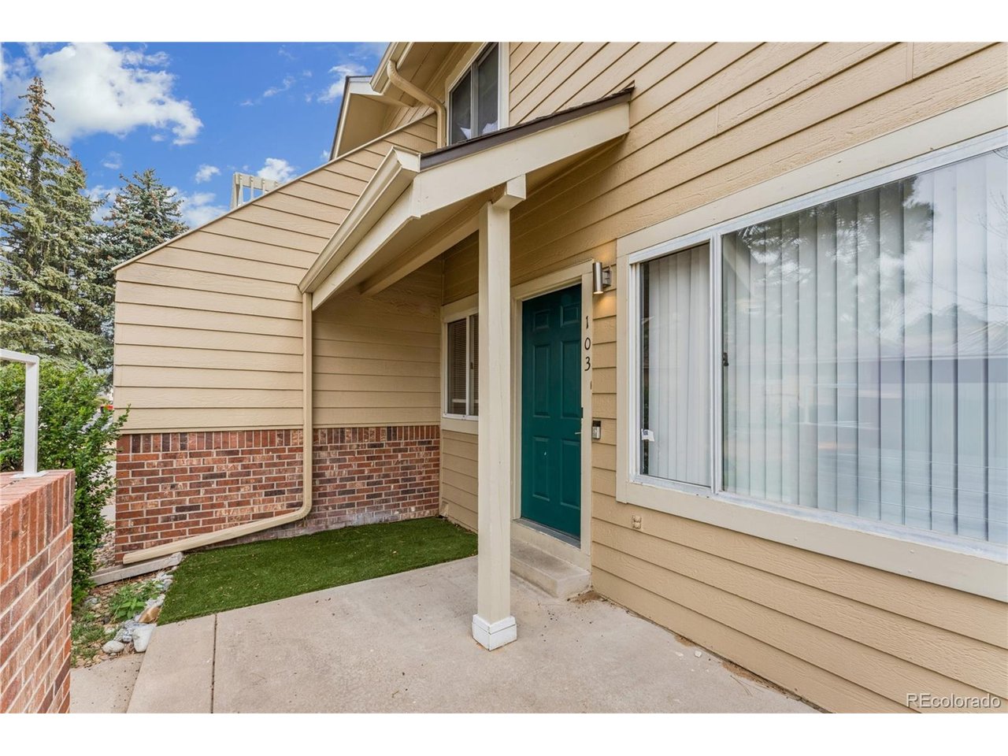
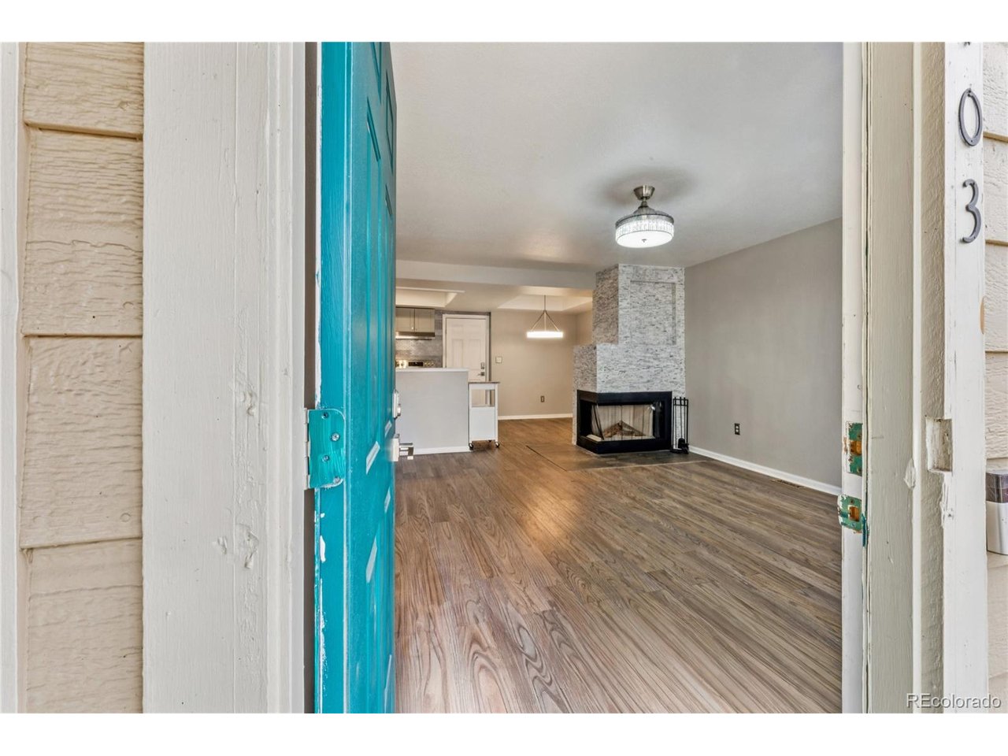
SINGLE-LEVEL LIVING WITH THE CONVENIENCE YOU'VE BEEN LOOKING FOR! If easy, low-maintenance living is on your list, this 2-bedroom, 2-bath Aurora condo deserves a closer look. Freshly painted inside and offering 936 square feet of comfortable living space, this home is move-in ready and designed for everyday convenience-with no stairs to navigate. The bright family room features a cozy gas fireplace, creating a welcoming space to relax or entertain. The kitchen offers newer cabinets, stainless steel appliances, and a convenient dining area just off the main living space. The spacious primary suite includes a private 3/4 bath, while the second bedroom and full bath provide flexibility for guests, a home office, or whatever fits your lifestyle. Convenience continues with the attached one-car garage, providing secure parking and direct access into the kitchen-especially appreciated during Colorado weather. A loft area above the garage adds valuable storage space. Step outside to your private front porch and enjoy direct access to the community greenbelt-perfect for a morning stroll, relaxing with a cup of coffee, or letting the dog out. Residents also enjoy a pool, tennis courts, park, and clubhouse. Whether you're looking for a comfortable first home, downsizing to single-level living, or simply want a low-maintenance lifestyle, this one is worth seeing before it's gone. Come take a fresh look-you may find this is the home you've been waiting for!

$1,830/mo

Est. mortgage payment based on a $275,000 home price.

All estimates are provided by Luxury Presence for informational purposes only. Actual amounts may vary.

Additional information

MLS® ID
7301920

Interior Features

Bedrooms
2
Bathrooms
2
Fireplace
Yes
Cooling
Yes
Heating
Yes
Basement
No

Other Property Details

Taxes
$1,763
Tax Frequency
Annually
Association Fee Frequency
Monthly
Secondary Association Fee
$125
Secondary Association Fee Frequency
Monthly
Garage
Yes
Pets Allowed
Yes
MLS provider logo

Listings courtesy of Information and Real Estate Services, LLC (IRES) as distributed by MLS GRID

All information deemed reliable but not guaranteed and should be independently verified. All properties are subject to prior sale, change or withdrawal. Neither listing broker(s) nor Kristi Clary shall be responsible for any typographical errors, misinformation, misprints and shall be held totally harmless. Properties displayed may be listed or sold by various participants in the MLS. 

Based on information submitted to the MLS GRID as of 5:06 AM UTC on 11/7/2026. All data is obtained from various sources and may not have been verified by broker or MLS GRID. Supplied Open House Information is subject to change without notice. All information should be independently reviewed and verified for accuracy. Properties may or may not be listed by the office/agent presenting the information.

©2026 Information and Real Estate Services, LLC (IRES). All rights reserved.

DMCA Notice 

Powered by Luxury Presence