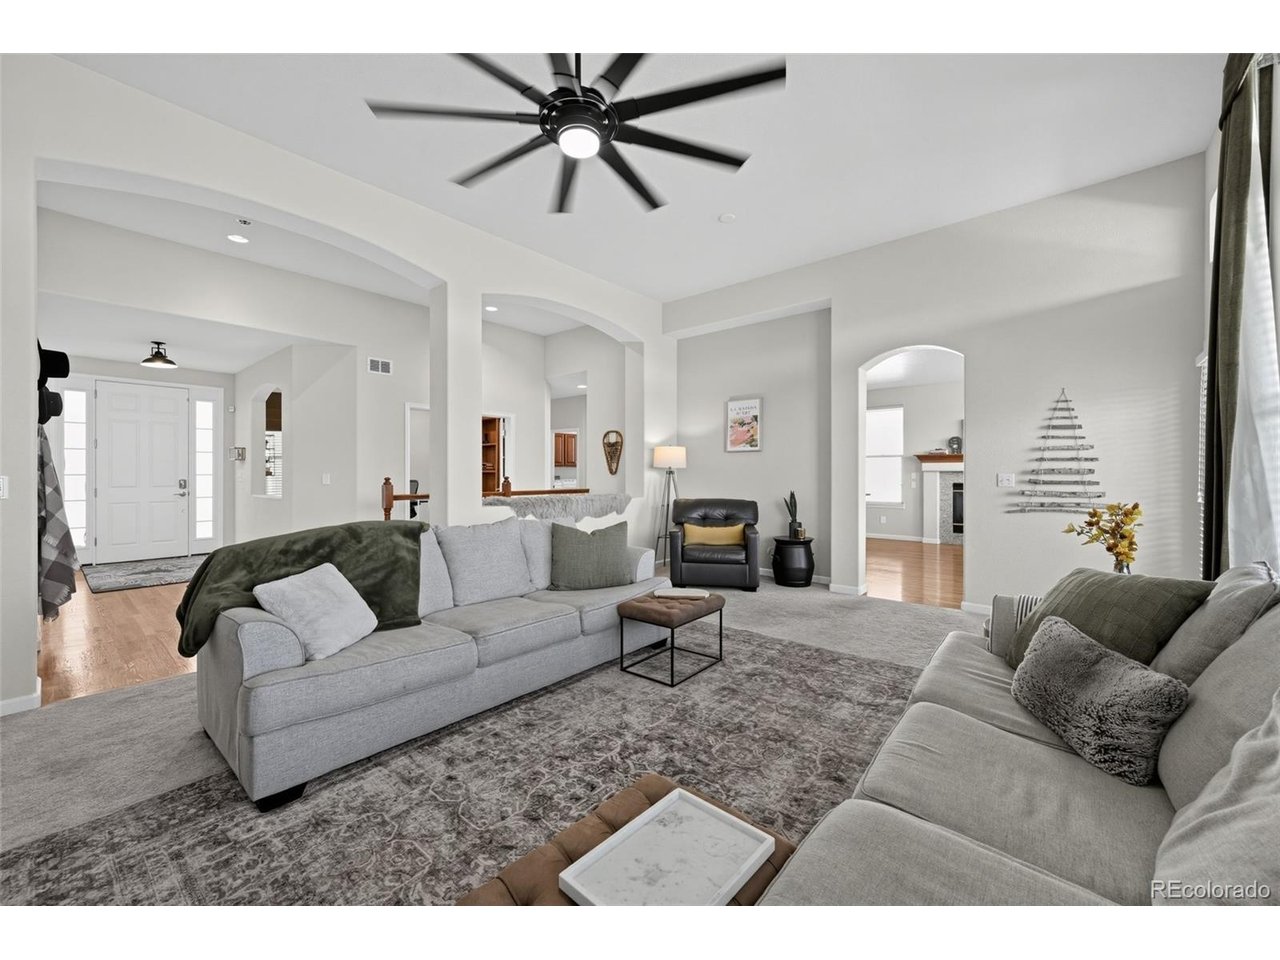
Property photo 1
Property photo 2
Property photo 3
Property photo 4
Property photo 5
4 Beds
3 Baths
3,261 sqft

$739,000

868 Bramblewood Dr, Castle Pines CO, 80108

Price per sqft$226.62
Built in2002
Property size3,261 sqft
Property typeResidential
Courtesy of Trelora Realty, Inc., Trelora Realty Team Listing Contact: [email protected],720-410-6100

Overview

Active

Listed Nov 1, 2026

Updated 6 days ago

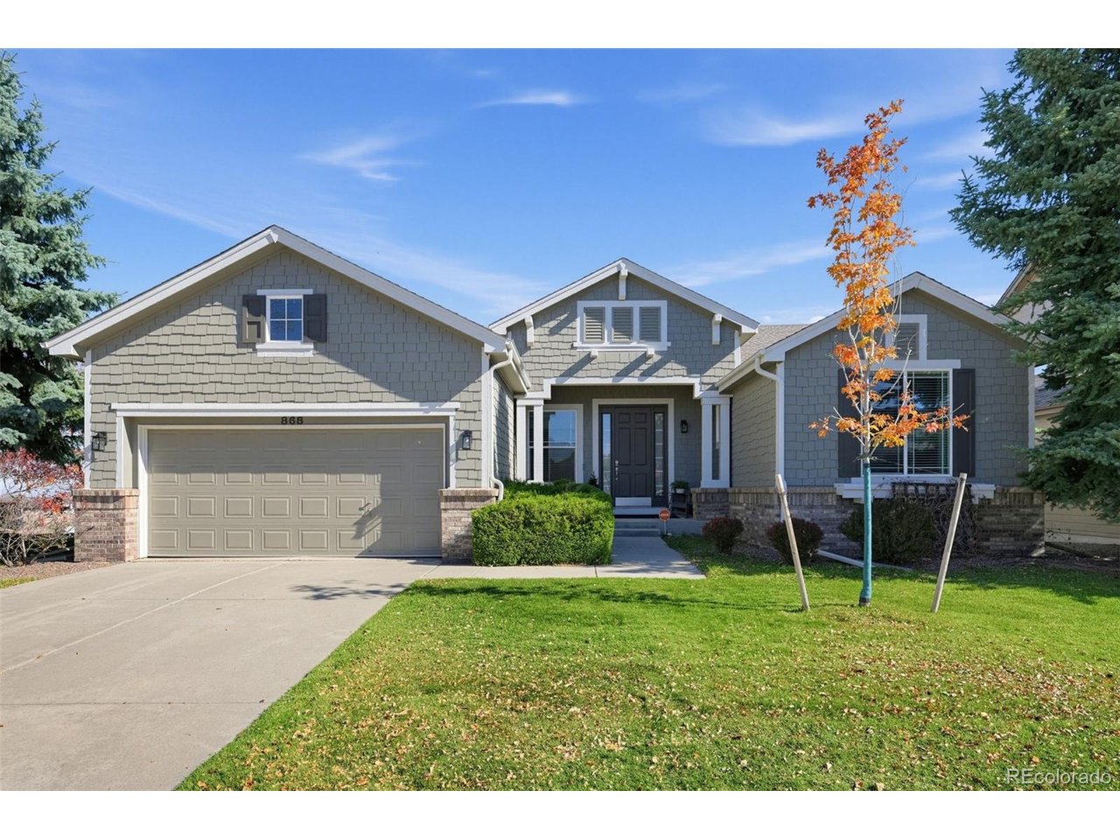
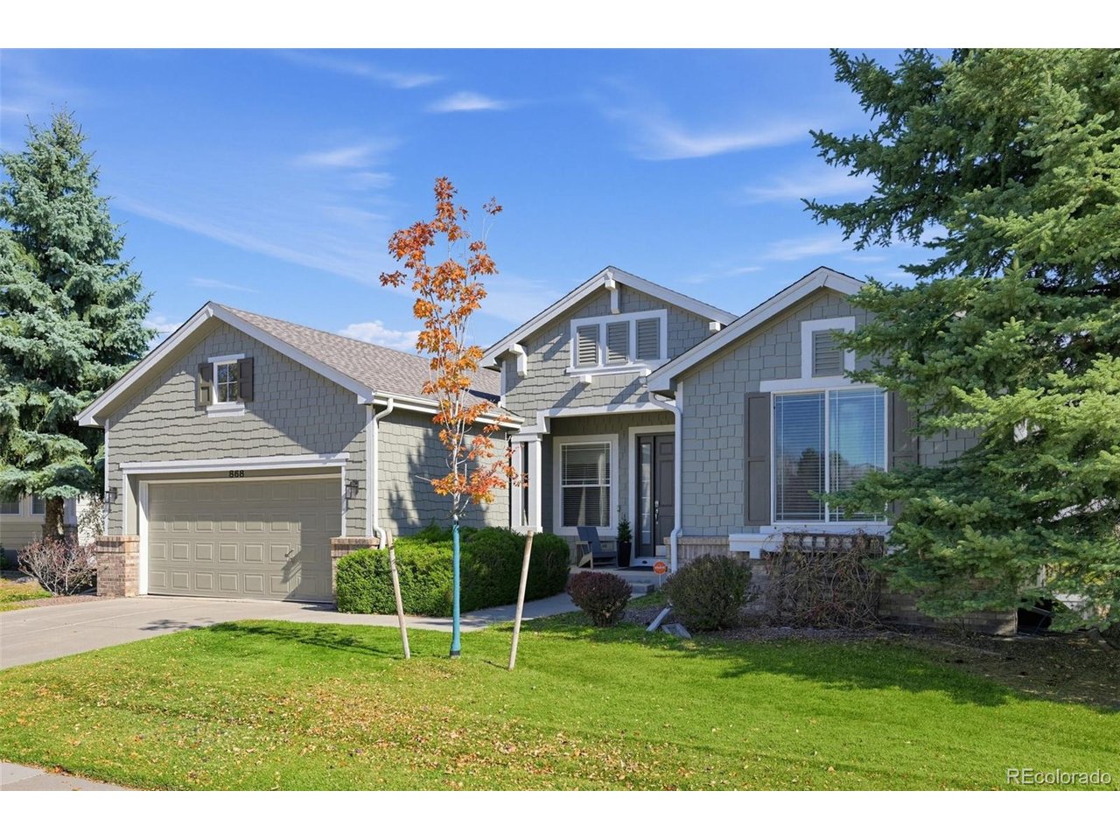
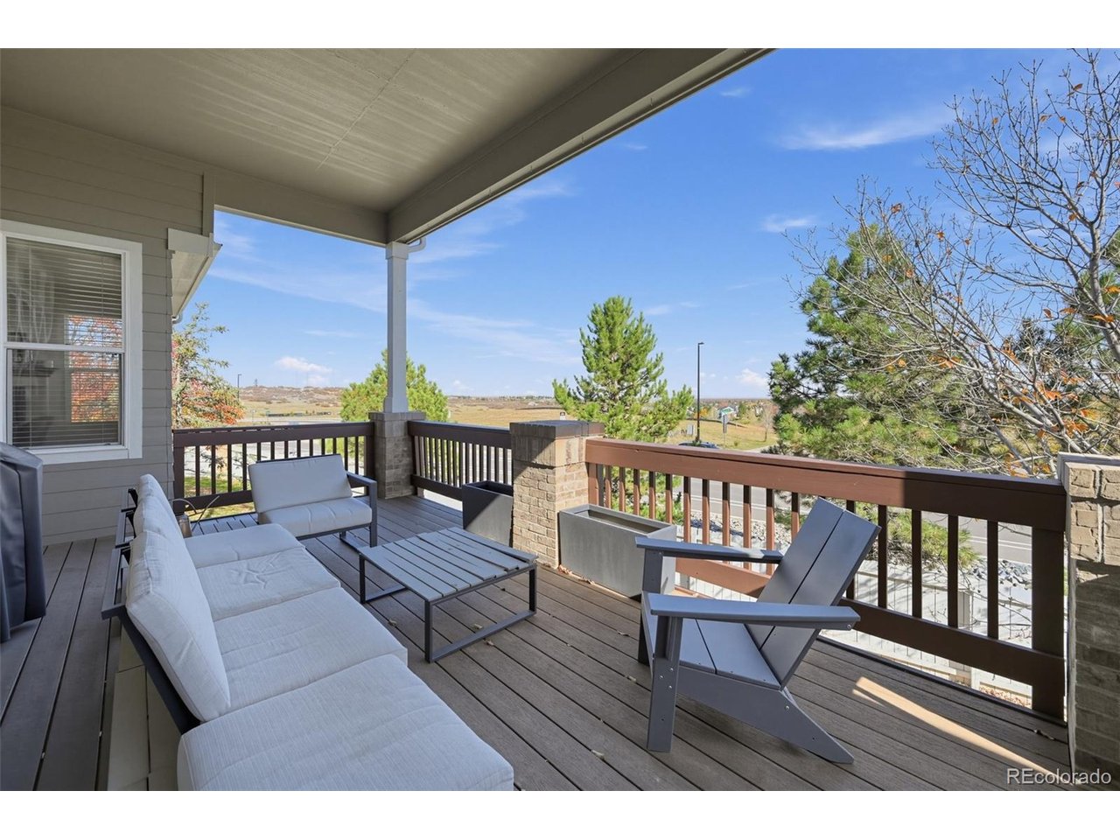
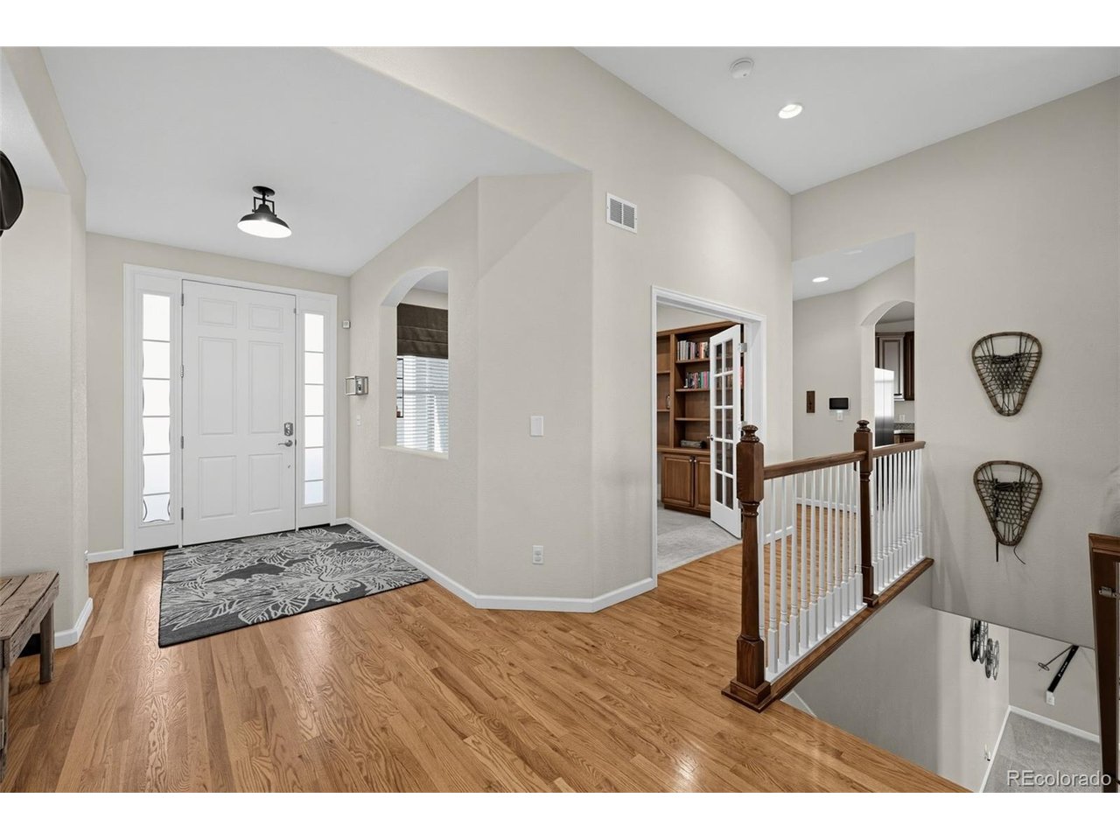
Embrace the pinnacle of low-maintenance luxury in this stunning contemporary ranch home, perfectly positioned on a quiet cul-de-sac. Backing directly to the protected open space of Coyote Ridge Park, this rare property offers unobstructed nature views, trail access, and complete privacy with no neighbors behind. Spanning over 3,200 total square feet, this home delivers true main-level living without sacrificing space. The bright, open main floor features soaring ceilings, a formal dining area, a cozy family room, and a private study with custom built-ins. The kitchen flows seamlessly to a spacious back deck-your front-row seat to peaceful park views. The primary suite and a secondary bedroom provide accessible main-floor retreats. The living space extends into a fully finished walk-out basement. This lower level is an entertainer's dream, boasting a massive recreation room, a separate media room, two additional legal bedrooms, and a 3/4 bath, plus a 290-square-foot storage room. Every major system has been recently upgraded for absolute peace of mind, including a premium Class 4 impact-resistant roof, a high-efficiency furnace, a central AC unit, and a newer water heater. An attached two-car garage provides weather protection. Living here means enjoying a worry-free lifestyle. The premier dual-HOA completely covers exterior maintenance, lawn care, landscaping, irrigation, trash, and winter snow removal right to your door. Residents also gain exclusive access to master community amenities, including the clubhouse, playground, and local pool. Combining standalone privacy with patio home convenience, this Castle Pines gem is completely move-in ready.

$4,917/mo

Est. mortgage payment based on a $739,000 home price.

All estimates are provided by Luxury Presence for informational purposes only. Actual amounts may vary.

Additional information

MLS® ID
6077603

Interior Features

Bedrooms
4
Bathrooms
3
Fireplace
Yes
Cooling
Yes
Heating
Yes
Basement
Yes

Exterior Features

Lot Size
0.18 Acres

Other Property Details

Taxes
$5,112
Tax Frequency
Annually
Association Fee Frequency
Monthly
Secondary Association Fee
$150
Secondary Association Fee Frequency
Quarterly
Garage
Yes
MLS provider logo

Listings courtesy of Information and Real Estate Services, LLC (IRES) as distributed by MLS GRID

All information deemed reliable but not guaranteed and should be independently verified. All properties are subject to prior sale, change or withdrawal. Neither listing broker(s) nor Kristi Clary shall be responsible for any typographical errors, misinformation, misprints and shall be held totally harmless. Properties displayed may be listed or sold by various participants in the MLS. 

Based on information submitted to the MLS GRID as of 4:41 AM UTC on 11/3/2026. All data is obtained from various sources and may not have been verified by broker or MLS GRID. Supplied Open House Information is subject to change without notice. All information should be independently reviewed and verified for accuracy. Properties may or may not be listed by the office/agent presenting the information.

©2026 Information and Real Estate Services, LLC (IRES). All rights reserved.

DMCA Notice 

Powered by Luxury Presence