Property photo 1
Property photo 2
Property photo 3
Property photo 4
Property photo 5
5 Beds
4 Baths
2,958 sqft

$675,000

10830 Willow Park Ct, Parker CO, 80138

Price per sqft$228.19
Built in1995
Property size2,958 sqft
Property typeResidential
Courtesy of Orchard Brokerage LLC, Jacob Stark Listing Contact: [email protected],303-594-0634

Overview

Active

Listed Nov 7, 2026

Updated 24h ago

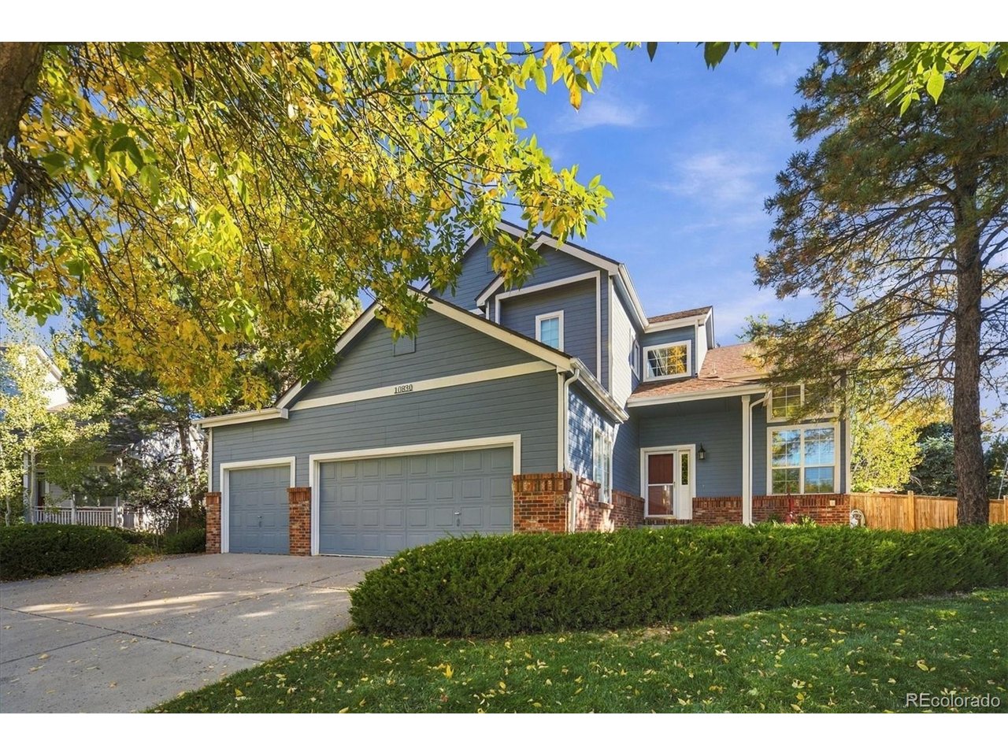
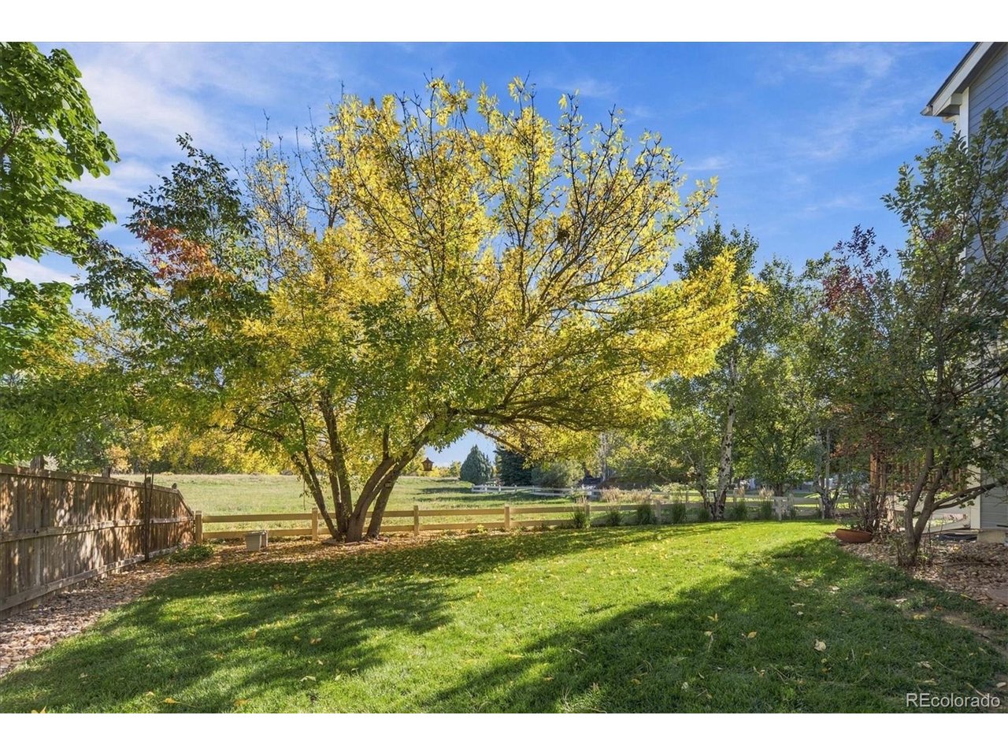
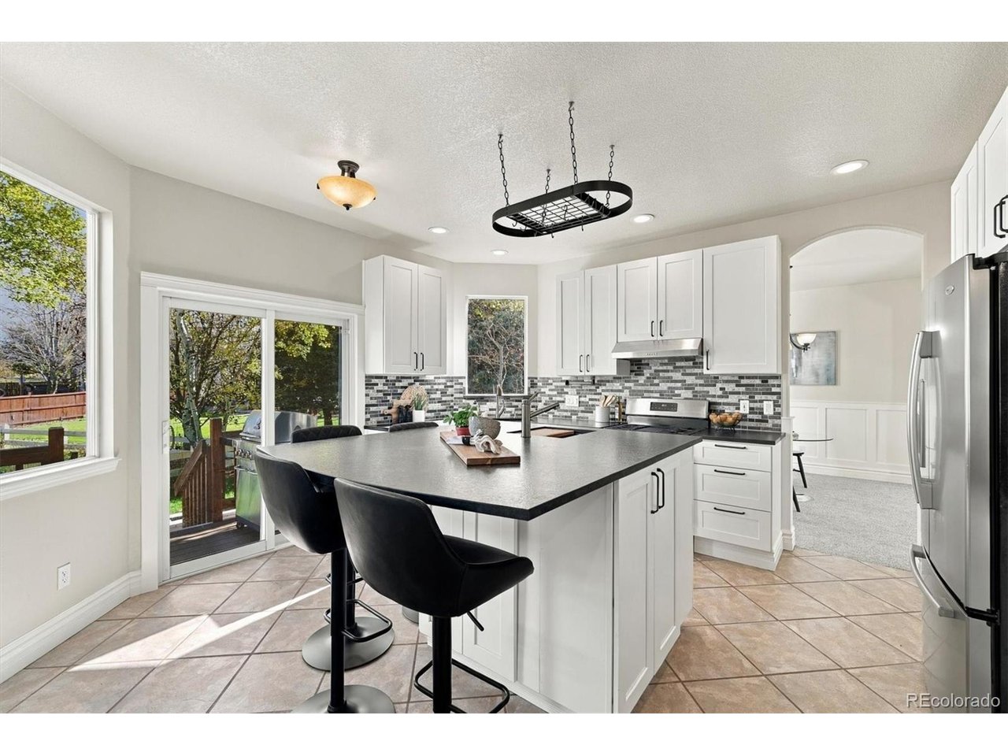
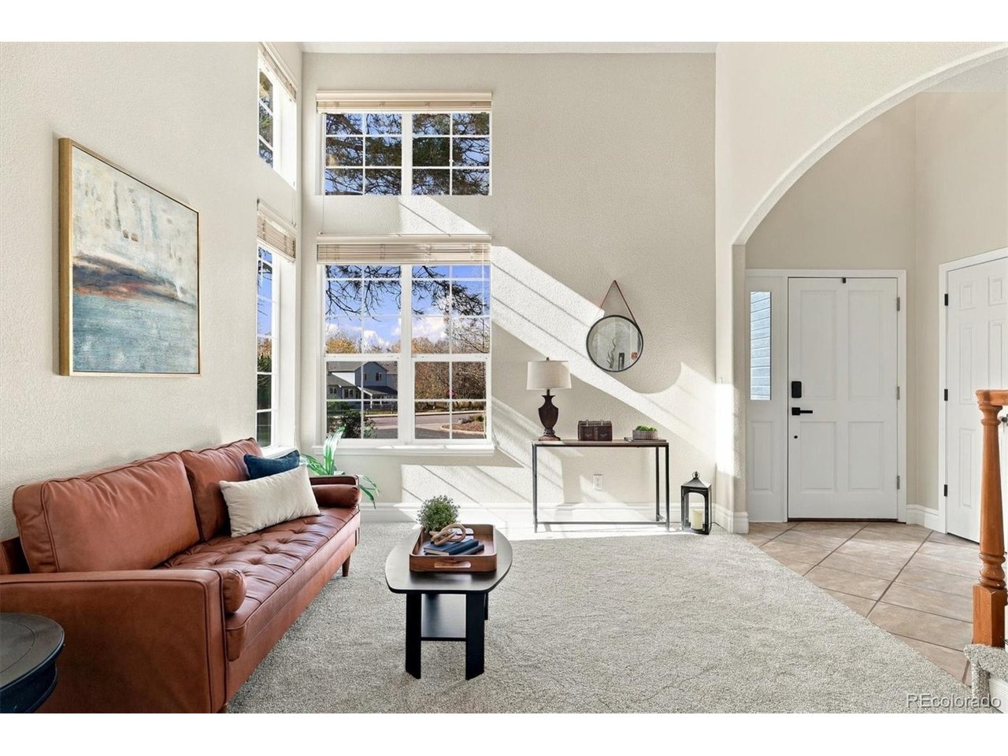
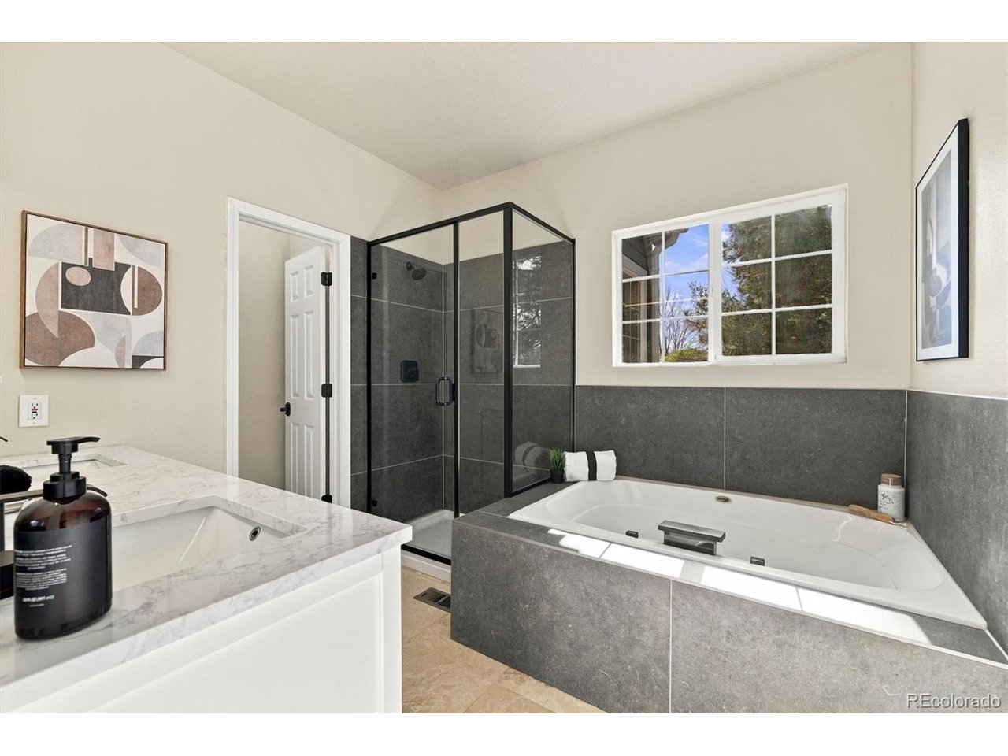
Backs to open space * Quarter-acre cul-de-sac lot * Remodeled kitchen and primary bath * Finished basement with 2 bedrooms * Oversized 3-car garage with 220 plug for EV charger * Gigabit fiber Backs to open space on a quarter-acre cul-de-sac lot in Parker's Willow Park, with a finished basement, an oversized 3-car garage with 220 plug, and gigabit fiber internet. Originally built as a Falcon Homes model home, this move-in-ready two-story pairs a remodeled kitchen with a remodeled primary bath, about a mile from Mainstreet, the PACE Center, and O'Brien Park in downtown Parker. The remodeled kitchen features granite countertops, a prep sink, and a gas range prewired for electric, and the refrigerator, dishwasher, washer, and dryer are included. A gas fireplace anchors the main-level living space, and the laundry room doubles as a mudroom. Hardwood, tile, and LVP flooring pair with new carpet. The primary suite offers a walk-in closet and a remodeled bath with a soaking tub and shower. The finished basement adds two conforming bedrooms with egress windows, a remodeled 3/4 bathroom, and a family room with flexible space for a home office, gym, or rec room. Outside, the deck overlooks a fully fenced backyard that backs to open space, plus a separately fenced garden area with seating and a fire pit. The 30' x 24' attached 3-car garage leaves room for full-size trucks, and 220 plug for EV chargers. Updates include a Class 4 impact-resistant roof with a warranty through 2044, a 2026 water heater, a high-efficiency gas furnace, and central air. Willow Park HOA dues cover trash, recycling, tennis courts, parks, and trails.

$4,491/mo

Est. mortgage payment based on a $675,000 home price.

All estimates are provided by Luxury Presence for informational purposes only. Actual amounts may vary.

Additional information

MLS® ID
5554983

Interior Features

Bedrooms
5
Bathrooms
4
Fireplace
Yes
Cooling
Yes
Heating
Yes
Basement
Yes

Exterior Features

Lot Size
0.25 Acres

Other Property Details

Taxes
$4,112
Tax Frequency
Annually
Association Fee Frequency
Quarterly
Secondary Association Fee
$176
Secondary Association Fee Frequency
Yearly
Garage
Yes
MLS provider logo

Listings courtesy of Information and Real Estate Services, LLC (IRES) as distributed by MLS GRID

All information deemed reliable but not guaranteed and should be independently verified. All properties are subject to prior sale, change or withdrawal. Neither listing broker(s) nor Kristi Clary shall be responsible for any typographical errors, misinformation, misprints and shall be held totally harmless. Properties displayed may be listed or sold by various participants in the MLS. 

Based on information submitted to the MLS GRID as of 4:16 AM UTC on 11/8/2026. All data is obtained from various sources and may not have been verified by broker or MLS GRID. Supplied Open House Information is subject to change without notice. All information should be independently reviewed and verified for accuracy. Properties may or may not be listed by the office/agent presenting the information.

©2026 Information and Real Estate Services, LLC (IRES). All rights reserved.

DMCA Notice 

Powered by Luxury Presence