Property photo 1
Property photo 2
Property photo 3
Property photo 4
Property photo 5
4 Beds
3 Baths
2,357 sqft

$648,500

8039 S Newport Ct, Centennial CO, 80112

Price per sqft$275.14
Built in1982
Property size2,357 sqft
Property typeResidential
Courtesy of RE/MAX Professionals, Shonna Howell Listing Contact: [email protected],720-936-2017

Overview

Active

Listed Nov 3, 2026

Updated 7h ago

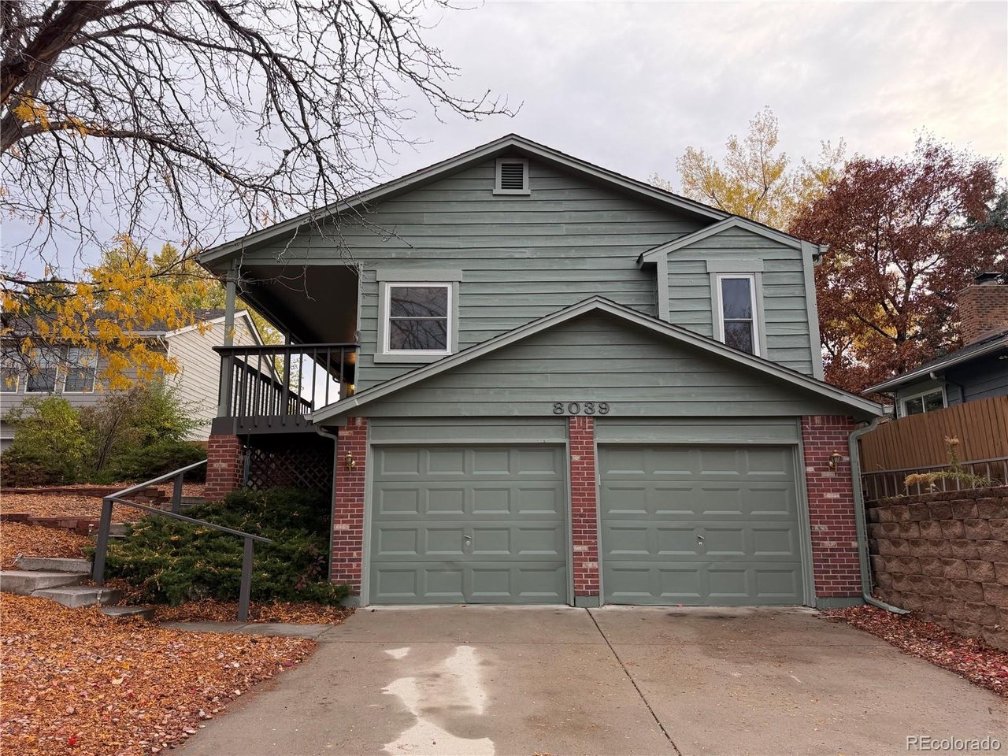
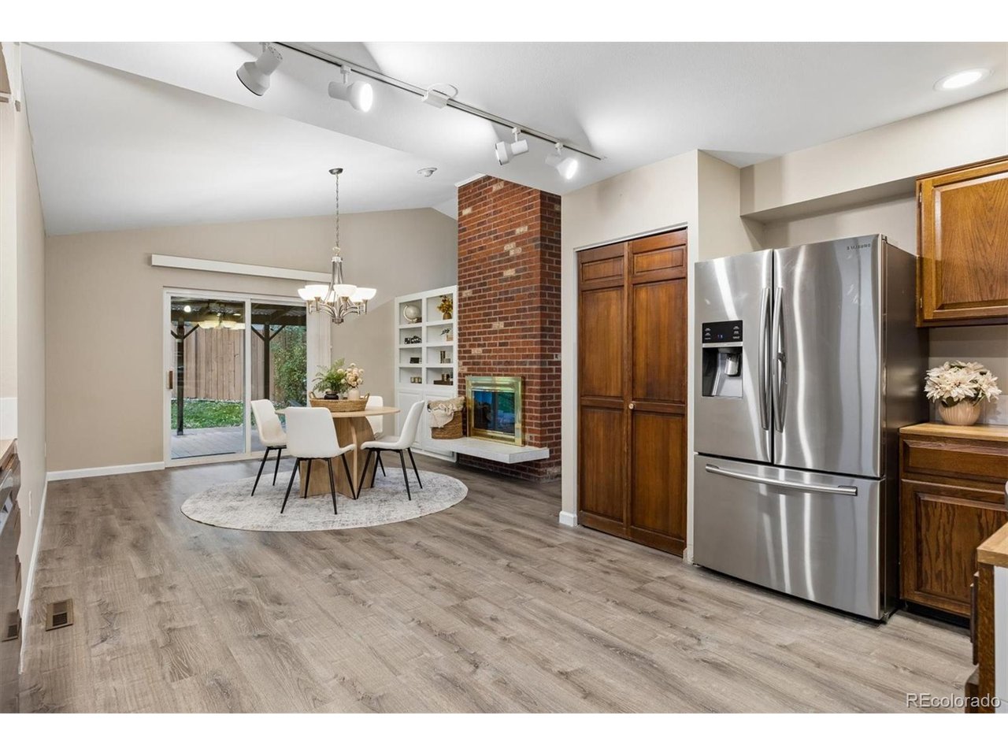
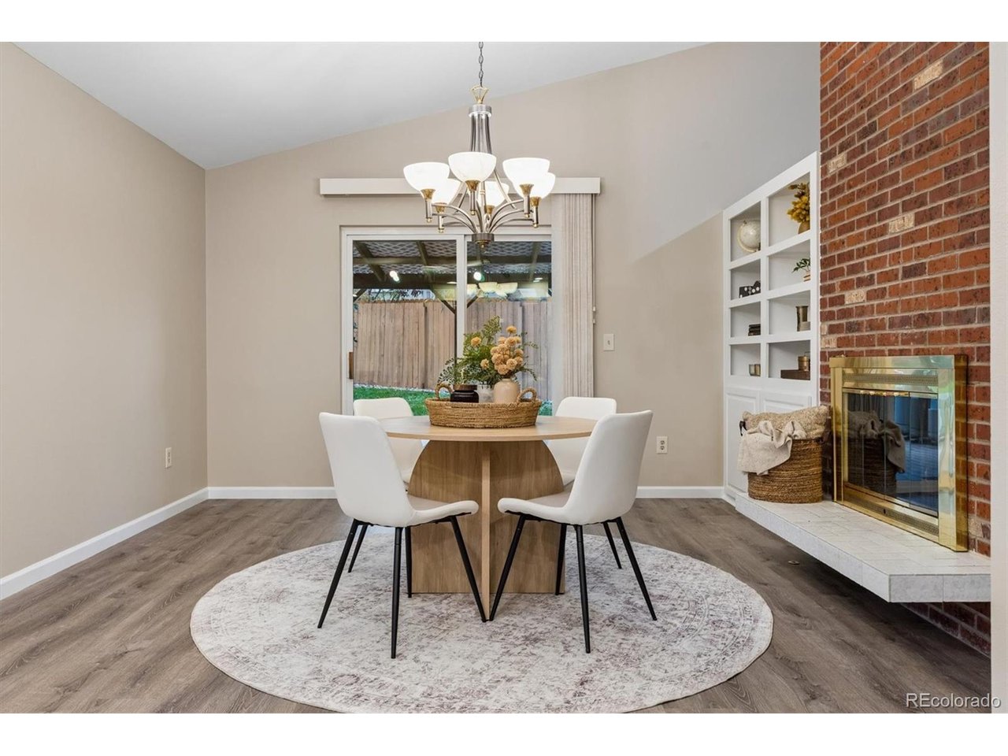
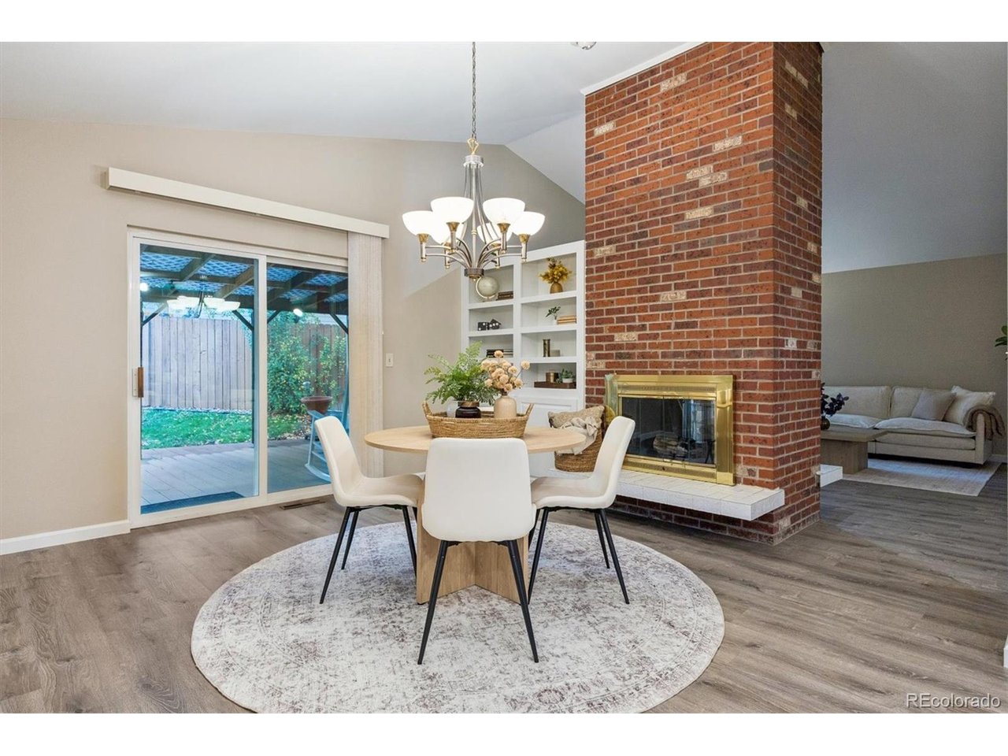
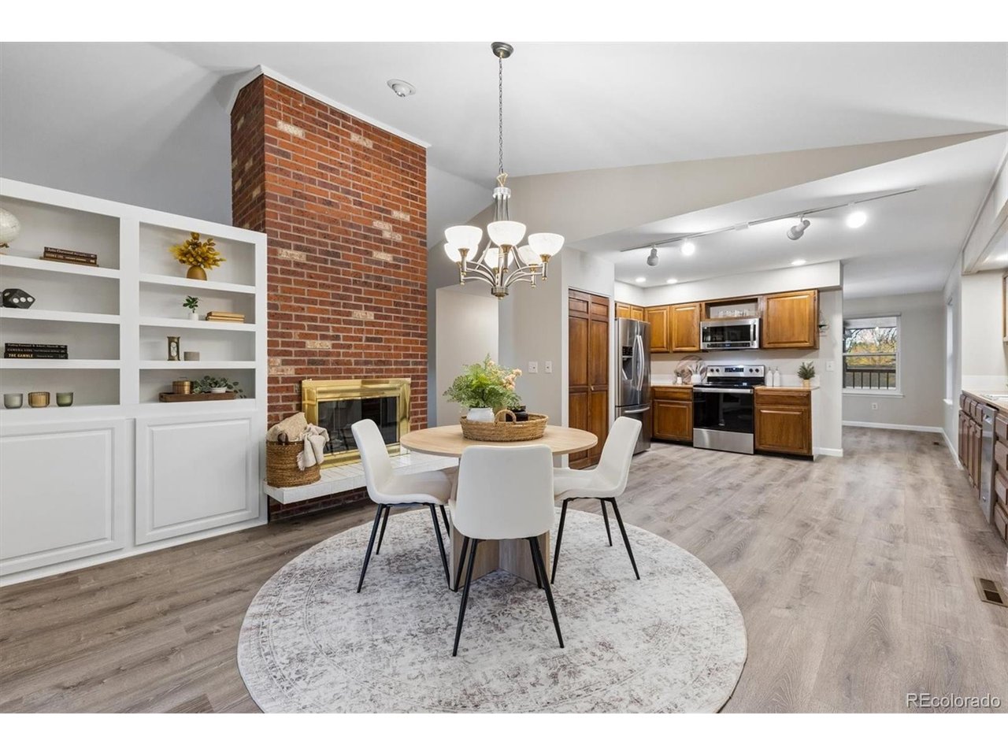
Welcome to this beautifully updated four-bedroom ranch with a walkout basement in the highly sought-after Foxridge neighborhood, located in the award-winning Cherry Creek School District. The main level offers vaulted ceilings, expansive luxury vinyl plank flooring, and an open-concept layout designed for comfortable living and entertaining. The spacious kitchen features a pantry and newer appliances, including a refrigerator, dishwasher, disposal (2020), microwave (2023), and range (2024). A charming dual-sided brick fireplace creates a warm ambiance between the dining and family rooms. The main floor also includes two secondary bedrooms, a beautifully updated 3/4 bathroom (2024), and a generously sized primary suite complete with a walk-in closet, full bath, and direct access to the covered front deck - the perfect for morning coffee or tea. The walkout basement adds valuable living space with a fourth bedroom, full bathroom, and laundry room featuring washer and dryer (2018). An attached two-car garage provides ample storage. Outside, the private backyard is surrounded by mature trees and features a covered patio with plenty of space for pets, kids, or gardening. Residents enjoy nearby walking trails, tennis courts, and parks, making Foxridge a wonderful place to call home. Ideally situated near shopping and dining at Park Meadows, this home also offers quick access to C-470, I-25, E-470, the Denver Tech Center, and Sky Ridge Medical Center. Additional updates include an impact-resistant roof (2022), gutter guards (2023), Pella windows (2025), luxury vinyl flooring throughout (2023), Interior and exterior paint (2026), carpet (2026) newer driveway, and window coverings (2020). Optional membership to the Foxridge Swim & Racquet Club is available separately. Information about membership and voluntary HOA can be found at https://www.foxridgecommunity.com. Don't miss this chance to own a beautifully maintained home in one of the area's most desirable communities.

$4,314/mo

Est. mortgage payment based on a $648,500 home price.

All estimates are provided by Luxury Presence for informational purposes only. Actual amounts may vary.

Additional information

MLS® ID
5721245

Interior Features

Bedrooms
4
Bathrooms
3
Fireplace
Yes
Cooling
Yes
Heating
Yes
Basement
Yes

Exterior Features

Lot Size
0.13 Acres

Other Property Details

Taxes
$3,836
Tax Frequency
Annually
Association Fee Frequency
Yearly
Garage
Yes
MLS provider logo

Listings courtesy of Information and Real Estate Services, LLC (IRES) as distributed by MLS GRID

All information deemed reliable but not guaranteed and should be independently verified. All properties are subject to prior sale, change or withdrawal. Neither listing broker(s) nor Kristi Clary shall be responsible for any typographical errors, misinformation, misprints and shall be held totally harmless. Properties displayed may be listed or sold by various participants in the MLS. 

Based on information submitted to the MLS GRID as of 8:15 PM UTC on 11/8/2026. All data is obtained from various sources and may not have been verified by broker or MLS GRID. Supplied Open House Information is subject to change without notice. All information should be independently reviewed and verified for accuracy. Properties may or may not be listed by the office/agent presenting the information.

©2026 Information and Real Estate Services, LLC (IRES). All rights reserved.

DMCA Notice 

Powered by Luxury Presence