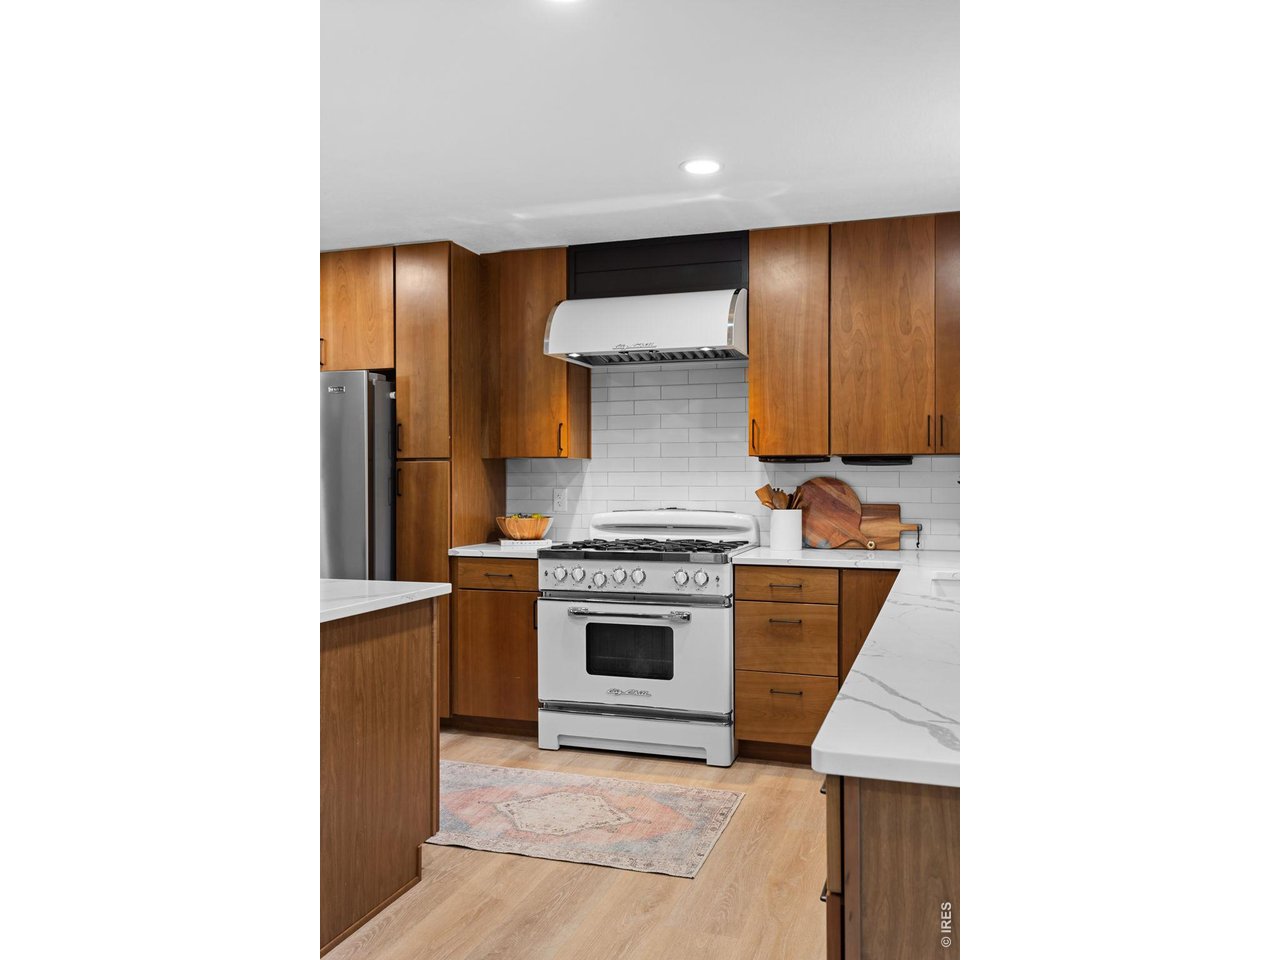
Property photo 1
Property photo 2
Property photo 3
Property photo 4
Property photo 5
4 Beds
3 Baths
2,006 sqft

$599,990

304 W 52nd St, Loveland CO, 80538

Price per sqft$299.10
Built in1979
Property size2,006 sqft
Property typeResidential
Courtesy of C3 Real Estate Solutions, LLC, Brett Sall Listing Contact: 9706852441

Overview

Active

Listed Sep 29, 2026

Updated 4 days ago

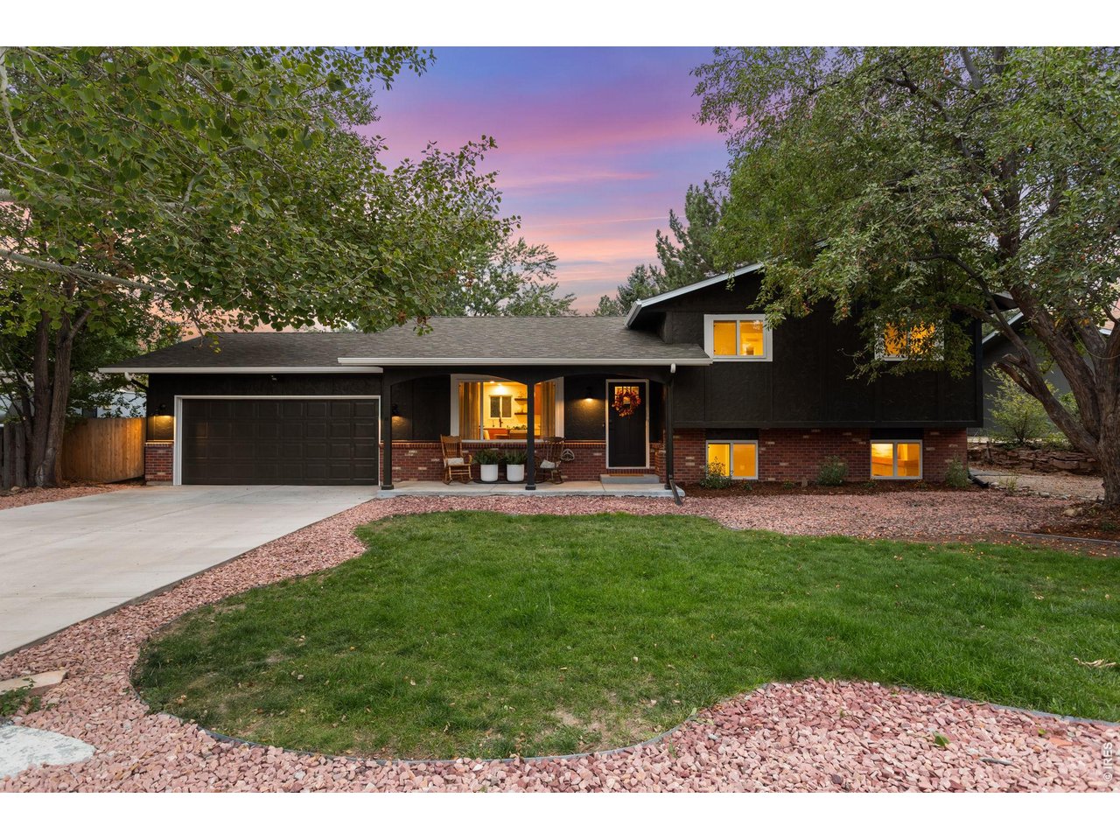
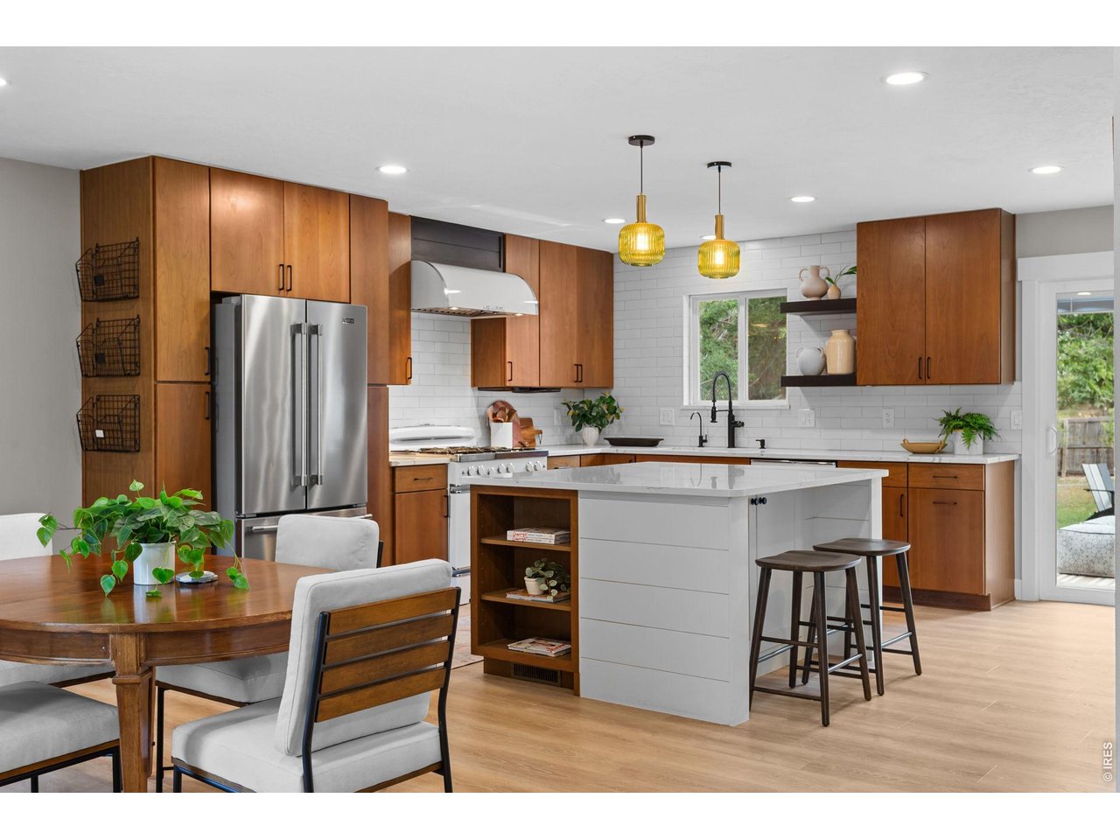
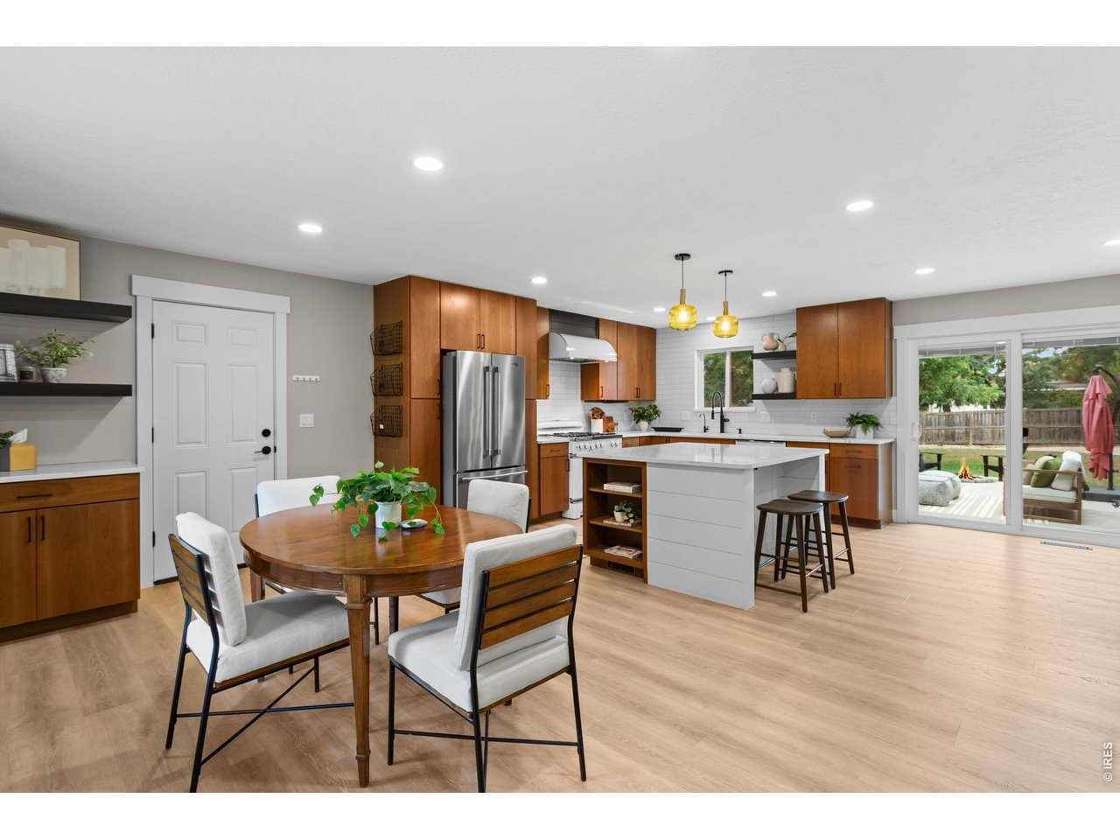
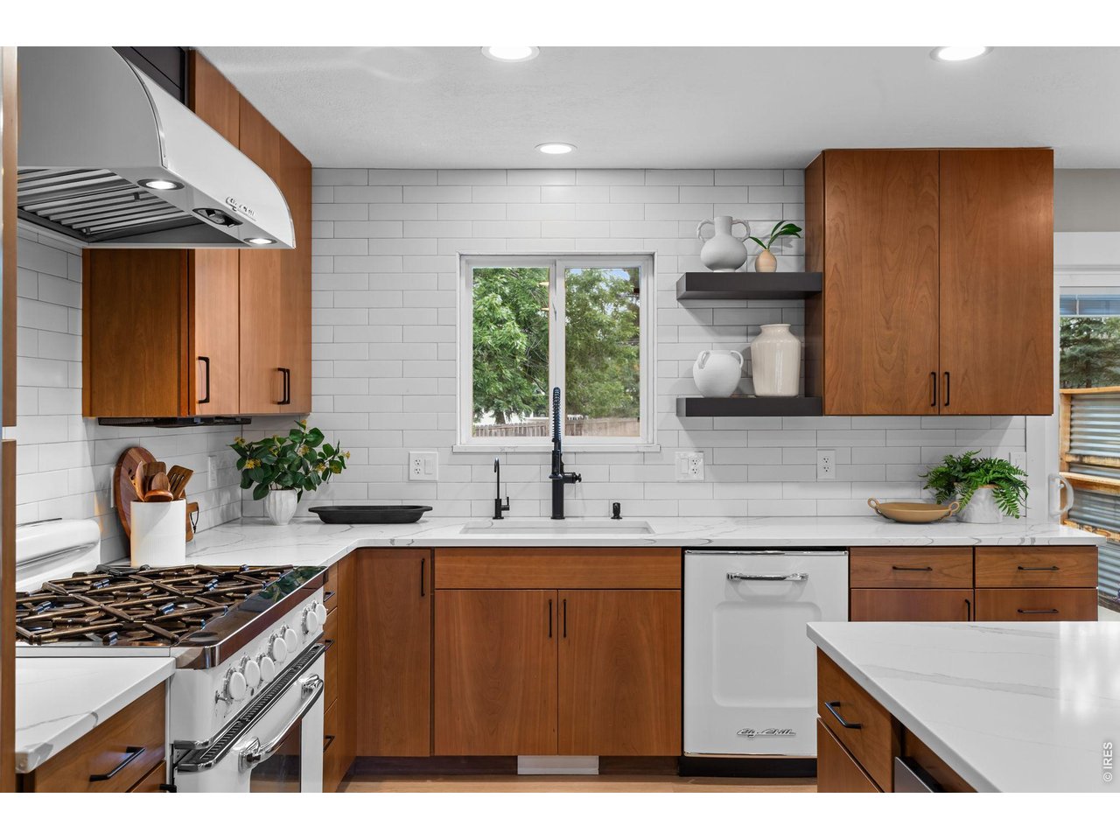
OPEN HOUSES: Saturday, November 7, from 11 AM-1 PM and Sunday, November 8, from 1-3 PM. Back on market at NO FAULT OF THE PROPERTY due to buyer's personal circumstances; inspection, appraisal, and all other deadlines passed. Extensively remodeled, this home sits on a ~12,000 SF lot in Ranch Acres, a mature north Loveland neighborhood in unincorporated Larimer County and outside city limits-with no HOA or metro district taxes. With room to park a trailer, boat, or work truck, the property offers flexibility that can be hard to find. The home has been updated from top to bottom, with every interior surface touched and the improvements professionally completed. This was not a flip-the sellers made these updates for themselves while living here as their primary residence. The kitchen and dining area were opened up to create a more connected layout. The kitchen was fully remodeled with top-of-the-line appliances, quartz countertops, and soft-close cabinetry. The primary bathroom was expanded and remodeled, and the home also received new LVP and carpet, fresh interior paint, and all-new baseboards, trim, and interior doors. Other updates include custom built-ins, an updated fireplace, all-new hardware, lighting and plumbing fixtures, and more. Outside, fresh exterior paint, a new driveway, new landscaping, and a new section of privacy fencing enhance the generous lot. A chicken coop and run add even more flexibility to the outdoor space. Extensive updates, a mature neighborhood, an unincorporated Larimer County location, no HOA or metro district, and room for your hobbies make this home a standout. Contact agent or visit the property website for a full photo gallery, video tour, PDF and 3D floor plans, lending options, and more!

$3,992/mo

Est. mortgage payment based on a $599,990 home price.

All estimates are provided by Luxury Presence for informational purposes only. Actual amounts may vary.

Additional information

MLS® ID
1069592

Interior Features

Bedrooms
4
Bathrooms
3
Fireplace
Yes
Cooling
Yes
Heating
Yes
Basement
Yes

Exterior Features

Lot Size
0.28 Acres

Other Property Details

Taxes
$2,746
Tax Frequency
Annually
Garage
Yes
MLS provider logo

Listings courtesy of Information and Real Estate Services, LLC (IRES) as distributed by MLS GRID

All information deemed reliable but not guaranteed and should be independently verified. All properties are subject to prior sale, change or withdrawal. Neither listing broker(s) nor Kristi Clary shall be responsible for any typographical errors, misinformation, misprints and shall be held totally harmless. Properties displayed may be listed or sold by various participants in the MLS. 

Based on information submitted to the MLS GRID as of 4:55 AM UTC on 11/4/2026. All data is obtained from various sources and may not have been verified by broker or MLS GRID. Supplied Open House Information is subject to change without notice. All information should be independently reviewed and verified for accuracy. Properties may or may not be listed by the office/agent presenting the information.

©2026 Information and Real Estate Services, LLC (IRES). All rights reserved.

DMCA Notice 

Powered by Luxury Presence