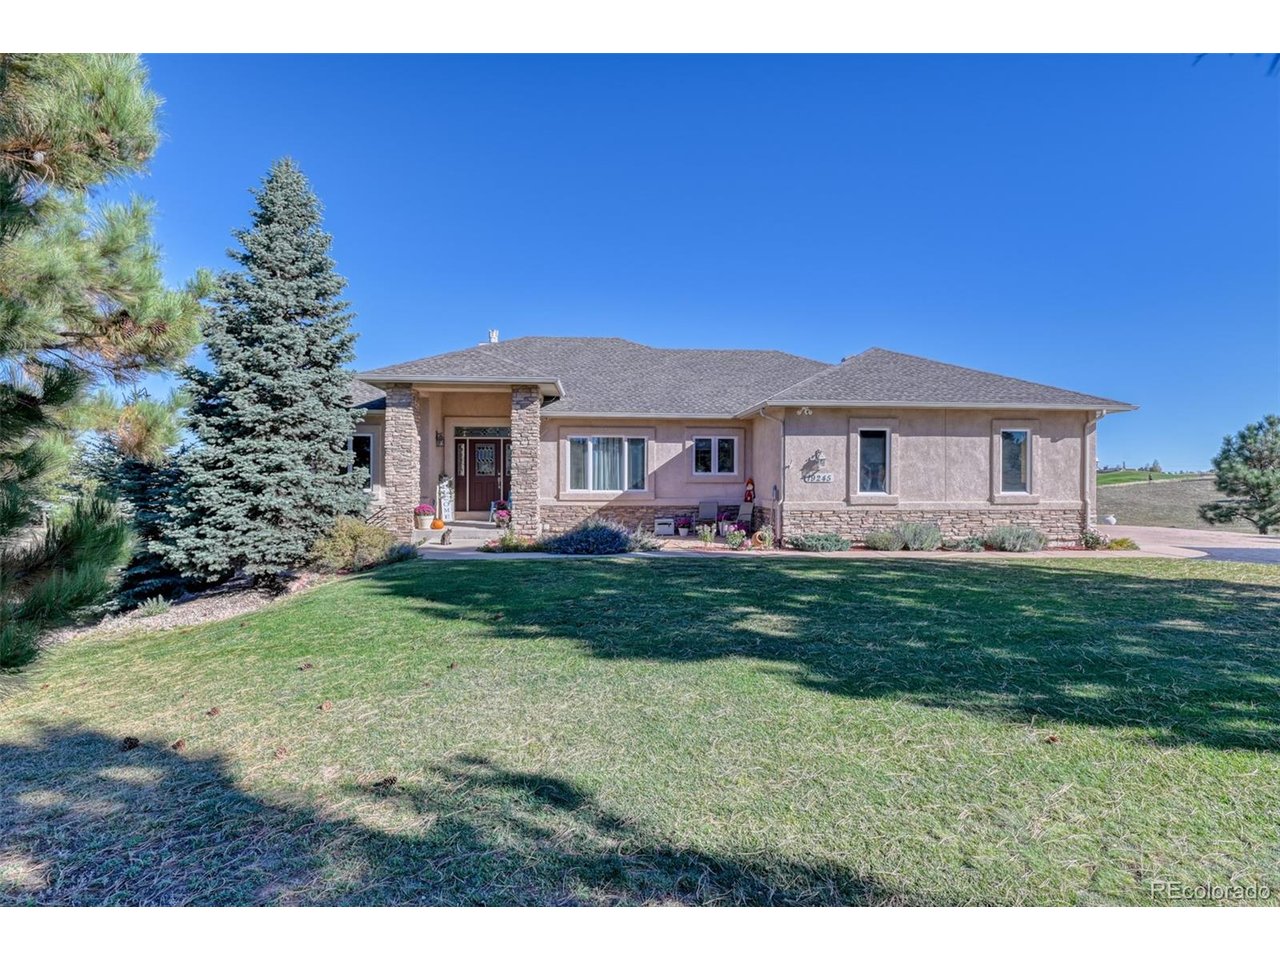
Property photo 1
Property photo 2
Property photo 3
Property photo 4
Property photo 5
4 Beds
5 Baths
4,883 sqft

$1,290,000

19245 Lochmere Ct, Monument CO, 80132

Price per sqft$264.18
Built in2001
Property size4,883 sqft
Property typeResidential
Courtesy of Gold Gets It Sold, LLC, Jennifer Madden Listing Contact: [email protected],719-339-0022

Overview

Coming soon Nov 13, 2026

Listed Nov 13, 2026

Updated 15h ago

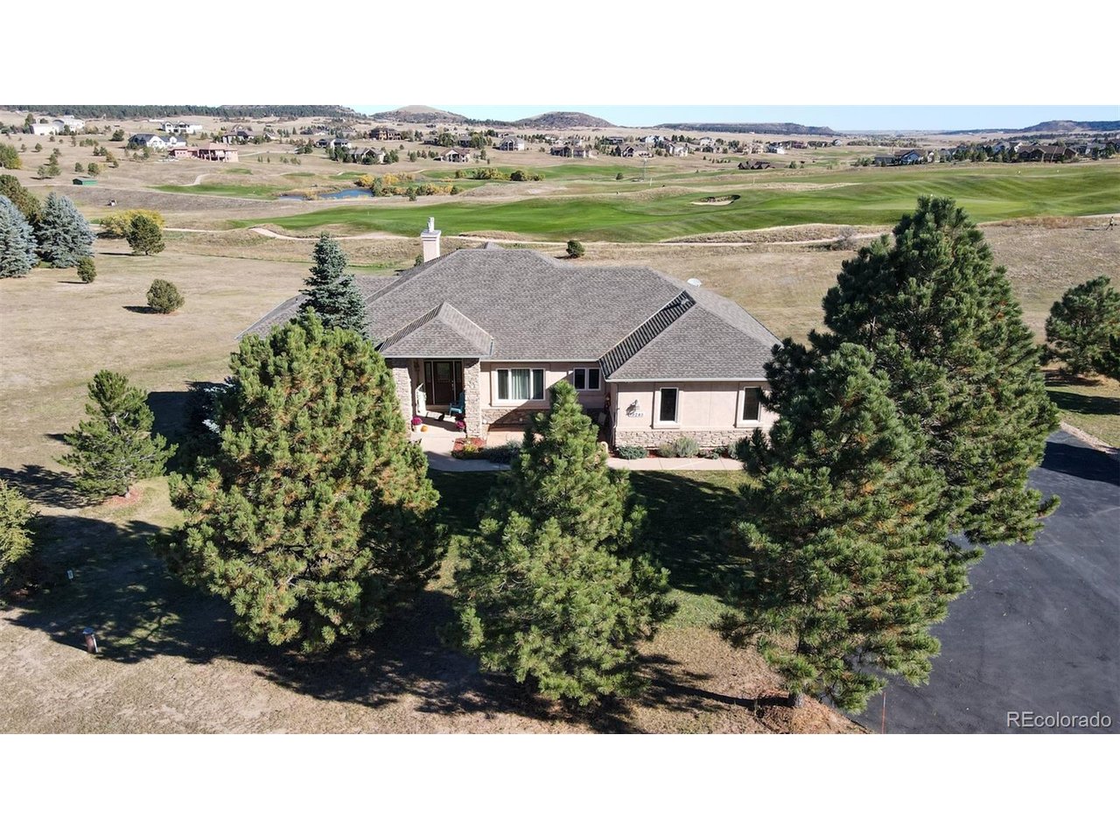
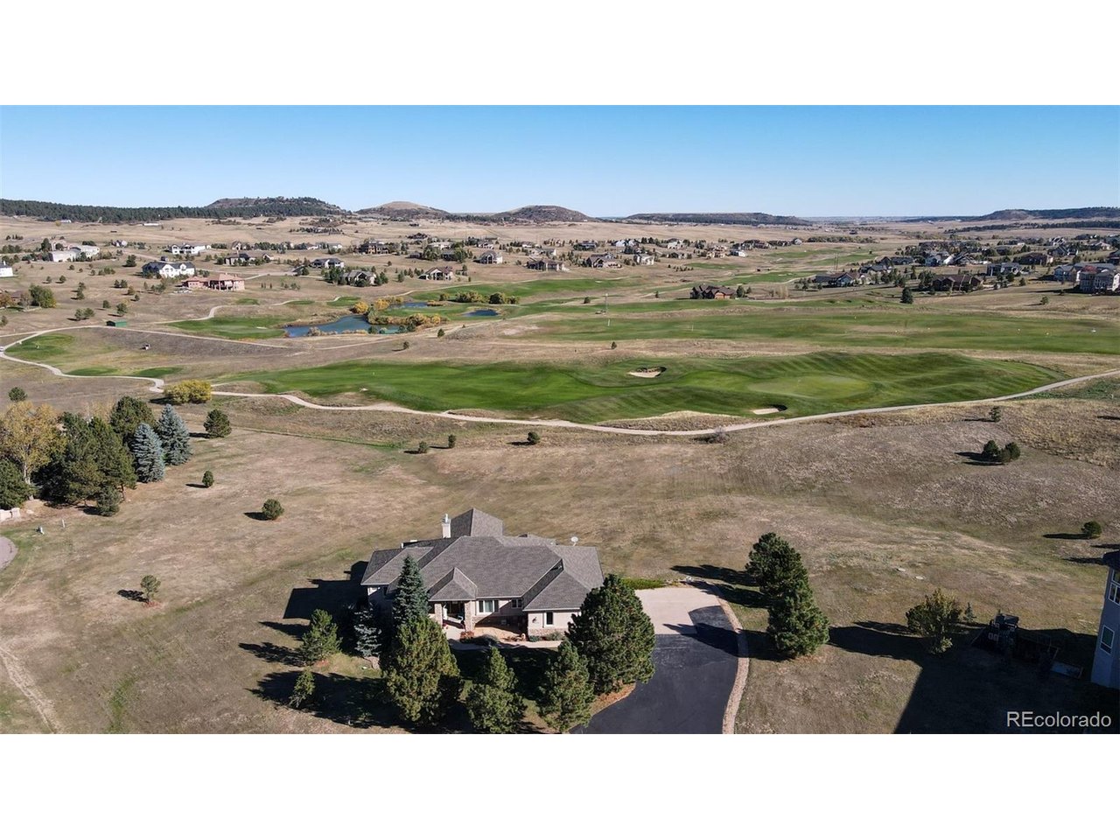
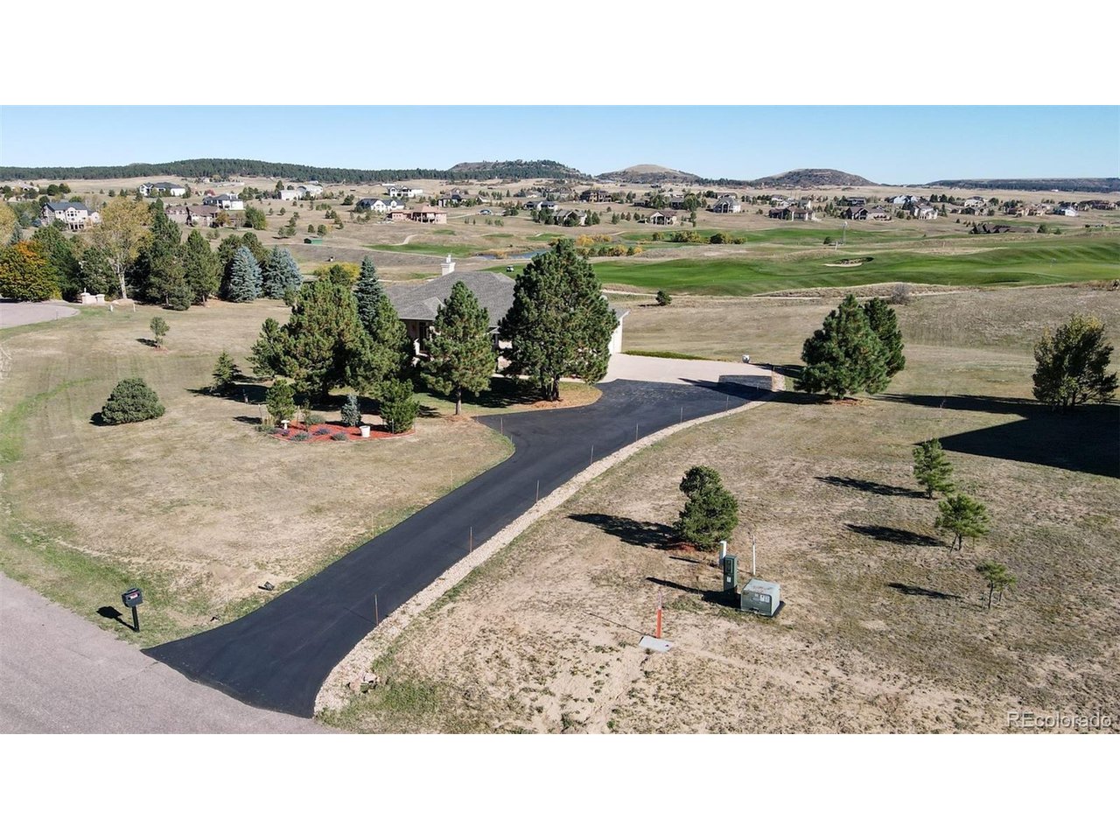
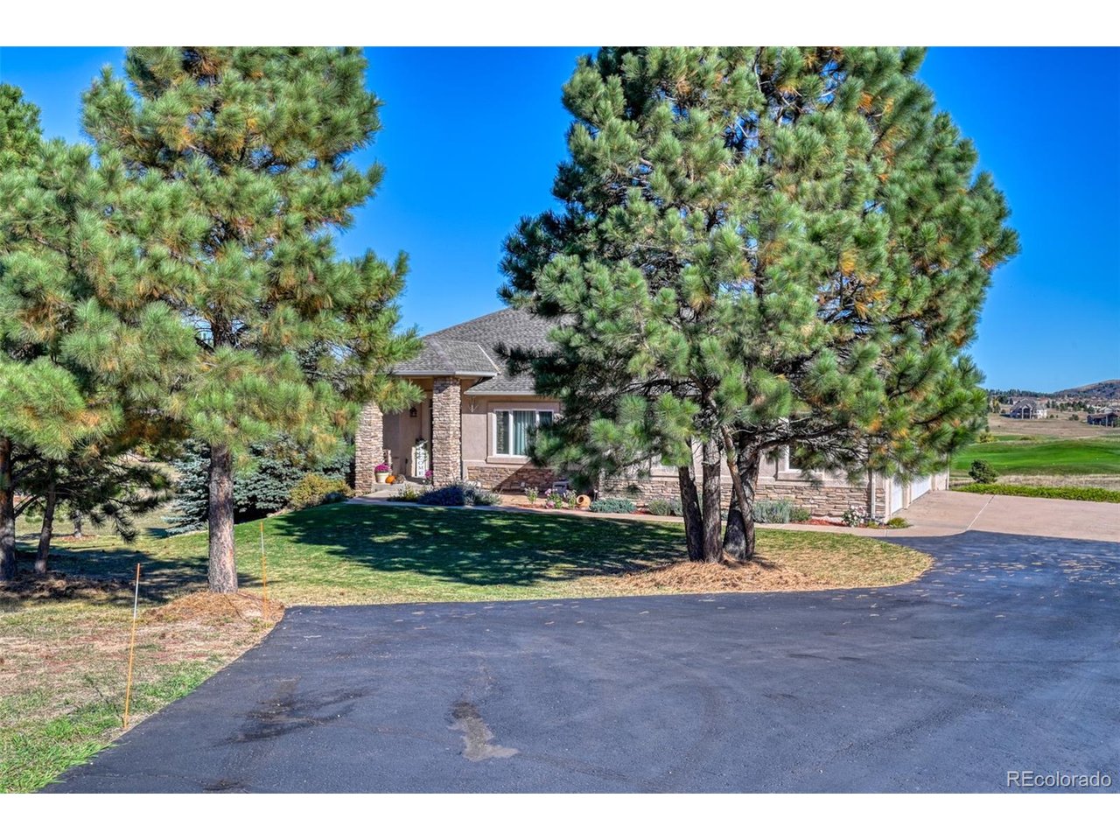
Nestled on 2.5 beautifully landscaped acres, this meticulously maintained and updated ranch-style home offers breathtaking panoramic mountain views and is situated on the 18th fairway of Kings Deer Golf Course. Inviting exterior features include stone and stucco, newer asphalt driveway, mature landscaping and a flagstone patio. A spacious 60' x 15' covered deck spans the rear of the home, ideal for outdoor entertaining while enjoying spectacular mountain and golf course views. Permanent Christmas lights provide effortless holiday decorating. The open-concept main level offers luxurious living, featuring a great room with vaulted ceilings, stone accents, custom built-ins, and a gas fireplace. The gourmet kitchen boasts a large island with gas cooktop and downdraft ventilation, breakfast bar with 3 included barstools, newer appliances, granite countertops, and an oversized pantry. An elegant formal dining room is perfect for entertaining and family gatherings. The spacious main-level primary suite features a double-sided fireplace, walk-in closet with custom built-ins, and a 5-piece bath with an oversized shower and dual vanities. A private office with glass French doors, beautiful wainscoting, 3 included pieces of custom wood office furniture, and an adjoining 3/4 bath creates an ideal work-from-home retreat. A spacious main-level laundry room includes a utility sink, washer and dryer. The expansive walk-out lower level is designed for entertaining, featuring a large recreation room with fireplace, wet bar with included refrigerator, theater room with built-ins, and 3 generously sized bedrooms. One bedroom features a private full bath, while an additional full bathroom offers dual vanities. Additional highlights include radiant in-floor heating, a newer boiler system, solid-core doors, 9' basement ceilings, and all window coverings. The 3-car garage includes a 4-post car lift and shelving. A Ring doorbell and security cameras are also included.

$8,582/mo

Est. mortgage payment based on a $1,290,000 home price.

All estimates are provided by Luxury Presence for informational purposes only. Actual amounts may vary.

Additional information

MLS® ID
5623648

Interior Features

Bedrooms
4
Bathrooms
5
Heating
Yes
Basement
Yes

Exterior Features

Lot Size
2.5 Acres

Other Property Details

Taxes
$4,969
Tax Frequency
Annually
Association Fee Frequency
Yearly
Garage
Yes
View
Yes
MLS provider logo

Listings courtesy of Information and Real Estate Services, LLC (IRES) as distributed by MLS GRID

All information deemed reliable but not guaranteed and should be independently verified. All properties are subject to prior sale, change or withdrawal. Neither listing broker(s) nor Kristi Clary shall be responsible for any typographical errors, misinformation, misprints and shall be held totally harmless. Properties displayed may be listed or sold by various participants in the MLS. 

Based on information submitted to the MLS GRID as of 2:17 AM UTC on 11/8/2026. All data is obtained from various sources and may not have been verified by broker or MLS GRID. Supplied Open House Information is subject to change without notice. All information should be independently reviewed and verified for accuracy. Properties may or may not be listed by the office/agent presenting the information.

©2026 Information and Real Estate Services, LLC (IRES). All rights reserved.

DMCA Notice 

Powered by Luxury Presence