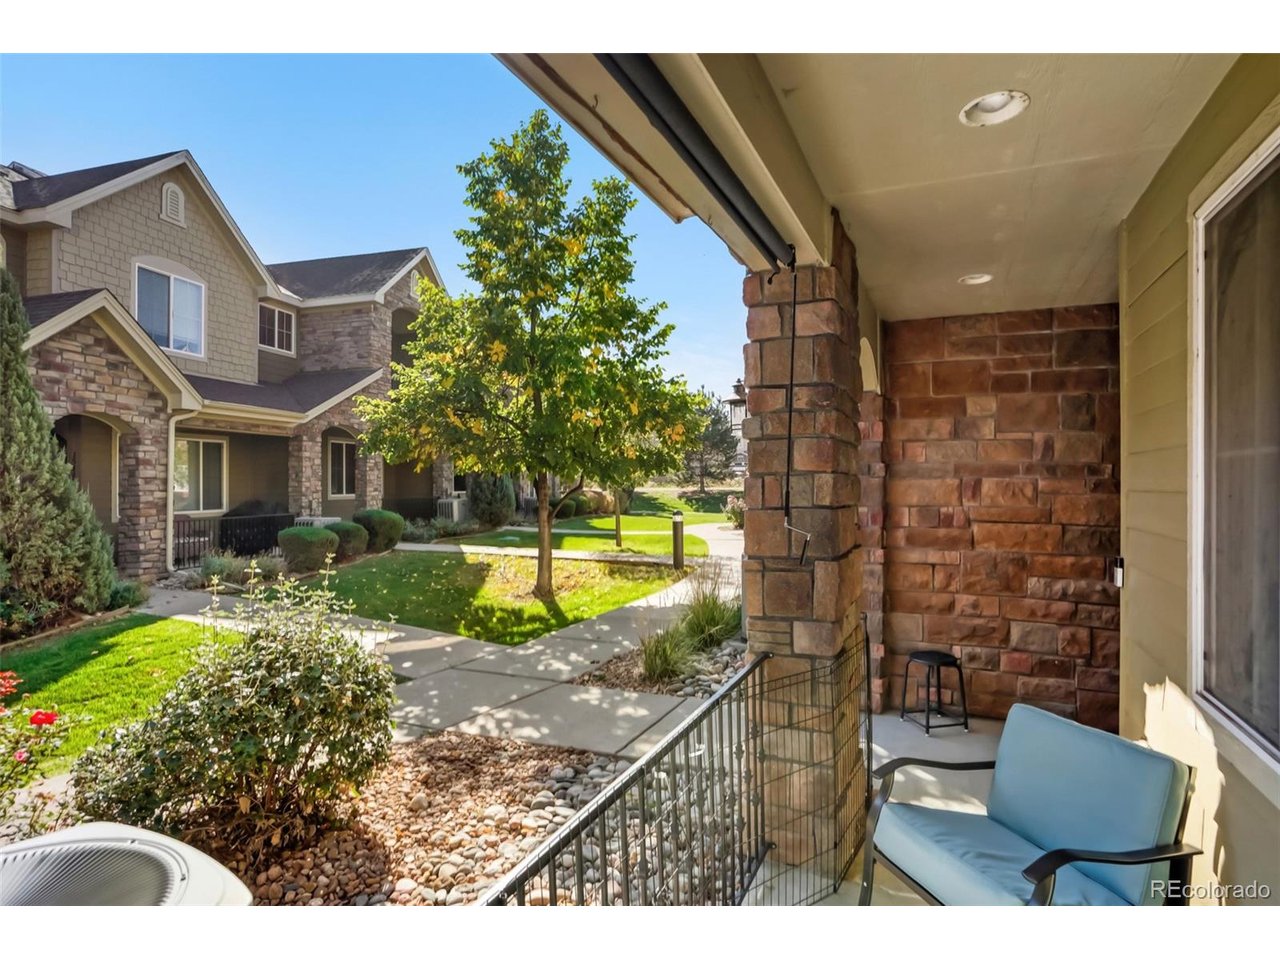
Property photo 1
Property photo 2
Property photo 3
Property photo 4
Property photo 5
2 Beds
3 Baths
1,525 sqft

$487,500

15496 W 66th Dr C, Arvada CO, 80007

Price per sqft$319.67
Built in2009
Property size1,525 sqft
Property typeTownhomes
Courtesy of MB Salankey Real Estate Group, Patrick B Salankey Listing Contact: [email protected],303-669-3590

Overview

Active

Listed Nov 6, 2026

Updated 25h ago

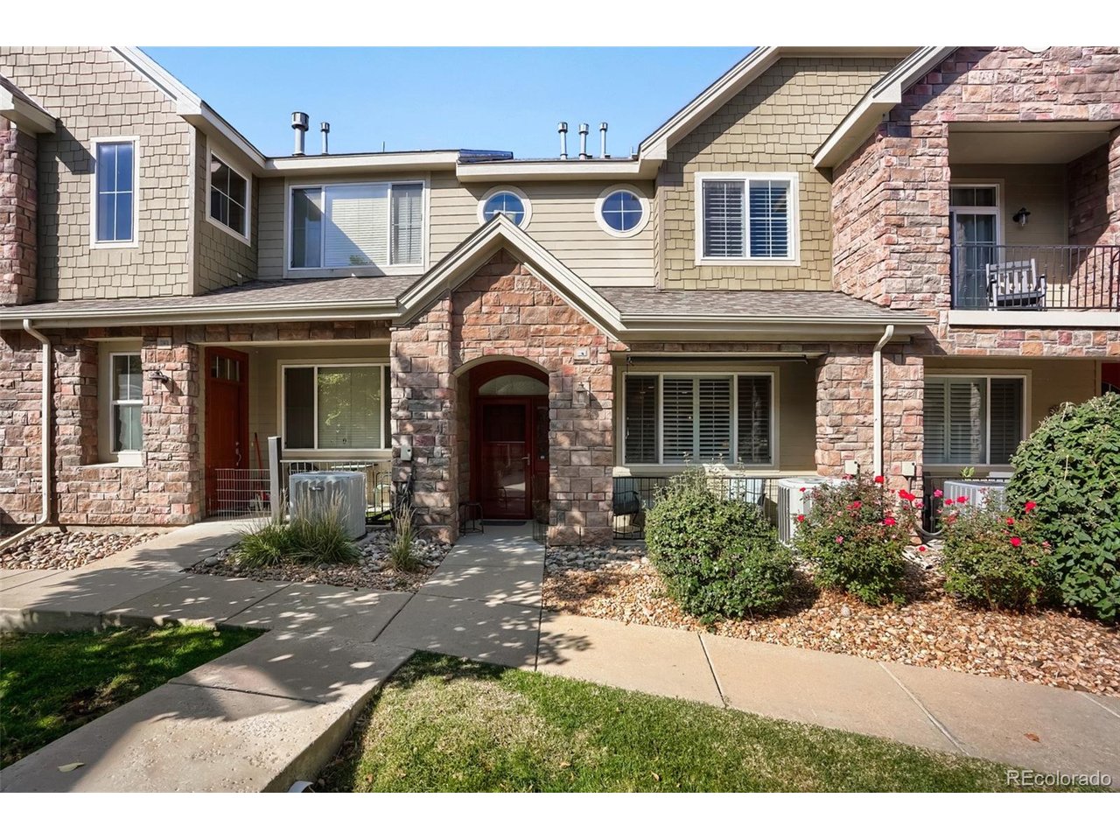
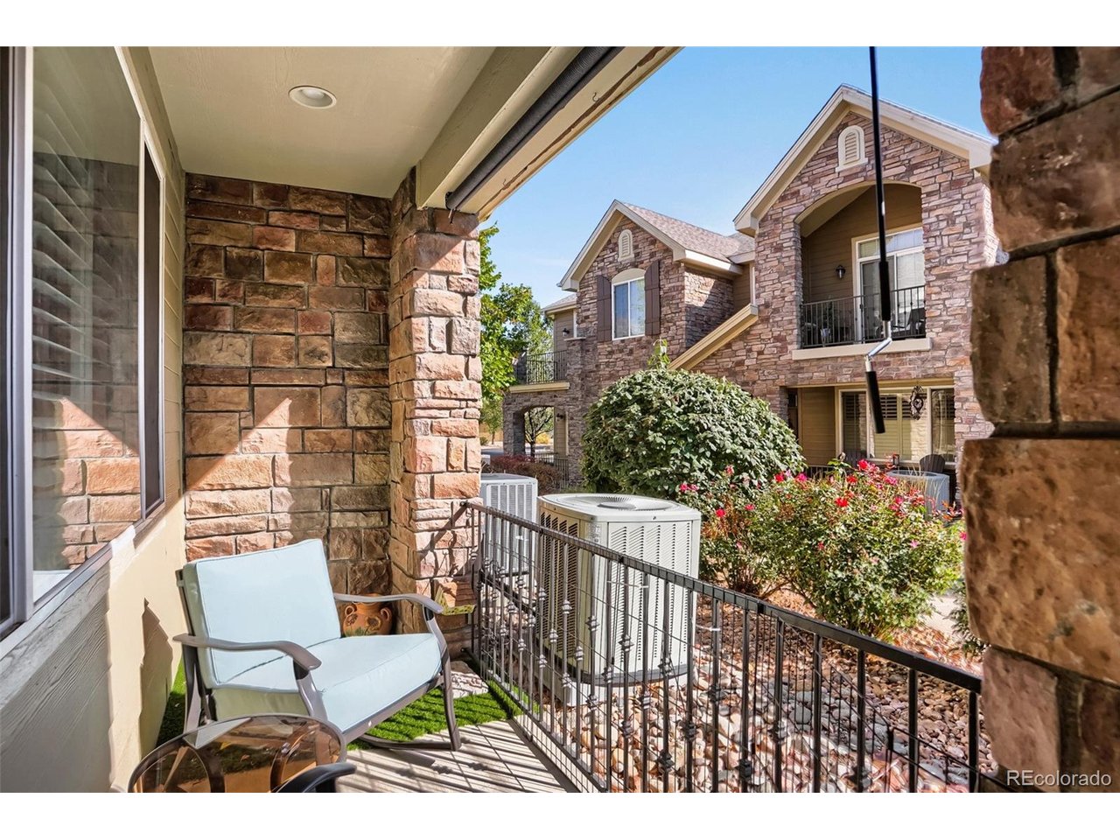
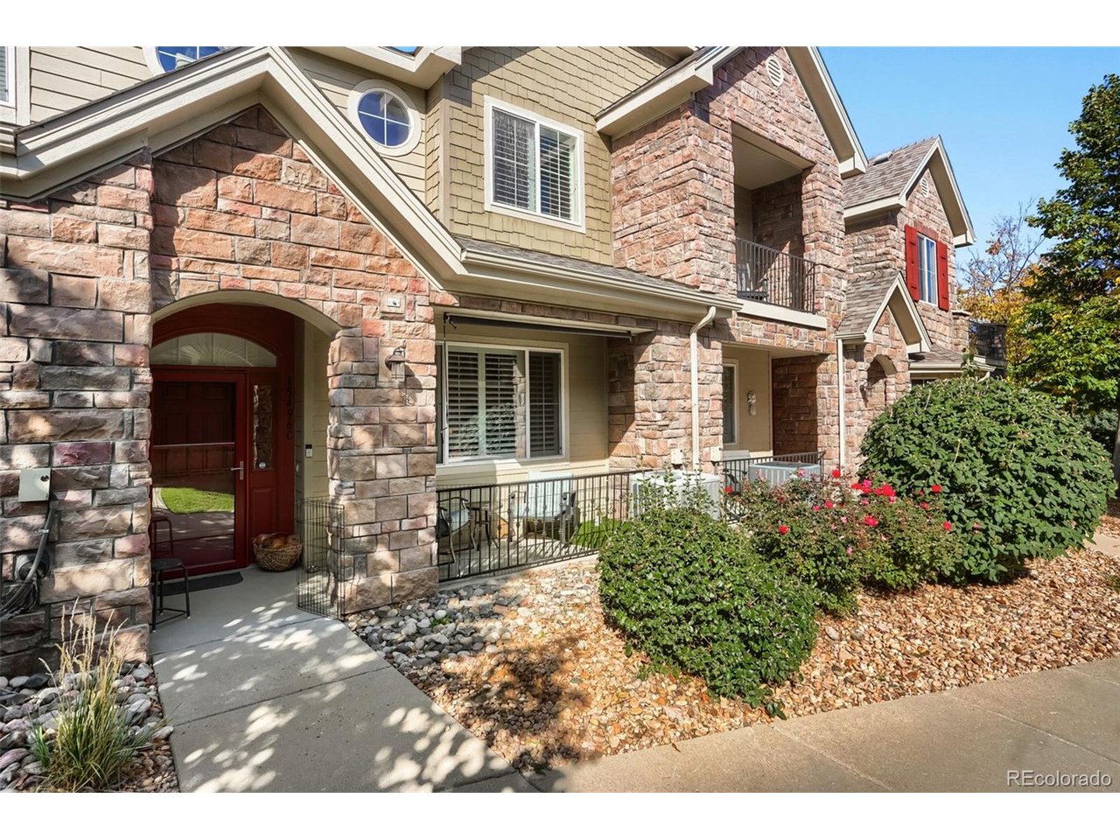
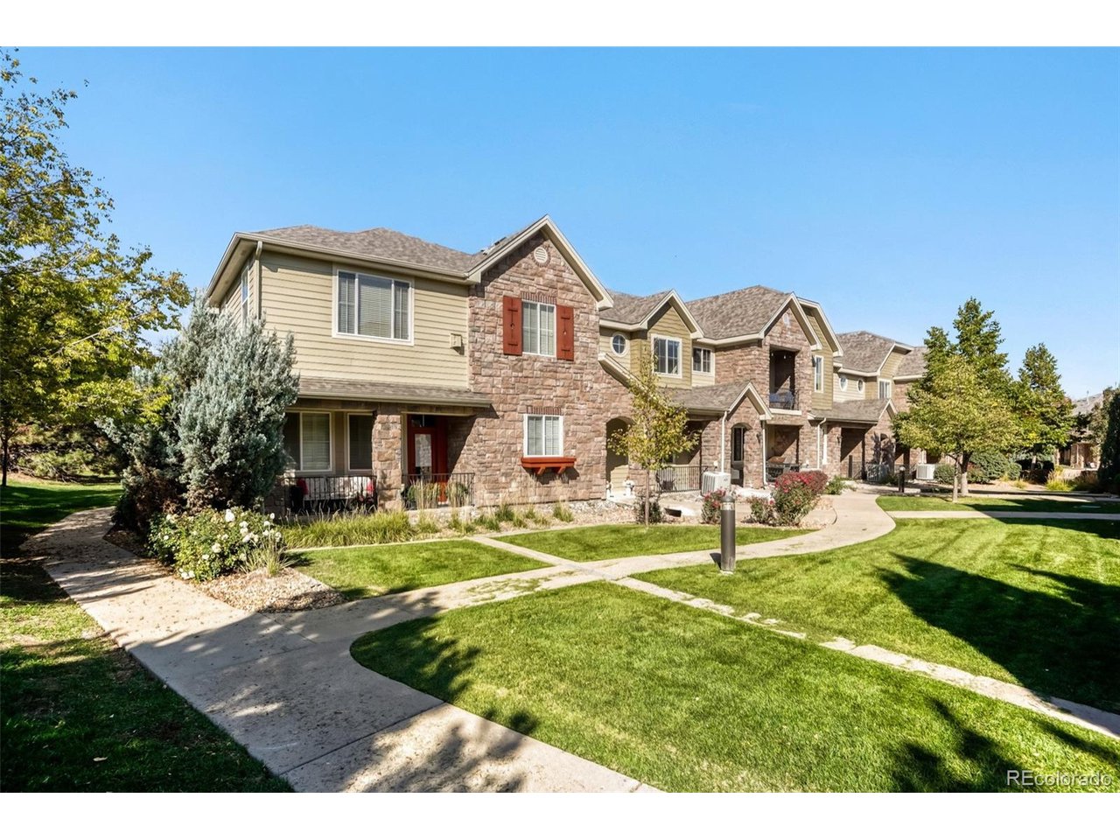
Move-In Ready Townhome in Hometown North This move-in-ready, two-story townhome features 2 bedrooms, 2.5 bathrooms, high ceilings, a designer kitchen, an attached oversized 2-car garage, and a full appliance package including a washer and dryer. Property Highlights Layout & Interior: Open-concept two-story floor plan with soaring high ceilings, complemented by brand-new flooring across the entire main level. Kitchen & Finishes: A beautifully updated designer kitchen featuring brand-new countertops, paired with premium, high-end 3-inch shutters installed throughout the home. Bedrooms & Baths: A completely refinished private master suite featuring a luxury 5-piece bathroom, plus a full second bedroom with a connected walk-in closet and dedicated full bathroom. Exterior & Convenience: Enhanced curb appeal and energy efficiency with a brand-new storm door, plus the ultimate convenience of an attached oversized 2-car garage. Location & Lifestyle: Situated in the desirable Hometown North community in Arvada, just steps from the Ralston Creek Trail, Forest Springs Park, West Woods Golf Course, North Table Mountain, and local spots like Colorado Tap House. Additional Feature Note Stair Accessibility: For added convenience and multi-generational accessibility, a professional chairlift is currently installed on the stairs. (Can be easily kept for use or professionally removed prior to closing based on buyer preference).

$3,243/mo

Est. mortgage payment based on a $487,500 home price.

All estimates are provided by Luxury Presence for informational purposes only. Actual amounts may vary.

Additional information

MLS® ID
3622605

Interior Features

Bedrooms
2
Bathrooms
3
Fireplace
Yes
Cooling
Yes
Heating
Yes
Basement
No

Other Property Details

Taxes
$4,434
Tax Frequency
Annually
Association Fee Frequency
Monthly
Garage
Yes
MLS provider logo

Listings courtesy of Information and Real Estate Services, LLC (IRES) as distributed by MLS GRID

All information deemed reliable but not guaranteed and should be independently verified. All properties are subject to prior sale, change or withdrawal. Neither listing broker(s) nor Kristi Clary shall be responsible for any typographical errors, misinformation, misprints and shall be held totally harmless. Properties displayed may be listed or sold by various participants in the MLS. 

Based on information submitted to the MLS GRID as of 4:47 AM UTC on 11/9/2026. All data is obtained from various sources and may not have been verified by broker or MLS GRID. Supplied Open House Information is subject to change without notice. All information should be independently reviewed and verified for accuracy. Properties may or may not be listed by the office/agent presenting the information.

©2026 Information and Real Estate Services, LLC (IRES). All rights reserved.

DMCA Notice 

Powered by Luxury Presence