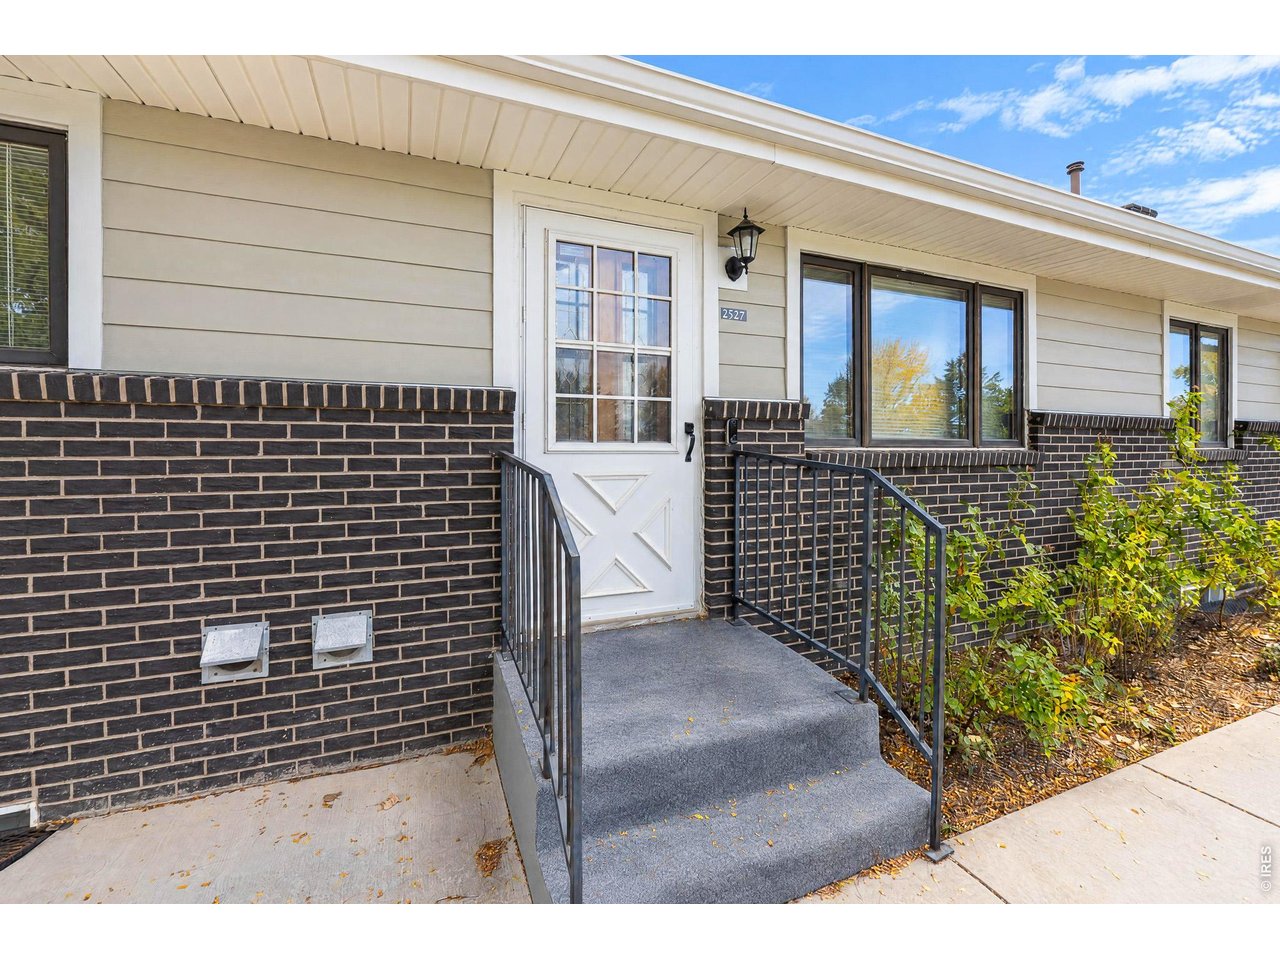
Property photo 1
Property photo 2
Property photo 3
Property photo 4
Property photo 5
3 Beds
2 Baths
3,340 sqft

$540,000

2527 50th Ave, Greeley CO, 80634

Price per sqft$161.68
Built in1969
Property size3,340 sqft
Property typeResidential
Courtesy of Coldwell Banker Realty-NOCO, Rena Wallingford Listing Contact: 9702182003

Overview

Active

Listed Oct 30, 2026

Updated 7 days ago

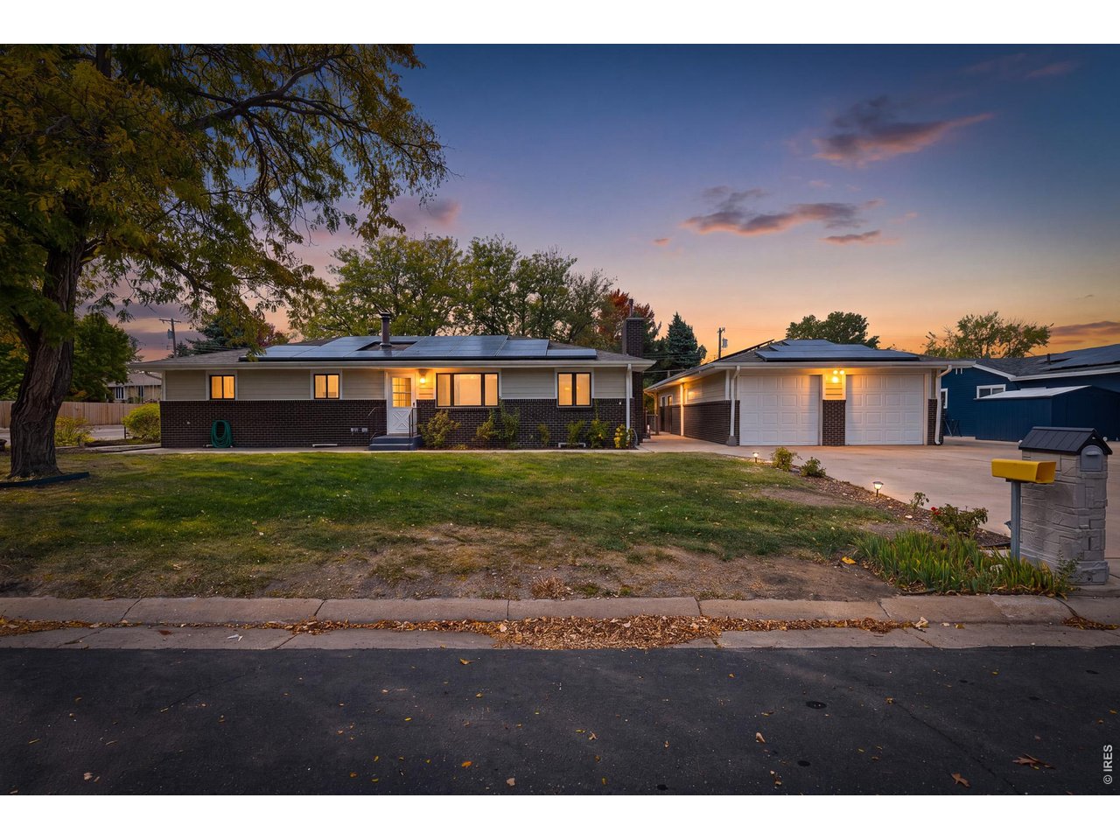
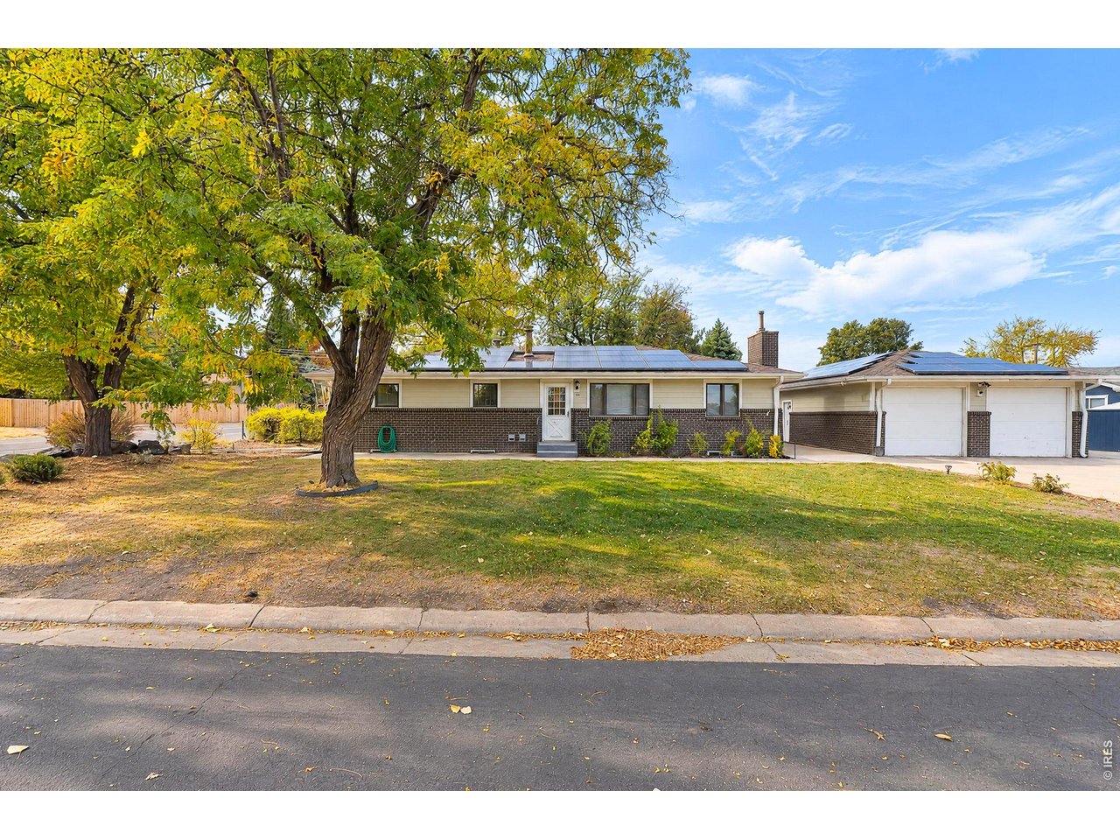
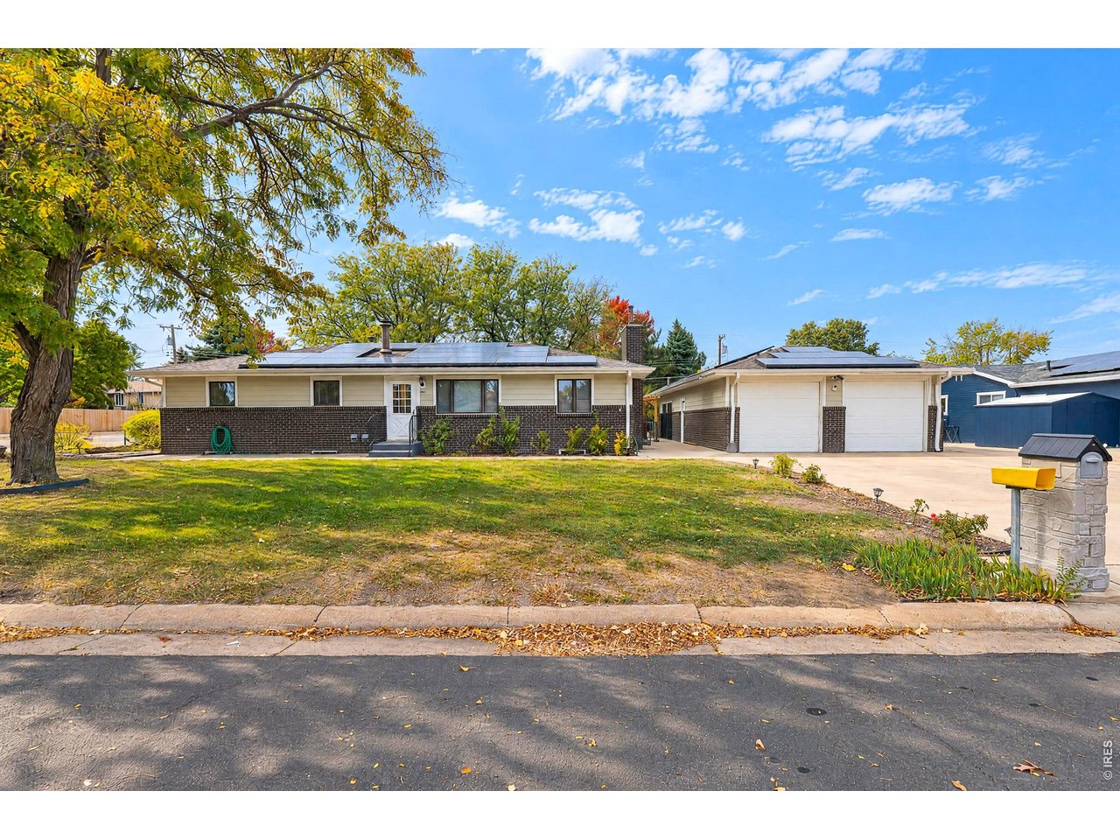
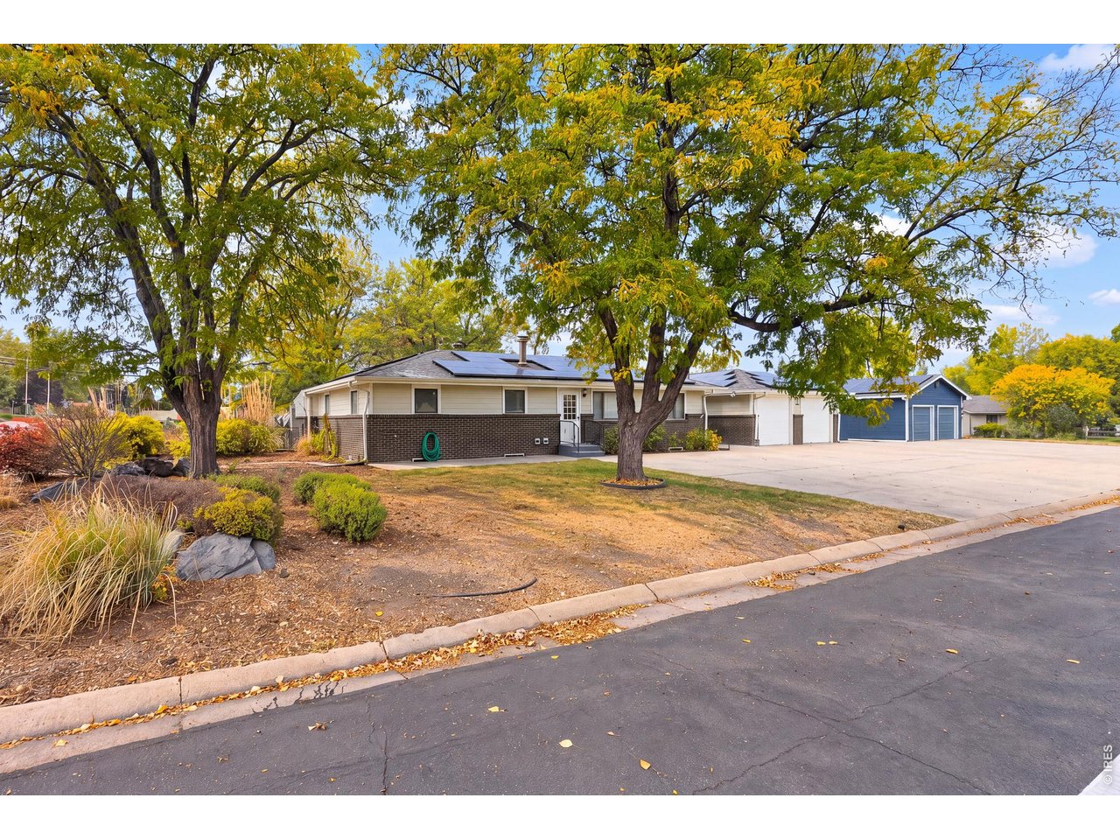
Discover the possibilities at 2527 50th Avenue in Greeley! Situated on an expansive lot of approximately .38 acres, this sprawling ranch-style home offers an abundance of living space, unique features, and incredible potential. Step inside to a welcoming living room featuring a cozy fireplace and large windows that fill the space with natural light. The spacious kitchen offers generous cabinetry, ample counter space, stainless steel appliances, and an adjoining dining area. One of the home's standout features is the expansive family room showcasing beautiful wood-paneled walls, built-in cabinetry, and walls of windows overlooking the property. A dedicated sauna in the Sun Room provides the perfect place to unwind, while additional flexible living spaces offer endless possibilities. The finished basement is designed for entertaining, featuring a large recreation room with a pool table, wet bar, additional living area, and plenty of space for hobbies, guests, or a home office. Outside, enjoy mature trees, established landscaping, a spacious yard, and multiple areas ready for your personal touch. The generous driveway and detached garage provide ample parking and storage options. Conveniently located near shopping, dining, parks, and everyday amenities, this property combines space, character, and versatility in an established Greeley neighborhood. With its distinctive features, expansive floor plan, and impressive lot size, this is an opportunity you won't want to miss!

$3,593/mo

Est. mortgage payment based on a $540,000 home price.

All estimates are provided by Luxury Presence for informational purposes only. Actual amounts may vary.

Additional information

MLS® ID
1071475

Interior Features

Bedrooms
3
Bathrooms
2
Fireplace
Yes
Heating
Yes
Basement
Yes

Exterior Features

Lot Size
0.39 Acres

Other Property Details

Taxes
$2,491
Tax Frequency
Annually
Garage
Yes
MLS provider logo

Listings courtesy of Information and Real Estate Services, LLC (IRES) as distributed by MLS GRID

All information deemed reliable but not guaranteed and should be independently verified. All properties are subject to prior sale, change or withdrawal. Neither listing broker(s) nor Kristi Clary shall be responsible for any typographical errors, misinformation, misprints and shall be held totally harmless. Properties displayed may be listed or sold by various participants in the MLS. 

Based on information submitted to the MLS GRID as of 3:38 AM UTC on 11/1/2026. All data is obtained from various sources and may not have been verified by broker or MLS GRID. Supplied Open House Information is subject to change without notice. All information should be independently reviewed and verified for accuracy. Properties may or may not be listed by the office/agent presenting the information.

©2026 Information and Real Estate Services, LLC (IRES). All rights reserved.

DMCA Notice 

Powered by Luxury Presence