Property photo 1
Property photo 2
Property photo 3
Property photo 4
Property photo 5
3 Beds
4 Baths
3,684 sqft

$2,250,000

1089 Blue Grass Trl, Evergreen CO, 80439

Price per sqft$610.75
Built in2014
Property size3,684 sqft
Property typeResidential
Courtesy of LIV Sotheby's International Realty, Jennifer Davenport Listing Contact: [email protected],303-919-4891

Overview

Active

Listed Nov 6, 2026

Updated 46h ago

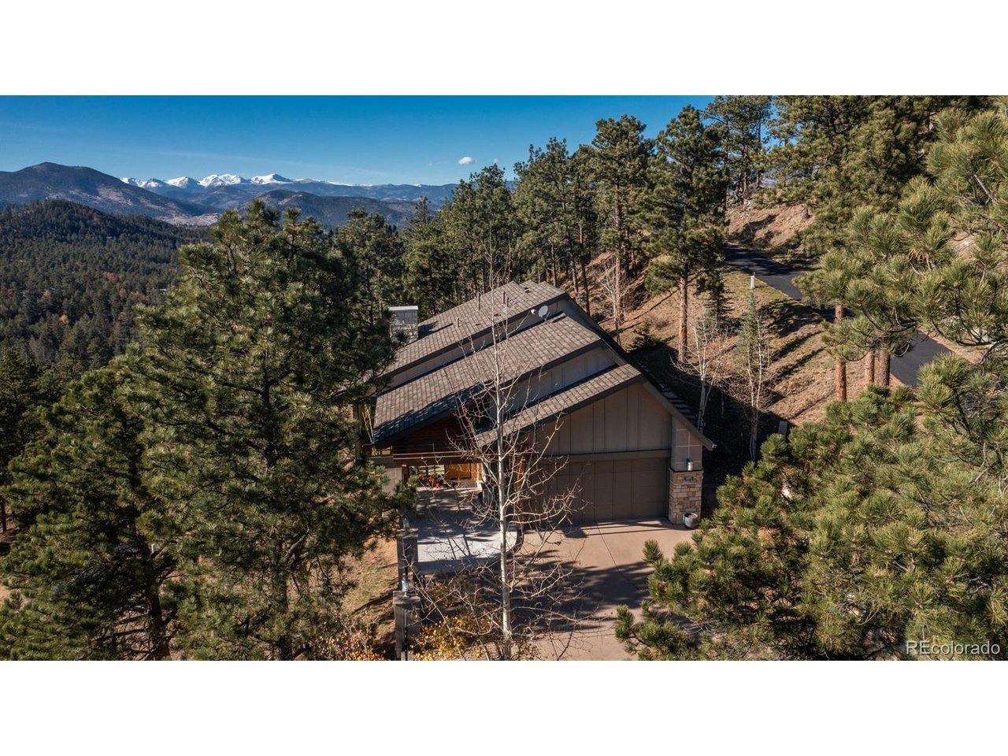
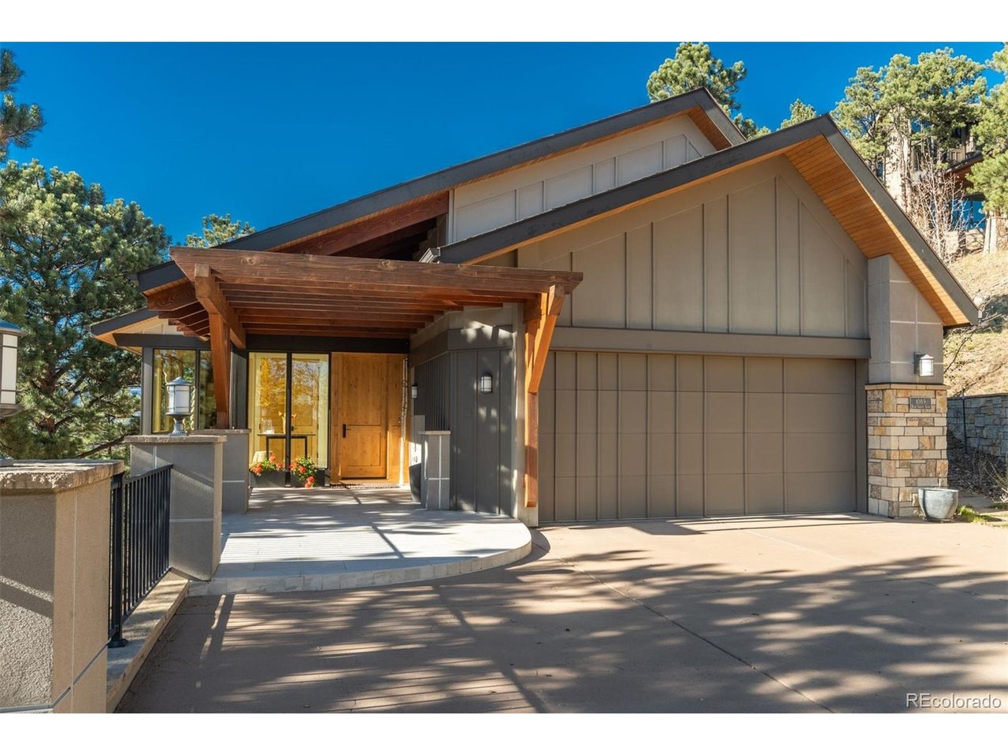
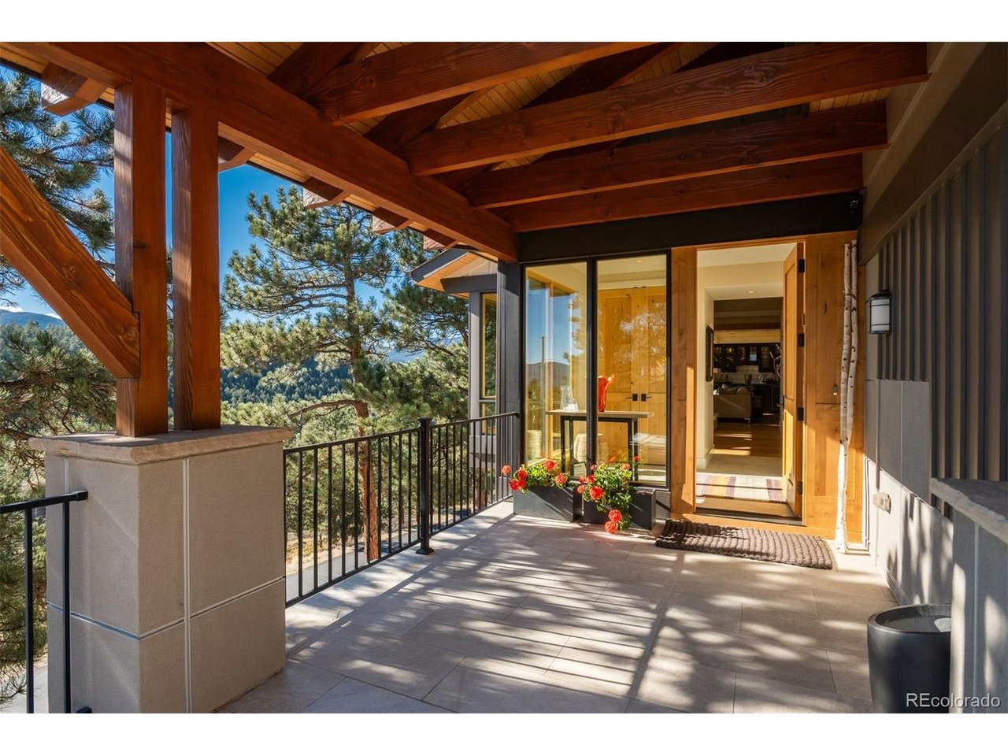
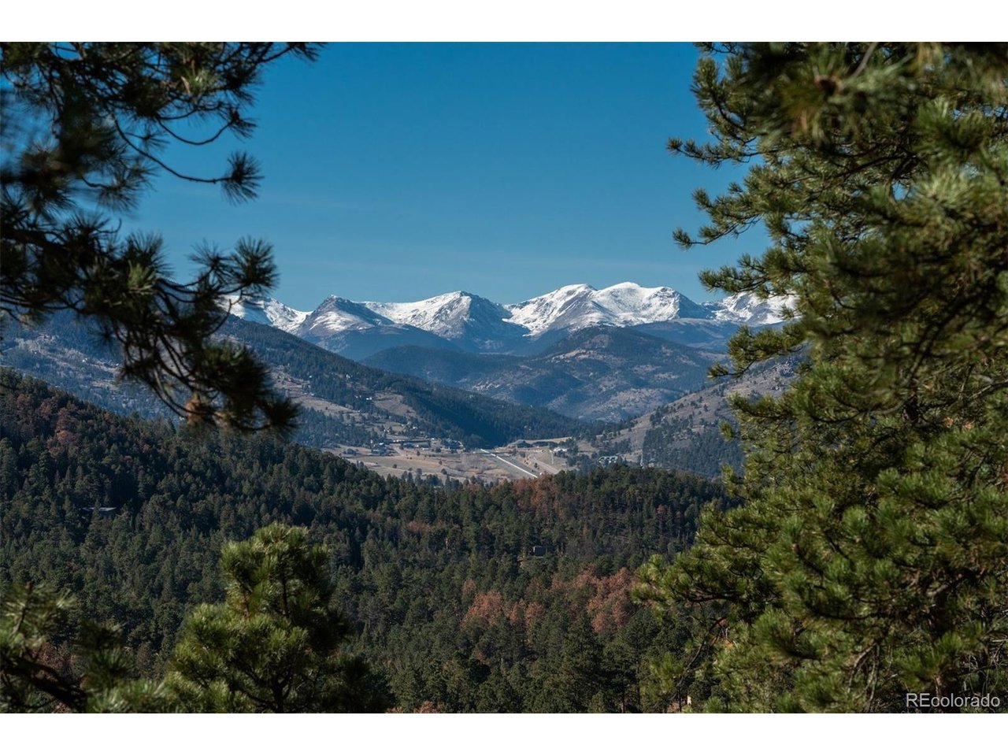
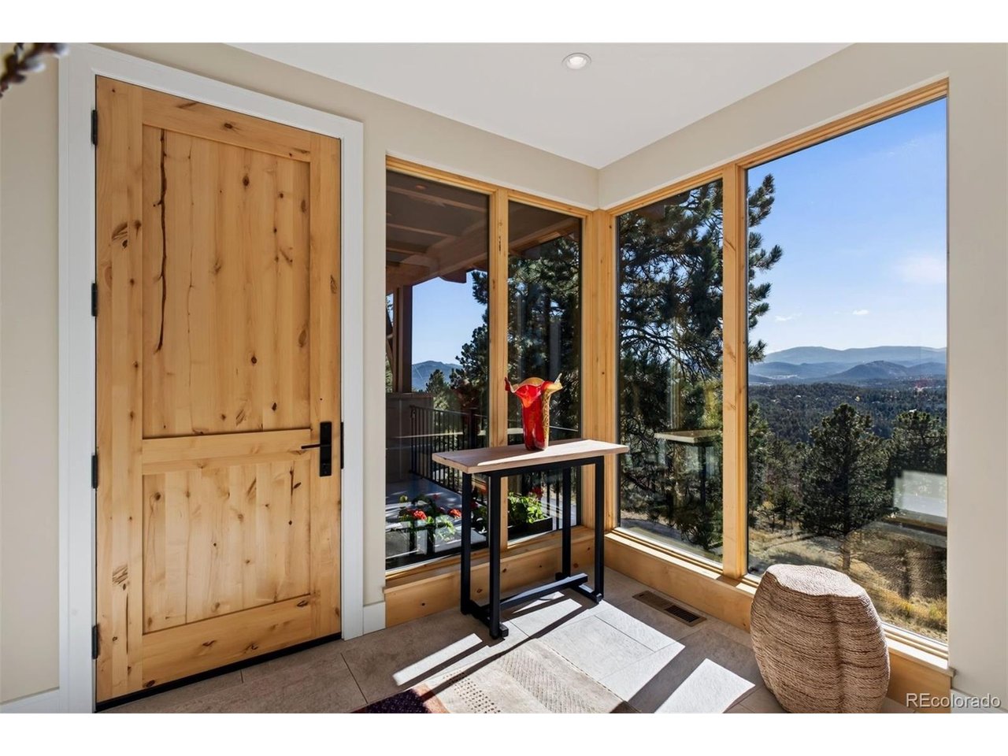
Uncompromised fine finishes and acute attention to detail define this smaller modern "edgeless design" custom home that features stunning snow capped Continental Divide views and main level living. With gated security and superb convenience to both metro Denver and Evergreen's innumerable amenities, the home's sunny hillside location presents sunrises, sunsets and an endless display of nature's weather and creatures from expansive windows creating the ultra mountain living experience. Italian porcelain tiled front patio and foyer welcome visitors with far-reaching mountain views. Engineered European wide plank white oak floors combine with alder doors, oil-rubbed bronze hardware and tongue-and-groove soffits to make the perfect palette for the home's fine finishes that include custom Shiloh cabinetry, "midnight thunder" double slab granite and quartz countertops, glass, "smoked mirror" tile and stainless steel backsplashes, three Montego gas fireplaces with limestone and stone surrounds, Hunter Douglas automated blinds plus customized sconce, chandelier and LED lighting. Open floor plan from dining room to breakfast nook is ideal for entertaining. Central gourmet kitchen has immense quartz Caesar stone center island, 2 sinks, walk-in pantry, Wolf 6-burner gas range with griddle, hood and double ovens and a Sub-Zero refrigerator. Adjoining great room offers barn wood/glass bar with beverage refrigerator. Wrap-around partially covered tiled deck has treed privacy and snow-capped views. Vaulted main floor primary suite is enhanced with quadruple lit art niches. Luxurious primary bath features Bain Ultra spa tub, double quartz vanity and double headed frameless glass shower. Big beautifully finished walk-in closet accesses laundry with exceptional storage. Powder bath is nearby. Walk-out level includes 2 bedroom suites with 3/4 baths, family room, bonus room and gym. A combination of gas forced air for heating and cooling, plus in-floor radiant heat, maximizes comfort.

$14,969/mo

Est. mortgage payment based on a $2,250,000 home price.

All estimates are provided by Luxury Presence for informational purposes only. Actual amounts may vary.

Additional information

MLS® ID
4260049

Interior Features

Bedrooms
3
Bathrooms
4
Fireplace
Yes
Cooling
Yes
Heating
Yes
Basement
No

Exterior Features

Lot Size
0.96 Acres

Other Property Details

Taxes
$7,830
Tax Frequency
Annually
Association Fee Frequency
Quarterly
Garage
Yes
View
Yes
MLS provider logo

Listings courtesy of Information and Real Estate Services, LLC (IRES) as distributed by MLS GRID

All information deemed reliable but not guaranteed and should be independently verified. All properties are subject to prior sale, change or withdrawal. Neither listing broker(s) nor Kristi Clary shall be responsible for any typographical errors, misinformation, misprints and shall be held totally harmless. Properties displayed may be listed or sold by various participants in the MLS. 

Based on information submitted to the MLS GRID as of 4:13 AM UTC on 11/7/2026. All data is obtained from various sources and may not have been verified by broker or MLS GRID. Supplied Open House Information is subject to change without notice. All information should be independently reviewed and verified for accuracy. Properties may or may not be listed by the office/agent presenting the information.

©2026 Information and Real Estate Services, LLC (IRES). All rights reserved.

DMCA Notice 

Powered by Luxury Presence