Property photo 1
Property photo 2
Property photo 3
Property photo 4
Property photo 5
2 Beds
3 Baths
1,186 sqft

$359,900

8743 W Cornell Ave 1, Denver CO, 80227

Price per sqft$303.46
Built in1988
Property size1,186 sqft
Property typeTownhomes
Courtesy of Keller Williams Realty Downtown LLC, Rebecca Atencio Listing Contact: [email protected],720-936-6927

Overview

Active

Listed Aug 14, 2026

Updated 4 days ago

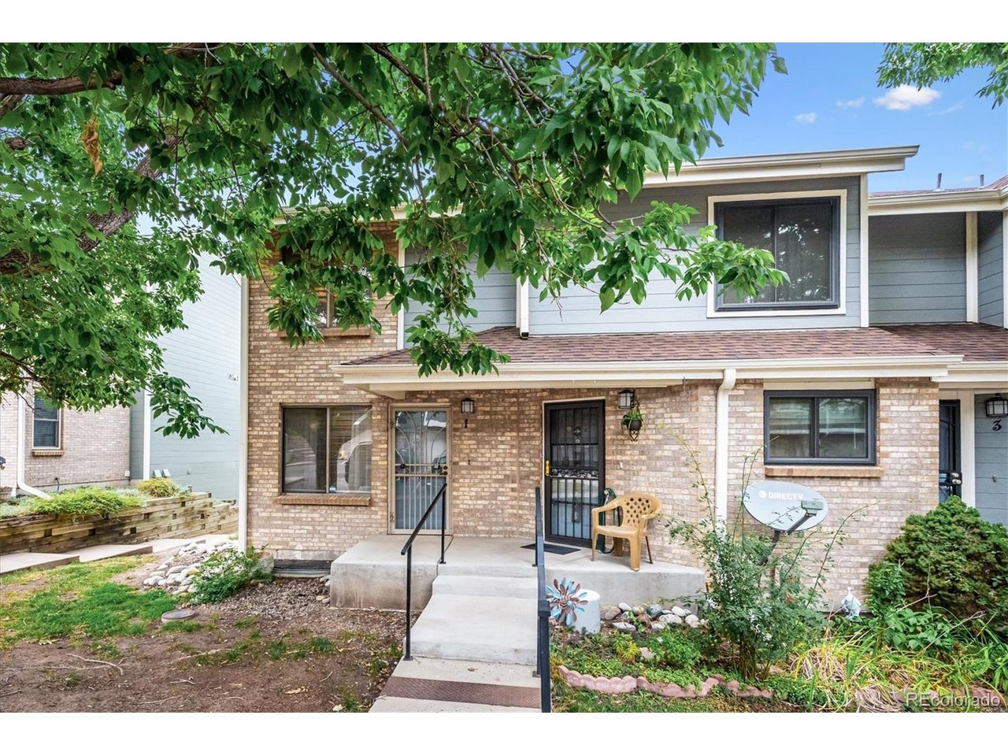
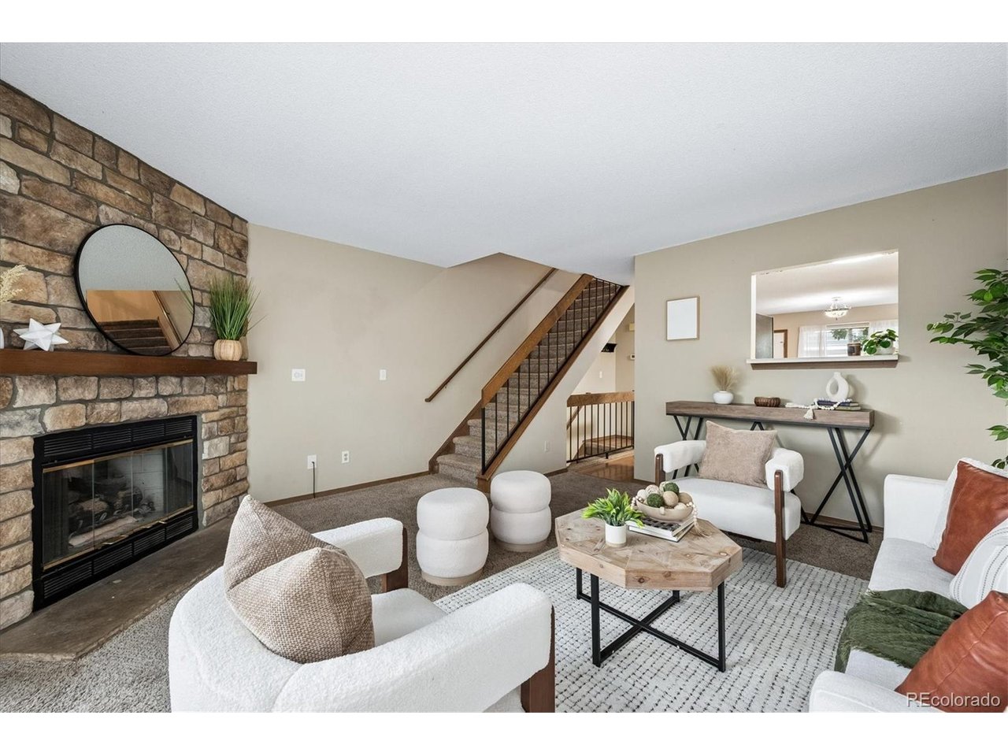
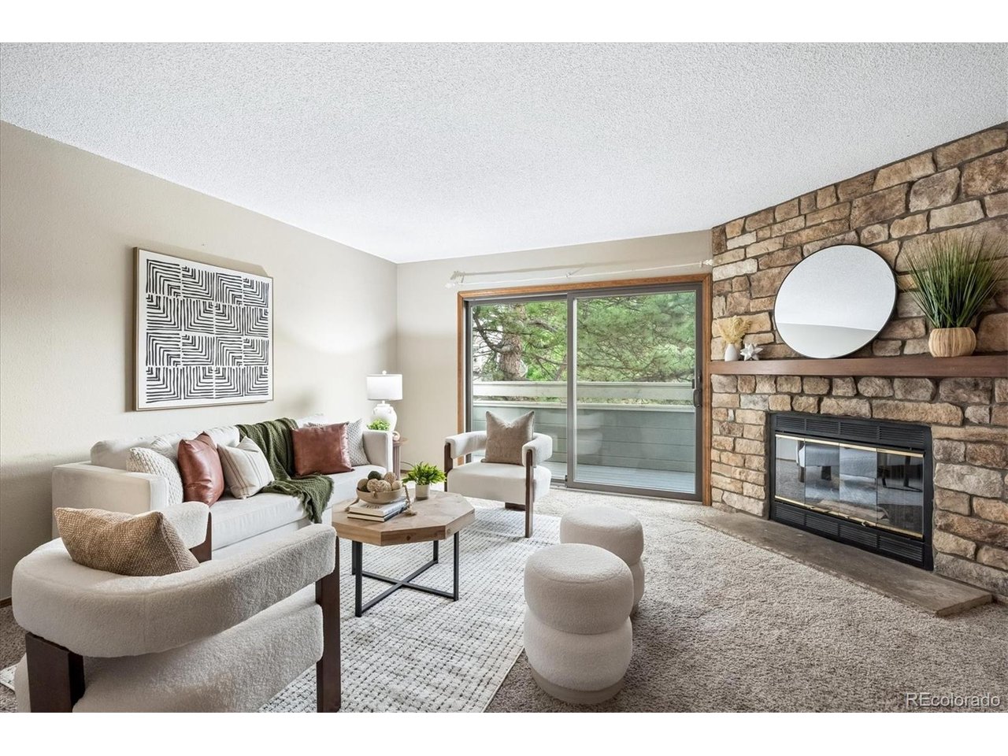
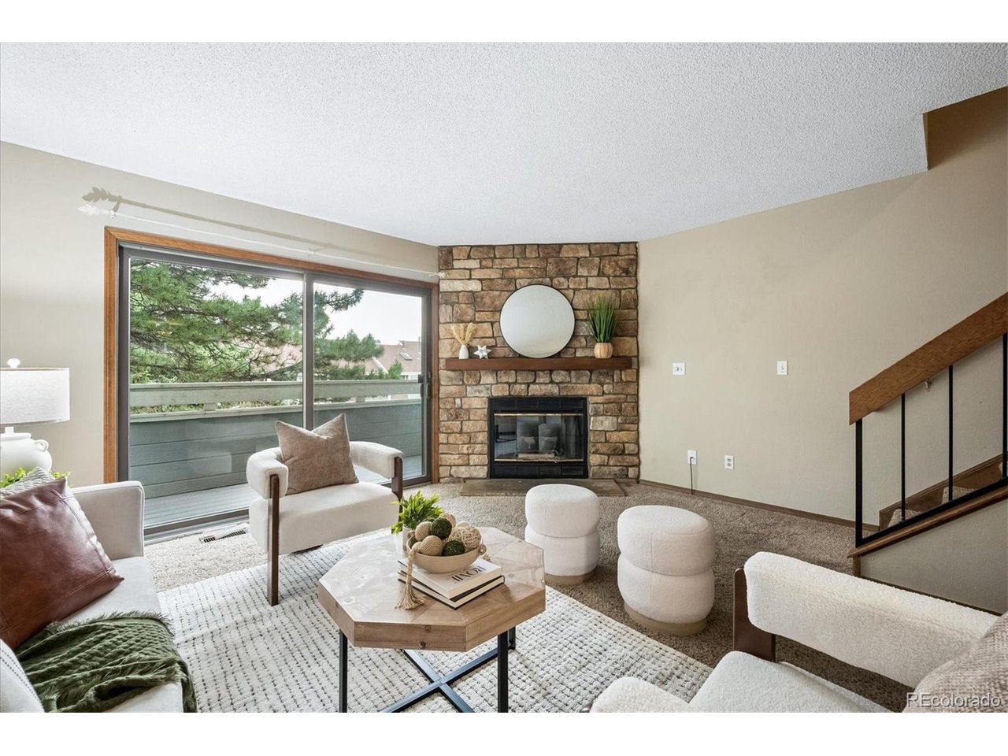
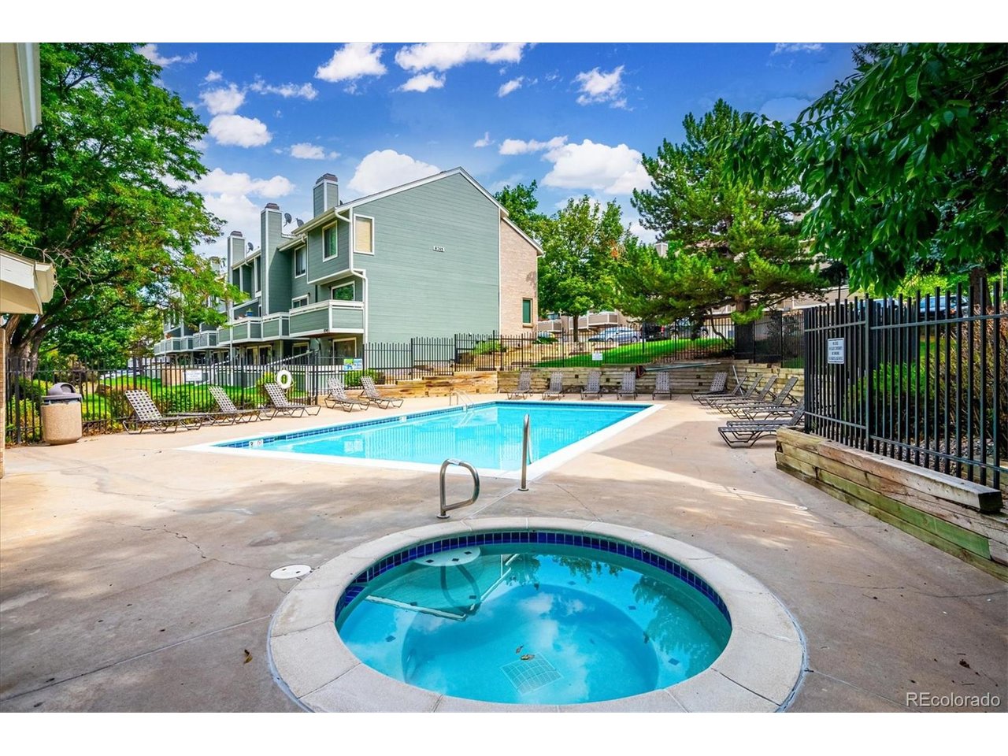
END UNIT + PRIVATE GARAGE + EXTRA STORAGE + TWO BEDROOMS WITH PRIVATE BATHROOMS! Why settle for an ordinary townhome when you can have so much more? Discover the space, privacy, and convenience this Bear Creek end unit has to offer! Step inside to a bright, welcoming layout designed for comfortable living and effortless entertaining. The spacious living room features a cozy gas fireplace with stone surround, while the adjoining dining area creates an inviting space to gather. Step outside onto your generous balcony, perfect for morning coffee, evening relaxation, or enjoying Colorado's beautiful weather. Upstairs, you'll find TWO spacious bedrooms with vaulted ceilings, each featuring its own full bathroom! The primary suite offers a generous closet, private ensuite bath, and skylight that fills the space with natural light. The second bedroom also enjoys its own full bathroom, providing flexibility for guests, a roommate, or a home office. MORE THAN JUST A HOME! IT'S A LIFESTYLE! Enjoy community amenities including TWO pools, TWO hot tubs, a clubhouse, tennis courts, and access to the Bear Creek Trail. Outdoor enthusiasts will love being minutes from Bear Creek Lake Park, Green Mountain, hiking and biking trails, and Red Rocks Amphitheatre! Quick access to Highway 285, C-470, and 6th Avenue makes commuting and exploring the Denver Metro and foothills a breeze. BIG-TICKET UPDATES! Central A/C replaced in 2022, water heater in 2021, and HOA-replaced roof in 2015. With its end-unit location, private garage, dedicated storage room, two bedrooms with private bathrooms, and incredible community amenities, this home offers an exceptional combination of comfort, convenience, and flexibility. DON'T JUST SCROLL PAST THIS ONE! Schedule your private showing and see the possibilities for yourself!

$2,394/mo

Est. mortgage payment based on a $359,900 home price.

All estimates are provided by Luxury Presence for informational purposes only. Actual amounts may vary.

Additional information

MLS® ID
2787941

Interior Features

Bedrooms
2
Bathrooms
3
Fireplace
Yes
Cooling
Yes
Heating
Yes
Basement
No

Exterior Features

Lot Size
0.01 Acres

Other Property Details

Taxes
$2,339
Tax Frequency
Annually
Association Fee Frequency
Monthly
Garage
Yes
MLS provider logo

Listings courtesy of Information and Real Estate Services, LLC (IRES) as distributed by MLS GRID

All information deemed reliable but not guaranteed and should be independently verified. All properties are subject to prior sale, change or withdrawal. Neither listing broker(s) nor Kristi Clary shall be responsible for any typographical errors, misinformation, misprints and shall be held totally harmless. Properties displayed may be listed or sold by various participants in the MLS. 

Based on information submitted to the MLS GRID as of 4:56 AM UTC on 11/5/2026. All data is obtained from various sources and may not have been verified by broker or MLS GRID. Supplied Open House Information is subject to change without notice. All information should be independently reviewed and verified for accuracy. Properties may or may not be listed by the office/agent presenting the information.

©2026 Information and Real Estate Services, LLC (IRES). All rights reserved.

DMCA Notice 

Powered by Luxury Presence