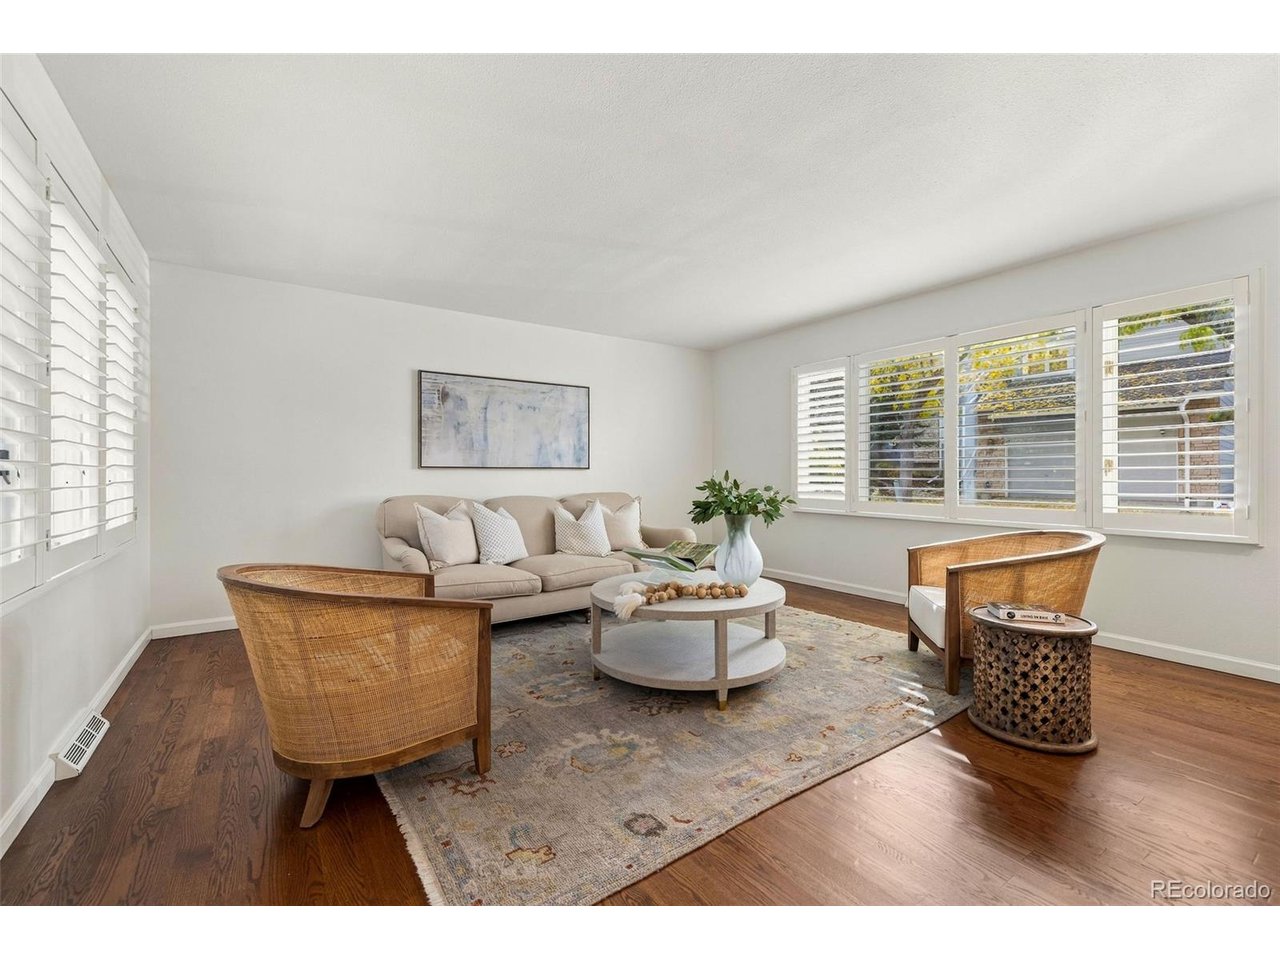
Property photo 1
Property photo 2
Property photo 3
Property photo 4
Property photo 5
3 Beds
4 Baths
3,658 sqft

$950,000

4505 S Yosemite St 375, Denver CO, 80237

Price per sqft$259.70
Built in1981
Property size3,658 sqft
Property typeTownhomes
Courtesy of Kentwood Real Estate DTC, LLC, Gina Lorenzen and Kara Couzens team Listing Contact: [email protected],303-570-2042

Overview

Active

Listed Oct 29, 2026

Updated 8 days ago

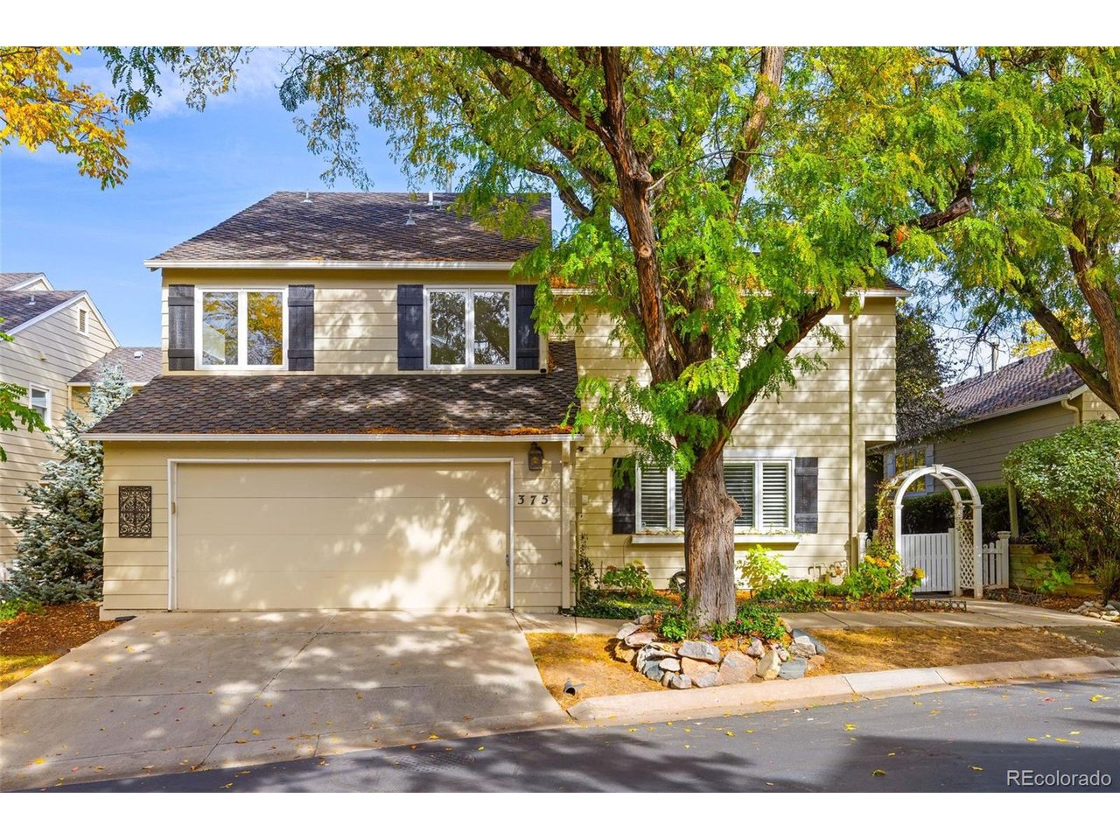
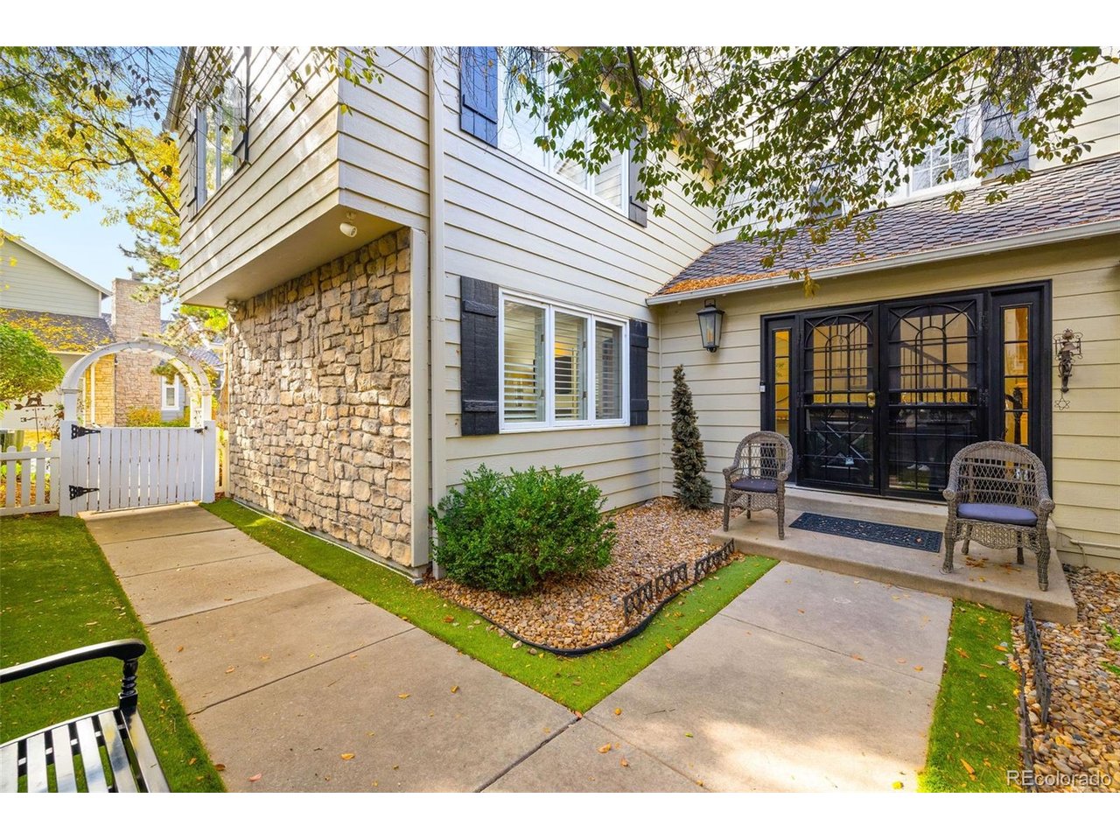
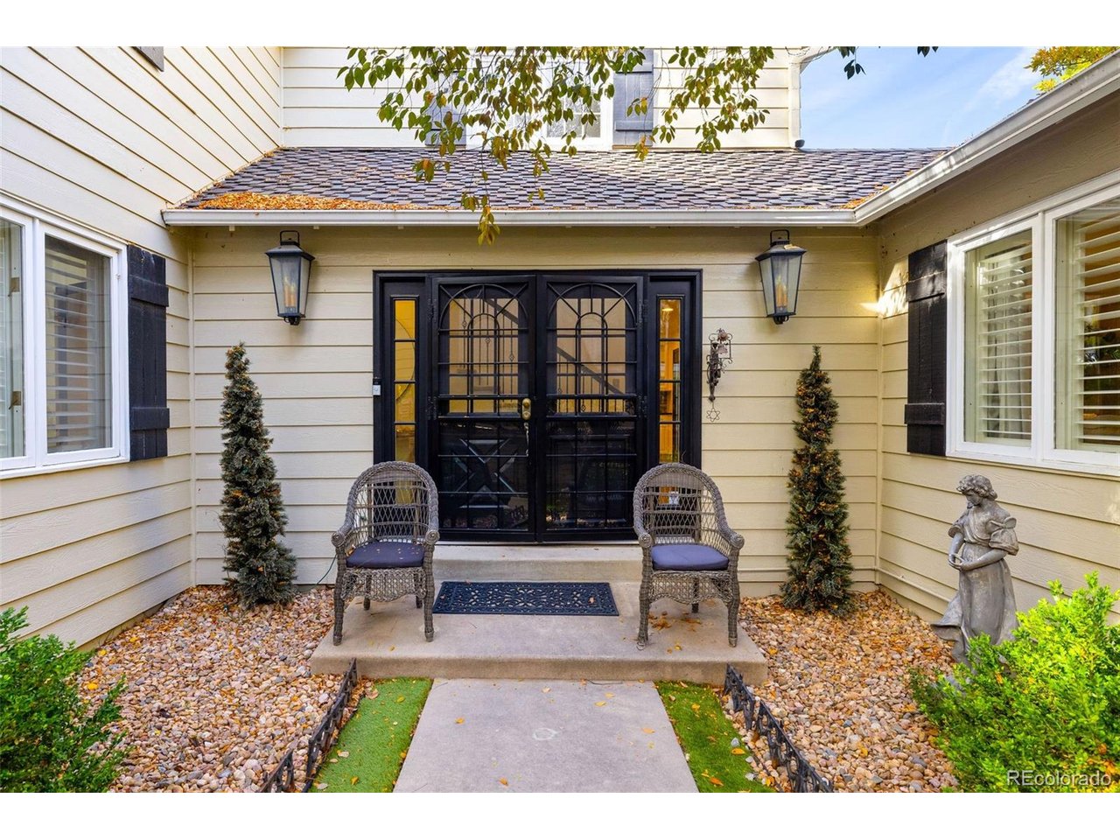
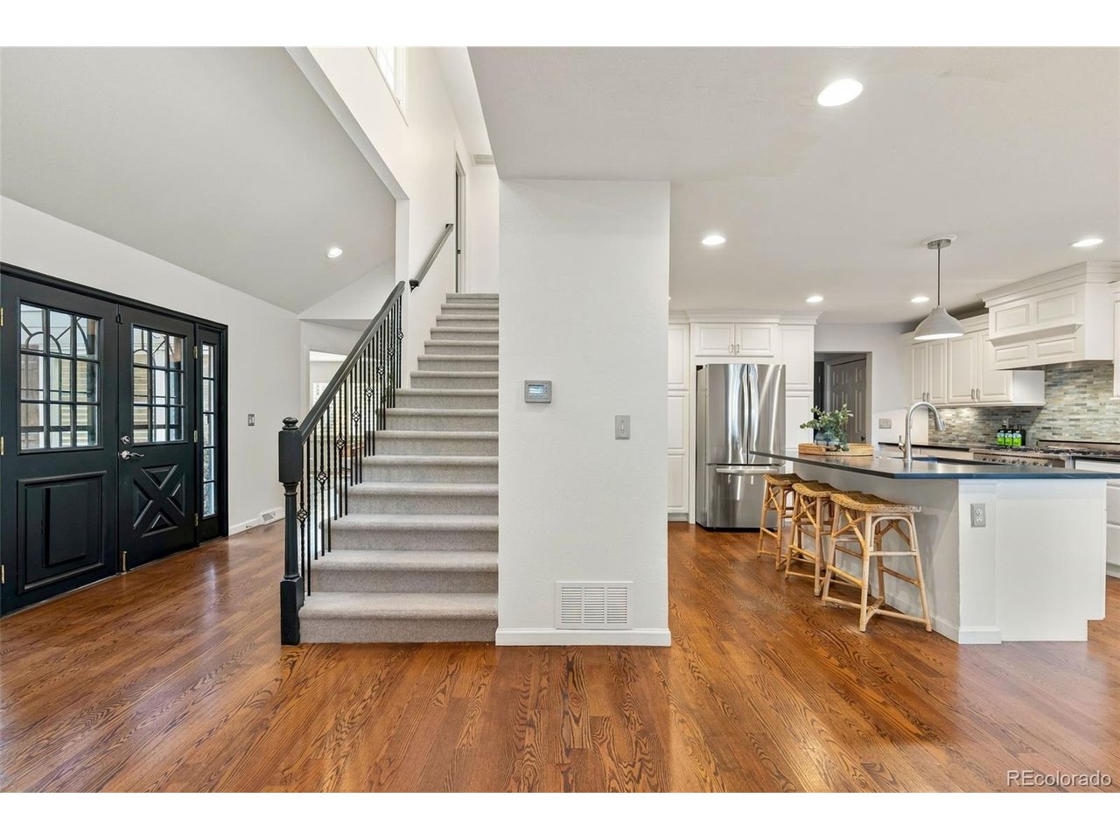
Surrounded by mature trees and overlooking a picturesque pond in the sought-after Stoney Brook neighborhood, this beautifully renovated home pairs thoughtful design with exceptional attention to detail. Quality craftsmanship and refined finishes create an inviting setting for comfortable living and elegant entertaining. Sunlight streams through the exquisite open floorplan accented by wood floors, high ceilings and plantation shutters. The entry foyer with center staircase is flanked by welcoming living areas, including a sun-filled living room with French doors and built-in media cabinetry. The family room features a striking stone fireplace and flows into a generous dining room and well-equipped chef's kitchen with center island, slab countertops, and stainless steel appliances. An expansive wraparound deck extends the living space outdoors, offering views of the treed backyard and pond. Three en suite bedrooms include a private primary suite with an updated, spa-like five-piece bath, a convenient laundry room, and a spacious custom walk-in closet. The finished walkout level offers a large recreation room and the third en suite bedroom, with access to the lower patio and backyard. Conveniently located near the DTC, the community features winding streets, open spaces with scenic ponds and walking trails, as well as a clubhouse, swimming pool, hot tub, pickleball and tennis courts. Enjoy effortless indoor/outdoor living in this turnkey home, in a spectacular park-like setting.

$6,320/mo

Est. mortgage payment based on a $950,000 home price.

All estimates are provided by Luxury Presence for informational purposes only. Actual amounts may vary.

Additional information

MLS® ID
1983212

Interior Features

Bedrooms
3
Bathrooms
4
Fireplace
Yes
Cooling
Yes
Heating
Yes
Basement
Yes

Exterior Features

Lot Size
0.08 Acres

Other Property Details

Taxes
$4,950
Tax Frequency
Annually
Association Fee Frequency
Monthly
Garage
Yes
Waterfront
Yes
MLS provider logo

Listings courtesy of Information and Real Estate Services, LLC (IRES) as distributed by MLS GRID

All information deemed reliable but not guaranteed and should be independently verified. All properties are subject to prior sale, change or withdrawal. Neither listing broker(s) nor Kristi Clary shall be responsible for any typographical errors, misinformation, misprints and shall be held totally harmless. Properties displayed may be listed or sold by various participants in the MLS. 

Based on information submitted to the MLS GRID as of 6:45 AM UTC on 10/31/2026. All data is obtained from various sources and may not have been verified by broker or MLS GRID. Supplied Open House Information is subject to change without notice. All information should be independently reviewed and verified for accuracy. Properties may or may not be listed by the office/agent presenting the information.

©2026 Information and Real Estate Services, LLC (IRES). All rights reserved.

DMCA Notice 

Powered by Luxury Presence